
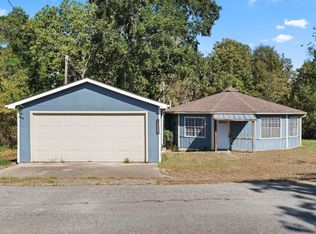
Your Perfect Fishing Retreat Awaits on Harmon Creek! This immaculate 3-bed, 1-bath home is just blocks from the neighborhood boat launch into Harmon Creek, feeding into the Trinity River—perfect for fishing enthusiasts! The open-concept kitchen, dining, and living area creates a welcoming space, while thoughtful seller upgrades include a double carport with electricity, new gravel driveway, and a powered workshop/storage building. Enjoy outdoor living under the extended metal canopy, ideal for entertaining or keeping your fishing gear and outdoor equipment organized. Welcome peaceful mornings or unwind in the evenings on the screened-in front porch, and benefit from a rain catchment system and gutters. With low HOA dues, a transferable home warranty, and a 360 VR tour available, this move-in-ready retreat won’t last long. Cast your line into a new lifestyle—schedule a showing today!
For sale
Price cut: $5K (4/27)
$84,500
3 Lynell Dr, Huntsville, TX 77320
3beds
840sqft
Est.: Get pre-qualified
Single Family Residence
Built in 2005
-- sqft lot
$-- Zestimate®
$101/sqft
$3/mo HOA
What's special
- 347 days |
- 161 |
- 9 |
Zillow last checked:
Listing updated:
Listed by:
Celeste Slatter TREC #0642044 936-714-1710,
Pinnacle Realty Advisors
Source: HAR,MLS#: 18750875
Tour with a local agent
Facts & features
Interior
Bedrooms & bathrooms
- Bedrooms: 3
- Bathrooms: 1
- Full bathrooms: 1
Rooms
- Room types: Utility Room
Primary bathroom
- Features: Primary Bath: Tub/Shower Combo
Kitchen
- Features: Breakfast Bar, Kitchen open to Family Room
Heating
- Electric
Cooling
- Electric
Appliances
- Included: Refrigerator, Electric Oven, Microwave, Electric Range
- Laundry: Electric Dryer Hookup, Washer Hookup
Features
- All Bedrooms Down, Split Plan
- Flooring: Vinyl
- Windows: Window Coverings
Interior area
- Total structure area: 840
- Total interior livable area: 840 sqft
Video & virtual tour
Property
Parking
- Total spaces: 2
- Parking features: Driveway, Detached Carport
- Carport spaces: 2
Accessibility
- Accessibility features: Disabled Access, Accessible Approach with Ramp, Master Bath Disabled Access
Features
- Stories: 1
- Patio & porch: Porch
- Exterior features: Side Yard
- Fencing: None
Lot
- Features: Subdivided, 0 Up To 1/4 Acre
Details
- Additional structures: Workshop
- Additional parcels included: 55541
- Parcel number: 35544
Construction
Type & style
- Home type: SingleFamily
- Architectural style: Traditional
- Property subtype: Single Family Residence
Materials
- Aluminum Siding
- Foundation: Block & Beam
- Roof: Composition,Metal
Condition
- New construction: No
- Year built: 2005
Utilities & green energy
- Sewer: Septic Tank
- Water: Public
Community & HOA
Community
- Subdivision: Riverside Harbor
HOA
- Has HOA: Yes
- Amenities included: Boat Ramp
- HOA fee: $40 annually
Location
- Region: Huntsville
Financial & listing details
- Price per square foot: $101/sqft
- Tax assessed value: $19,420
- Annual tax amount: $536
- Date on market: 6/16/2025
- Listing terms: Cash,Conventional,FHA,Owner Will Carry,VA Loan
- Road surface type: Asphalt
Estimated market value
Not available
Estimated sales range
Not available
$1,172/mo
Price history
| Date | Event | Price |
|---|---|---|
| 4/27/2026 | Price change | $84,500-5.6%$101/sqft |
Source:  HAR #18750875 Report a problem HAR #18750875 Report a problem | ||
| 2/11/2026 | Price change | $89,500-14.4%$107/sqft |
Source: HAR #18750875 Report a problem | ||
| 9/8/2025 | Price change | $104,500-4.6%$124/sqft |
Source: HAR #18750875 Report a problem | ||
| 7/23/2025 | Price change | $109,500-4.4%$130/sqft |
Source: HAR #18750875 Report a problem | ||
| 7/1/2025 | Price change | $114,500-4.2%$136/sqft |
Source: HAR #18750875 Report a problem | ||
| 4/3/2025 | Listed for sale | $119,500$142/sqft |
Source: HAR #18750875 Report a problem | ||
| 3/28/2025 | Pending sale | $119,500$142/sqft |
Source: HAR #18750875 Report a problem | ||
| 3/12/2025 | Listed for sale | $119,500$142/sqft |
Source: HAR #18750875 Report a problem | ||
Public tax history
| Year | Property taxes | Tax assessment |
|---|---|---|
| 2024 | $284 +0.9% | $19,420 -1.5% |
| 2023 | $282 -5% | $19,720 +10.1% |
| 2022 | $296 -4.9% | $17,910 -1.5% |
| 2021 | $312 +16.1% | $18,190 +14.3% |
| 2020 | $269 -9.4% | $15,910 -4.6% |
| 2019 | $296 | $16,680 +6.4% |
| 2017 | -- | $15,680 -3.6% |
| 2016 | -- | $16,270 +1.7% |
| 2015 | -- | $16,000 +9.4% |
| 2014 | -- | $14,630 -5.1% |
| 2013 | -- | $15,420 -3.7% |
| 2012 | -- | $16,010 -4.7% |
| 2011 | -- | $16,800 |
Find assessor info on the county website
Monthly payment
Est. payment$--/mo
Payment breakdown
Explore the cost of this home by adjusting the details. Changes won't be saved.
All calculations are estimates and provided by Zillow, Inc. for informational purposes only. Actual amounts may vary.
HOA fees may include property taxes on listings classified as Co-Ops. Contact the listing agent and/or owner for fee details.
Mortgage interest rates are dependent on a number of factors, including credit score, down payment, and repayment length. Interest rate data provided by Zillow Group Marketplace, Inc. as of 1/1/1970 from various mortgage lenders with which we have lead or other similar arrangements; the Estimated Payment is an average of those rates.
See how much you could borrow to make a competitive offer.
Climate risks
Neighborhood: 77320
Nearby schools
GreatSchools rating
- 2/10Scott Johnson Elementary SchoolGrades: PK-5Distance: 11.6 mi
- 5/10Mance Park Middle SchoolGrades: 6-8Distance: 11.8 mi
- 2/10Huntsville High SchoolGrades: 9-12Distance: 10.4 mi
Schools provided by the listing agent
- Elementary: Huntsville Elementary School
- Middle: Mance Park Middle School
- High: Huntsville High School
Source: HAR. This data may not be complete. We recommend contacting the local school district to confirm school assignments for this home.
A local agent can set up tours, give advice and negotiate with sellers.
- Texas
- Walker County
- Huntsville
- 77320
- 3 Lynell Dr
Nearby cities
Nearby zip codes
Other Huntsville Topics
