Seller is offering a $5,000.00 credit towards your closing closing costs! Open House Friday the 11th 3:30-5PM. Welcome home! Your new home has an updated kitchen, refreshed bathrooms, spacious living areas, inviting fireplace, comfortable bedrooms, and expansive backyard, this home beautifully blends style, functionality, and easy living. It's a place where everyday moments feel special and where entertaining, relaxing, and making memories come naturally.The open-concept floor plan offers two spacious living areas, giving you the flexibility to create the perfect spaces for relaxing, entertaining guests, working from home, or enjoying everyday life. The main living room immediately draws you in with its stunning stacked-stone fireplace, creating a warm and inviting focal point that adds character, charm, and a cozy ambiance.At the heart of the home, the updated kitchen combines modern style with everyday functionality. Featuring contemporary finishes and a seamless connection to the dining and living areas, it's the perfect setting for everything from quiet morning to lively gatherings with friends and family. The open design keeps everyone connected while making entertaining feel effortless.The home continues to impress with updated bathrooms featuring a fresh, contemporary feel. Each bedroom is equipped with a ceiling fan, providing added comfort and airflow throughout the seasons. Whether you're winding down after a long day or getting ready for a busy morning, this home offers the comfort and convenience you've been looking for.Step outside and discover a large, low-maintenance backyard with plenty of room to enjoy the outdoors. Imagine weekend barbecues, summer gatherings, a play area, gardening projects, or simply unwinding with a cup of coffee while enjoying your own private outdoor space. The generous backyard provides the flexibility to create the outdoor lifestyle you've always wanted without the burden of extensive maintenance.
For sale
Price cut: $4.5K (9/29)
$440,000
11233 Morocco Rd NE, Albuquerque, NM 87111
4beds
1,936sqft
Single Family Residence
Built in 1970
8,276 Square Feet Lot
$436,300 Zestimate®
$227/sqft
$-- HOA
What's special
Inviting fireplaceStunning stacked-stone fireplaceContemporary finishesPrivate outdoor spaceOpen-concept floor planUpdated kitchenComfortable bedrooms
- 88 days
- 1,076
- 80
Zillow last checked:
Listing updated:
Listed by:
Venturi Realty Group 505-448-8888,
Real Broker, LLC 505-448-8888
Source: SWMLS,MLS#: 1107453
Facts & features
Interior
Bedrooms & bathrooms
- Bedrooms: 4
- Bathrooms: 2
- 3/4 bathrooms: 2
Primary bedroom
- Level: Main
- Area: 182
- Dimensions: 13 x 14
Bedroom 2
- Level: Main
- Area: 132
- Dimensions: 11 x 12
Bedroom 3
- Level: Main
- Area: 143
- Dimensions: 11 x 13
Bedroom 4
- Level: Main
- Area: 121
- Dimensions: 11 x 11
Family room
- Level: Main
- Area: 285
- Dimensions: 19 x 15
Kitchen
- Level: Main
- Area: 165
- Dimensions: 15 x 11
Living room
- Level: Main
- Area: 228
- Dimensions: 19 x 12
Heating
- Central, Forced Air, Natural Gas
Cooling
- Evaporative Cooling
Appliances
- Included: Dryer, Dishwasher, Free-Standing Gas Range, Disposal, Microwave, Refrigerator, Washer
- Laundry: Electric Dryer Hookup
Features
- Bookcases, Ceiling Fan(s), Multiple Living Areas, Main Level Primary
- Flooring: Laminate, Tile, Wood
- Windows: Thermal Windows
- Has basement: No
- Number of fireplaces: 1
Interior area
- Total structure area: 1,936
- Total interior livable area: 1,936 sqft
Property
Parking
- Total spaces: 2
- Parking features: Attached, Garage
- Attached garage spaces: 2
Features
- Levels: One
- Stories: 1
- Patio & porch: Covered, Patio
- Exterior features: Private Yard
- Fencing: Wall
Lot
- Size: 8,276 Square Feet
Details
- Parcel number: 102206107913030417
- Zoning description: R-1C*
Construction
Type & style
- Home type: SingleFamily
- Architectural style: Custom
- Property subtype: Single Family Residence
Materials
- Brick Veneer, Frame, Stucco
- Roof: Pitched,Shingle
Condition
- Resale
- New construction: No
- Year built: 1970
Utilities & green energy
- Sewer: Public Sewer
- Water: Public
- Utilities for property: Cable Available, Electricity Connected, Natural Gas Connected, Phone Available, Sewer Connected, Water Connected
Green energy
- Energy generation: None
Community & HOA
Community
- Subdivision: B Of The New Holiday Park Subd
Location
- Region: Albuquerque
Financial & listing details
- Price per square foot: $227/sqft
- Tax assessed value: $290,941
- Annual tax amount: $4,097
- Date on market: 7/17/2026
- Cumulative days on market: 75 days
- Listing terms: Cash,Conventional,FHA,VA Loan
- Road surface type: Paved
Estimated market value
$436,300
$414,000 - $458,000
$2,705/mo
Price history
| Date | Event | Price |
|---|---|---|
| 9/29/2026 | Price change | $440,000-1%$227/sqft |
Source:  SWMLS #1107453 Report a problem SWMLS #1107453 Report a problem | ||
| 9/10/2026 | Price change | $444,500-0.1%$230/sqft |
Source: SWMLS #1107453 Report a problem | ||
| 8/7/2026 | Price change | $445,000-1.1%$230/sqft |
Source: SWMLS #1107453 Report a problem | ||
| 7/30/2026 | Listed for sale | $450,000+38.5%$232/sqft |
Source: SWMLS #1107453 Report a problem | ||
| 8/21/2020 | Sold | -- |
Source: SWMLS #971725 Report a problem | ||
| 7/6/2020 | Pending sale | $324,900$168/sqft |
Source: ERA Sellers & Buyers Real Estate #971725 Report a problem | ||
| 7/3/2020 | Listed for sale | $324,900$168/sqft |
Source: ERA Sellers & Buyers Real Estate #971725 Report a problem | ||
Public tax history
| Year | Property taxes | Tax assessment |
|---|---|---|
| 2025 | $4,097 +3.2% | $96,971 +3% |
| 2024 | $3,972 +1.7% | $94,146 +3% |
| 2023 | $3,906 +3.5% | $91,405 +3% |
| 2022 | $3,775 +3.5% | $88,743 +3% |
| 2021 | $3,648 +36.6% | $86,158 +26.2% |
| 2020 | $2,670 | $68,249 +3% |
| 2019 | -- | $66,262 |
| 2018 | $2,255 -9.3% | $66,262 +3% |
| 2017 | $2,485 +6.9% | $64,333 +6.1% |
| 2016 | $2,325 -96.1% | $60,640 +3% |
| 2015 | $58,874 +2610.1% | $58,874 +3% |
| 2014 | $2,172 | $57,159 +3% |
| 2013 | $2,172 | $55,495 +3% |
| 2012 | -- | $53,879 +3% |
| 2011 | -- | $52,310 +3% |
| 2010 | -- | $50,787 +3% |
| 2009 | -- | $49,308 +3% |
| 2008 | -- | $47,872 +3% |
| 2007 | -- | $46,478 +3% |
| 2006 | -- | $45,124 +3% |
| 2005 | -- | $43,810 +3% |
| 2004 | -- | $42,535 +3% |
| 2003 | -- | $41,296 +1% |
| 2002 | -- | $40,896 |
| 2001 | -- | $40,896 +5.3% |
| 2000 | -- | $38,830 |
Find assessor info on the county website
Monthly payment
Est. payment
Payment breakdown
Explore the cost of this home by adjusting the details. Changes won't be saved.Climate risks
Neighborhood: S Y Jackson
Nearby schools
Schools provided by the listing agent
- Elementary: S Y Jackson
- Middle: Eisenhower
- High: Eldorado
Source: SWMLS. This data may not be complete. We recommend contacting the local school district to confirm school assignments for this home.
- $362,6003 bd1 ba1.6k sqft11237 Morocco Rd NE, Albuquerque, NM 87111Off Market
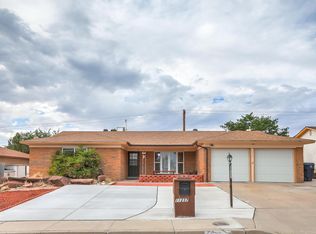
- $439,0004 bd2 ba2.3k sqft11229 Morocco Rd NE, Albuquerque, NM 87111Off Market
- $414,1004 bd2 ba1.9k sqft11236 Baja Dr NE, Albuquerque, NM 87111Off Market

- $466,3004 bd2 ba2.4k sqft11300 Baja Dr NE, Albuquerque, NM 87111Off Market
Similar homes
- $445,0003 bd2 ba1.8k sqft12420 Morocco Rd NE, Albuquerque, NM 87111For Sale
 MLS ID #1108423, Alice Richards Meyerhoff, RE/MAX SELECT. SWMLS
 - $419,0003 bd2 ba1.8k sqft11900 El Solindo Ave NE, Albuquerque, NM 87111For Sale
 MLS ID #1108246, John C Woods, EXP Realty LLC. SWMLS
 - $513,0004 bd4 ba2.3k sqft3929 Doroteo Pl NE, Albuquerque, NM 87111For Sale
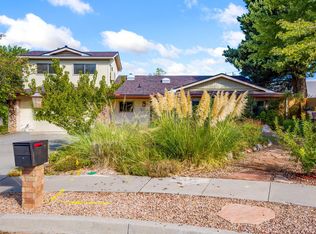 MLS ID #1108257, Akenhead Realty Group, Simply Real Estate. SWMLS
 - $489,0004 bd2 ba2.1k sqft9211 Cascajo Dr NE, Albuquerque, NM 87111For Sale
 MLS ID #1107920, Katherine Gilmore Mosley, Vista Encantada Realtors, LLC. SWMLS
