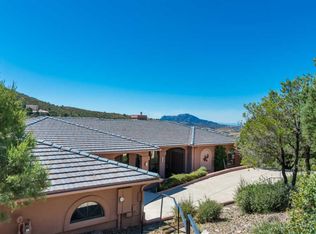
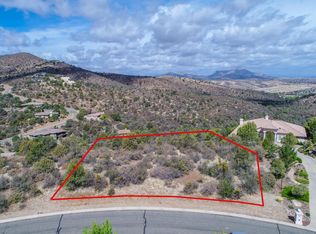
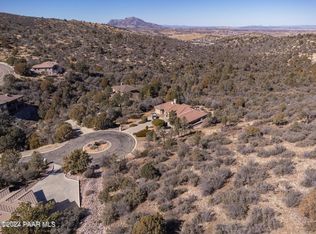
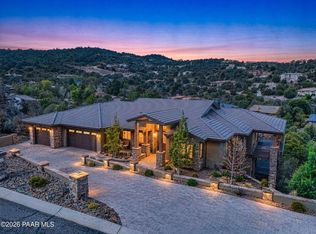
Completed in 2022, this exceptional custom home in Prescott's prestigious Ranch at Prescott offers views, a 3,116 sq. ft. split floor plan, 4 bedrooms, 3.5 bathrooms, a den, media room, mud room, and an approximately 1,000 sq. ft. 3-car garage. The homeowners carefully selected this premium homesite for its sweeping panoramic views across the surrounding hills and distant trees to Granite Mountain. Modern, high-quality finishes and fixtures bring elegance, warmth, and character throughout, while expansive windows frame the scenery from the great room, kitchen, primary suite, and media room. Sold fully furnished with the majority of the high-end furnishings shown in the photos included, this custom residence offers a remarkable combination of setting, design, and move-in-ready ease! The homesite was chosen with intention before the residence was designed and built, taking full advantage of its orientation, elevation, and long-range scenery. The result is a home that feels distinctly connected to its surroundings, with abundant natural light and carefully positioned living spaces that allow the landscape to become part of everyday life.
Inside, the advantages of recent custom construction are apparent in the details. The homeowners selected sophisticated modern finishes, quality fixtures, and clean architectural elements that feel current without being overly trendy. The open great room brings the kitchen, dining, and living spaces together in a comfortable setting for both everyday living and entertaining, while the home's thoughtful design balances its polished appearance with a warm, inviting atmosphere.
The floor plan extends well beyond its 4 bedrooms and 3.5 bathrooms. A dedicated den off the foyer provides valuable workspace, lounge, or retreat, while the media room creates a separate destination for movies and relaxed evenings at home, and a mud room adds everyday functionality. The approximately 1,000 sq. ft. 3-car garage is equally impressive, providing considerably more room than a typical three-car garage along with an EV charger, and space for storage. Don't miss the mechanical closet within the garage where you'll find the TWO tankless water heaters.
One of the home's standout spaces is the expansive covered back patio. Its dramatic vaulted roofline adds architectural interest while allowing the patio to remain open and airy, providing substantial protection from the elements without the enclosed feeling that can come with a lower patio roof. Finished with pavers and generously proportioned for multiple seating areas, patio furniture, and a firepit, it creates an exceptional outdoor gathering space with plenty of room to spread out, entertain, dine, or simply enjoy the Prescott setting. The patio is even pre-wired for a hot tub, so it's ready for even more relaxation! Beyond the patio, the turf backyard provides an attractive, easy-to-maintain area with plenty of space for Fido to run and play. Together, the patio, yard, surrounding hills, and distant views create an outdoor environment that feels peaceful and wonderfully removed from the pace of daily life.
That feeling of escape is especially compelling because convenience is remarkably close. Costco, shopping, restaurants, and everyday necessities are approximately five minutes away, while Prescott's historic Courthouse Square and downtown district are just a short drive from home for locally owned restaurants, shops, galleries, community events, and the character of historic Prescott.
The Ranch at Prescott is known for its distinctive custom homes and beautiful hillside setting, and 164 Morning Glow represents an especially difficult combination to replicate: recent 2022 construction, a premium homesite, exceptional views, sophisticated custom finishes, a highly functional single-level floor plan, an enormous covered outdoor living area, an oversized 3-car garage, and the added convenience of being offered fully furnished.
It is the kind of property that feels comfortably removed from the world when you're home without actually being far from anything.
For sale
$1,700,000
164 MORNING GLOW Way, Prescott, AZ 86303
4beds
3,116sqft
Single Family Residence
Built in 2022
0.82 Acres Lot
$-- Zestimate®
$546/sqft
$21/mo HOA
What's special
Sophisticated modern finishesWarm inviting atmosphereFinished with paversAbundant natural lightClean architectural elementsQuality fixturesMedia room
- 1 day
- 334
- 33
Zillow last checked:
Listing updated:
Listed by:
Jeff Barchi 602-558-5200,
RE/MAX Fine Properties,
Kaci Berendt 602-410-8264,
RE/MAX Fine Properties
Source: ARMLS,MLS#: 7080076
Facts & features
Interior
Bedrooms & bathrooms
- Bedrooms: 4
- Bathrooms: 4
- Full bathrooms: 3
- 1/2 bathrooms: 1
Heating
- Natural Gas
Cooling
- Central Air, Ceiling Fan(s), Programmable Thmstat
Appliances
- Included: Dryer, Washer, Water Softener Owned, Refrigerator, Built-in Microwave, Dishwasher, Disposal, Gas Range
- Laundry: Inside, Gas Dryer Hookup
Features
- Pantry, Quartz Countertops, High Speed Internet, Double Vanity, Breakfast Bar, 9+ Flat Ceilings, No Interior Steps, Kitchen Island, 3/4 Bath Master Bdrm, Bidet
- Flooring: Carpet, Tile, Wood
- Windows: Double Pane Windows
- Has basement: No
- Number of fireplaces: 1
- Fireplace features: Family Room, Gas
- Furnished: Yes
Interior area
- Total structure area: 3,116
- Total interior livable area: 3,116 sqft
Video & virtual tour
Property
Parking
- Total spaces: 6
- Parking features: Attached, Garage Door Opener, Extended Length Garage, Direct Access, Circular Driveway, Over Height Garage, Electric Vehicle Charging Station(s)
- Attached garage spaces: 3
- Uncovered spaces: 3
Features
- Stories: 1
- Patio & porch: Covered
- Exterior features: Rain Gutters
- Spa features: None
- Fencing: Back Yard,Wrought Iron
- Has view: Yes
- View description: Panoramic, Trees/Woods, Mountain(s)
Lot
- Size: 0.82 Acres
- Features: Desert Back, Desert Front, Synthetic Grass Back
Details
- Parcel number: 11201020
Construction
Type & style
- Home type: SingleFamily
- Architectural style: Ranch
- Property subtype: Single Family Residence
Materials
- Stucco, Steel Frame, Wood Frame, Painted
- Roof: Tile,Concrete
Condition
- Year built: 2022
Utilities & green energy
- Sewer: Public Sewer
- Utilities for property: Natural Gas Connected
Community & HOA
Community
- Security: Fire Sprinkler System, Security System Owned
- Subdivision: THE RANCH AT PRESCOTT 6
HOA
- Has HOA: Yes
- Services included: Maintenance Grounds
- HOA fee: $250 annually
- HOA name: The Ranch at Prescot
- HOA phone: 928-776-4479
Location
- Region: Prescott
Financial & listing details
- Price per square foot: $546/sqft
- Tax assessed value: $890,425
- Annual tax amount: $3,234
- Date on market: 9/15/2026
- Listing terms: Cash,Conventional,VA Loan
- Ownership: Fee Simple
Estimated market value
Not available
Estimated sales range
Not available
Not available
Price history
| Date | Event | Price |
|---|---|---|
| 9/15/2026 | Listed for sale | $1,700,000+877%$546/sqft |
Source:  ARMLS #7080076 Report a problem ARMLS #7080076 Report a problem | ||
| 3/23/2021 | Sold | $174,000-2.8%$56/sqft |
Source:  PAAR as distributed by MLS GRID #1005563 Report a problem PAAR as distributed by MLS GRID #1005563 Report a problem | ||
| 2/22/2021 | Pending sale | $179,000$57/sqft |
Source: PAAR as distributed by MLS GRID #1005563 Report a problem | ||
| 3/6/2020 | Listed for sale | $179,000+5.9%$57/sqft |
Source: West USA Realty of Prescott #1005563 Report a problem | ||
| 8/29/2019 | Listing removed | $169,000$54/sqft |
Source: West USA Realty of Prescott #1005563 Report a problem | ||
| 5/9/2018 | Listed for sale | $169,000$54/sqft |
Source: WEST USA REALTY OF PRESCOTT #1005563 Report a problem | ||
| 4/19/2018 | Pending sale | $169,000$54/sqft |
Source: WEST USA REALTY OF PRESCOTT #1005563 Report a problem | ||
| 8/1/2017 | Listed for sale | $169,000+43.3%$54/sqft |
Source: WEST USA REALTY OF PRESCOTT #1005563 Report a problem | ||
| 8/5/2004 | Sold | $117,900$38/sqft |
Source: Public Record Report a problem | ||
Public tax history
| Year | Property taxes | Tax assessment |
|---|---|---|
| 2026 | $3,234 +92.4% | $56,097 +5% |
| 2025 | $1,681 +402.2% | $53,425 +95.8% |
| 2024 | $335 +2% | $27,285 +188.8% |
| 2023 | $328 -4.1% | $9,448 +5.2% |
| 2022 | $342 -0.2% | $8,981 +19.3% |
| 2021 | $343 +1.3% | $7,528 +6.2% |
| 2020 | $338 | $7,088 |
| 2019 | -- | -- |
| 2018 | -- | -- |
| 2017 | -- | -- |
| 2016 | -- | -- |
| 2015 | -- | -- |
| 2014 | $322 | -- |
| 2013 | -- | -- |
| 2012 | -- | -- |
| 2011 | $946 | $13,088 |
| 2010 | -- | -- |
| 2009 | $695 -0.5% | -- |
| 2008 | $698 | -- |
| 2007 | -- | -- |
| 2006 | -- | -- |
| 2005 | -- | -- |
| 2004 | -- | -- |
| 2003 | -- | -- |
| 2002 | -- | -- |
| 2001 | -- | -- |
Find assessor info on the county website
Monthly payment
Est. payment
Payment breakdown
Explore the cost of this home by adjusting the details. Changes won't be saved.Climate risks
Neighborhood: 86303
Nearby schools
Schools provided by the listing agent
- Elementary: Lincoln Elementary School
- Middle: Granite Mountain Middle School
- High: Prescott High School
- District: Prescott Unified District
Source: ARMLS. This data may not be complete. We recommend contacting the local school district to confirm school assignments for this home.
Similar homes
- $1,750,0003 bd4 ba3.4k sqft703 W LEE Boulevard, Prescott, AZ 86303New Construction
 MLS ID #7063235, Paige Boyer, Russ Lyon Sotheby's International Realty. ARMLS
 - $1,750,0003 bd4 ba3.5k sqft830 E UPPER SKY TERRACE Drive, Prescott, AZ 86303For Sale
 MLS ID #7009807, Molly Auman, Russ Lyon Sotheby's International Realty. ARMLS
 - $1,350,0003 bd3 ba2.5k sqft970 Rosye View Ln, Prescott, AZ 86301For Sale

 MLS ID #1084617, Vicki Diane Haugen-Knight, Realty ONE Group Mountain Desert. PAAR as distributed by MLS GRID
 - $1,990,0004 bd5 ba4.2k sqft594 Autumn Oak Way, Prescott, AZ 86303For Sale
 MLS ID #1083458, David C Vandehey, Iannelli and Associates. PAAR as distributed by MLS GRID
 - $1,895,0004 bd4 ba3.5k sqft124 Rotonda Way, Prescott, AZ 86301For SaleMLS ID #1084652, Terri M Monksfield, Flex Realty. PAAR as distributed by MLS GRID
- $1,249,8005 bd4 ba3.6k sqft3215 E Swanlake Cir, Prescott, AZ 86303For SaleMLS ID #1081063, Timothy Michael Burke, Realty Executives Arizona Territory. PAAR as distributed by MLS GRID
- $1,280,9003 bd4 ba4.1k sqft3420 E Sanddraw Cir, Prescott, AZ 86303For SaleMLS ID #1083881, Lisette Lucas, Iannelli and Associates. PAAR as distributed by MLS GRID
- $1,650,0003 bd4 ba4.2k sqft1612 Bent Tree Trl, Prescott, AZ 86303For SaleMLS ID #1083740, Elena Sanwick, Realty ONE Group Mountain Desert. PAAR as distributed by MLS GRID
- $935,0003 bd3 ba2.8k sqft311 Copperstill Cir, Prescott, AZ 86303For SaleMLS ID #1080868, Clinton Carroll, W and Partners, LLC. PAAR as distributed by MLS GRID
- $1,450,0004 bd3 ba3.5k sqft206 S Washington Ave, Prescott, AZ 86303For SaleMLS ID #1084290, Jared Andrew English, Congress Realty, Inc.. PAAR as distributed by MLS GRID
- $1,300,0004 bd4 ba3.8k sqft1495 N Slingshot Cir, Prescott, AZ 86303For SaleMLS ID #1084107, Alysia Carlin, Iannelli and Associates. PAAR as distributed by MLS GRID
- $1,985,0004 bd5 ba4.2k sqft500 S Hassayampa Dr, Prescott, AZ 86303For SaleMLS ID #1084225, Andrew Scott, My Home Group. PAAR as distributed by MLS GRID
- $1,199,0004 bd4 ba3.5k sqft782 City Lights, Prescott, AZ 86303For SaleMLS ID #1083866, Christy A Vander Molen, HomeSmart Fine Homes and Land. PAAR as distributed by MLS GRID
- $1,300,0004 bd4 ba3.4k sqft768 S Boulder Dr, Prescott, AZ 86303For SaleMLS ID #1082644, Laura Morgan PLLC, West USA Realty of Prescott. PAAR as distributed by MLS GRID
- $1,695,0004 bd5 ba3.7k sqft1157 Irwin Way, Prescott, AZ 86301New ConstructionMLS ID #1082425, Chadwick W DeVries, Prescott Luxury Realty & Investments. PAAR as distributed by MLS GRID
- $1,700,0005 bd5 ba3.7k sqft1165 S Lakeview Dr, Prescott, AZ 86301For SaleMLS ID #1084207, David E Sewell, Realty ONE Group Mountain Desert. PAAR as distributed by MLS GRID
- $1,500,0004 bd4 ba3.1k sqft506 Bridgeway Cir, Prescott, AZ 86301New ConstructionMLS ID #1083884, Geoffrey Hyland, eXp Realty. PAAR as distributed by MLS GRID
- $1,295,0004 bd4 ba3.4k sqft1576 Standing Eagle Dr, Prescott, AZ 86301For SaleMLS ID #1084211, Marie Larson, Realty Executives Arizona Territory. PAAR as distributed by MLS GRID
