Adventure starts just outside your front door! Perched along the iconic 4th tee box of the South Course at Antelope Hills Golf Courses, this nearly 3 year old custom home offers the perfect blend of modern luxury, functionality, and Prescott lifestyle. Best of all, golf, hiking, bicycling trails, and Watson Lake for kayaking and paddle boarding are all within 5 minutes of your front door. Situated on nearly half an acre with no HOA, this 2,425-square-foot home features 3 spacious bedrooms, 2.5 bathrooms, and an impressive heated and cooled 4-car garage. Inside, elevated finishes include ceramic wood-look tile throughout, a spacious open-concept great room with gas fireplace, expansive dining area, and sliding glass doors connecting seamlessly to the oversized covered patio. The stylish kitchen is designed for both everyday living and entertaining, featuring custom white shaker cabinetry with glass display doors, quartz countertops, a large island with bar seating and lighting, and an exceptionally large walk-in pantry. On days you don't want to stay in, be sure to try the Manzanita Grill Restaurant located just around the corner inside the golf course clubhouse. The owner's suite offers private patio access, a spa-inspired walk-in shower, and an expansive walk-in closet, while the additional bedrooms provide flexibility for family, guests, or a home office. The fully insulated 4 car garage features epoxy floors plus heating and cooling, providing room for vehicles, recreational toys, a workshop, or additional storage. Outside, the expansive lot offers rare flexibility for golf-course living, with room to potentially add a detached garage, casita, or additional outdoor entertaining space--without the restrictions of an HOA. Enjoy breathtaking views of Granite Mountain, Thumb Butte, and The Dells, along with a paver driveway, fire sprinklers, and an incredible location that puts Prescott's outdoor adventures right at your doorstep.
For sale
$925,000
1985 Golf View Ln, Prescott, AZ 86301
3beds
2,435sqft
Single Family Residence
Built in 2022
0.39 Acres Lot
$911,300 Zestimate®
$380/sqft
$-- HOA
What's special
Oversized covered patioGas fireplaceFire sprinklersPaver drivewayExpansive dining areaExceptionally large walk-in pantrySpa-inspired walk-in shower
- 2 days |
- 346 |
- 25 |
Likely to sell faster than
Zillow last checked:
Listing updated:
Listed by:
Trent Montgomery Beaver 928-916-1921,
Better Homes And Gardens Real Estate Bloomtree Realty
Source: PAAR as distributed by MLS GRID,MLS#: 1084355
Facts & features
Interior
Bedrooms & bathrooms
- Bedrooms: 3
- Bathrooms: 3
- Full bathrooms: 1
- 3/4 bathrooms: 1
- 1/2 bathrooms: 1
Heating
- Forced - Gas, Natural Gas
Cooling
- Ceiling Fan(s), Central Air
Appliances
- Included: Convection Oven, Dishwasher, Disposal, Dryer, ENERGY STAR Qualified Appliances, Gas Range, Microwave, Oven, Range, Refrigerator, Washer
- Laundry: Wash/Dry Connection, Sink
Features
- Ceiling Fan(s), Solid Surface Counters, Wired for Data, Eat-in Kitchen, Formal Dining, Kit/Din Combo, Kitchen Island, Liv/Din Combo, Live on One Level, Master Downstairs, Quartz Countertops, High Ceilings, Wired for Sound, Walk-In Closet(s), Low Flow Plumbing Fixtures
- Flooring: Carpet, Tile
- Windows: Solar Screens, Skylight(s), Double Pane Windows, Drapes, Blinds, Other, Screens, Tinted Windows
- Basement: None,Slab,Stem Wall
- Has fireplace: Yes
- Fireplace features: Gas
Interior area
- Total structure area: 2,435
- Total interior livable area: 2,435 sqft
Video & virtual tour
Property
Parking
- Total spaces: 4
- Parking features: Paver Block, Garage Door Opener
- Attached garage spaces: 4
Accessibility
- Accessibility features: Handicap Access - Exterior
Features
- Patio & porch: Covered
- Exterior features: Dog Run, Landscaping-Front, Landscaping-Rear, Level Entry, Native Species, Other, Sprinkler/Drip, Storm Gutters
- Fencing: Back Yard,Perimeter
- Has view: Yes
- View description: Boulders, City, Golf Course, Granite Mountain, Juniper/Pinon, Mountain(s), SF Peaks, Thumb Butte
Lot
- Size: 0.39 Acres
- Topography: Borders Golf Course,Corner Lot,Cul-De-Sac,Golf/Tennis,Grass,Juniper/Pinon,Level,Other Trees,Views
Details
- Additional structures: Shed(s)
- Parcel number: 45
- Zoning: SF-9
- Other equipment: Satellite Dish
Construction
Type & style
- Home type: SingleFamily
- Architectural style: Contemporary,Other,Ranch
- Property subtype: Single Family Residence
Materials
- Block, Frame, Stucco
- Roof: Composition
Condition
- Year built: 2022
Details
- Builder name: Jgsr Llc
Utilities & green energy
- Electric: 220 Volts
- Sewer: City Sewer
- Water: Public
- Utilities for property: Cable Available, Electricity Available, Individual Meter, Natural Gas Available, Phone Available
Green energy
- Green verification: ENERGY STAR Certified Homes, Home Energy Score
- Energy efficient items: Doors, Exposure/Shade, Insulation, Lighting, Windows
- Water conservation: Low-Flow Fixtures
Community & HOA
Community
- Security: Security System, Smoke Detector(s)
- Subdivision: Golf Links
HOA
- Has HOA: No
Location
- Region: Prescott
Financial & listing details
- Price per square foot: $380/sqft
- Tax assessed value: $740,666
- Annual tax amount: $2,172
- Date on market: 8/13/2026
- Cumulative days on market: 62 days
- Exclusions: No
- Electric utility on property: Yes
- Road surface type: Asphalt, Paved
Estimated market value
$911,300
$866,000 - $957,000
$3,491/mo
Price history
| Date | Event | Price |
|---|---|---|
| 8/13/2026 | Listed for sale | $925,000-2.6%$380/sqft |
Source:  PAAR as distributed by MLS GRID #1084355 Report a problem PAAR as distributed by MLS GRID #1084355 Report a problem | ||
| 7/18/2026 | Listing removed | $950,000$390/sqft |
Source: PAAR as distributed by MLS GRID #1081945 Report a problem | ||
| 6/29/2026 | Listed for sale | $950,000$390/sqft |
Source: PAAR as distributed by MLS GRID #1081945 Report a problem | ||
| 6/25/2026 | Pending sale | $950,000$390/sqft |
Source: PAAR as distributed by MLS GRID #1081945 Report a problem | ||
| 5/31/2026 | Price change | $950,000-1.6%$390/sqft |
Source: PAAR as distributed by MLS GRID #1081945 Report a problem | ||
| 5/13/2026 | Listed for sale | $965,000+8.9%$396/sqft |
Source: PAAR as distributed by MLS GRID #1081945 Report a problem | ||
| 6/23/2023 | Sold | $886,000-1.6%$364/sqft |
Source: PAAR as distributed by MLS GRID #1056597 Report a problem | ||
| 6/23/2023 | Pending sale | $899,999$370/sqft |
Source: PAAR as distributed by MLS GRID #1056597 Report a problem | ||
| 6/7/2023 | Contingent | $899,999$370/sqft |
Source: PAAR as distributed by MLS GRID #1056597 Report a problem | ||
| 6/2/2023 | Listed for sale | $899,999+0.1%$370/sqft |
Source: PAAR as distributed by MLS GRID #1056597 Report a problem | ||
| 5/1/2023 | Listing removed | -- |
Source: PAAR as distributed by MLS GRID #1053141 Report a problem | ||
| 5/1/2023 | Listed for sale | $899,000$369/sqft |
Source: PAAR as distributed by MLS GRID #1053141 Report a problem | ||
| 4/17/2023 | Contingent | $899,000$369/sqft |
Source: PAAR as distributed by MLS GRID #1053141 Report a problem | ||
| 12/23/2022 | Listed for sale | $899,000-6.5%$369/sqft |
Source: PAAR as distributed by MLS GRID #1053141 Report a problem | ||
| 9/14/2022 | Listing removed | -- |
Source: Owner Report a problem | ||
| 6/14/2022 | Listed for sale | $961,000+911.6%$395/sqft |
Source: Owner Report a problem | ||
| 7/19/2021 | Sold | $95,000-9.5%$39/sqft |
Source: PAAR as distributed by MLS GRID #1016847 Report a problem | ||
| 6/8/2021 | Pending sale | $105,000$43/sqft |
Source: PAAR as distributed by MLS GRID #1016847 Report a problem | ||
| 5/3/2019 | Price change | $105,000-9.4%$43/sqft |
Source: REALTY EXECUTIVES NORTHERN ARIZONA #1016847 Report a problem | ||
| 11/13/2018 | Listed for sale | $115,900-3.4%$48/sqft |
Source: REALTY EXECUTIVES NORTHERN ARIZONA #1016847 Report a problem | ||
| 6/8/2017 | Listing removed | $120,000$49/sqft |
Source: Keller Williams Realty Biltmore Partners #999997 Report a problem | ||
| 12/9/2016 | Listed for sale | $120,000-27.3%$49/sqft |
Source: Keller Williams Realty Biltmore Partners #999997 Report a problem | ||
| 11/10/2005 | Sold | $165,000+202.8%$68/sqft |
Source: PAAR as distributed by MLS GRID #895111 Report a problem | ||
| 9/25/2000 | Sold | $54,500$22/sqft |
Source: Public Record Report a problem | ||
Public tax history
| Year | Property taxes | Tax assessment |
|---|---|---|
| 2025 | $2,107 +487.5% | $44,051 +5% |
| 2024 | $359 +2% | $41,953 +306.1% |
| 2023 | $351 -4.1% | $10,331 +24% |
| 2022 | $366 -0.2% | $8,330 +2.4% |
| 2021 | $367 +1.3% | $8,135 +3.8% |
| 2020 | $362 +3.7% | $7,840 |
| 2019 | $349 | -- |
| 2018 | -- | -- |
| 2017 | -- | -- |
| 2016 | -- | -- |
| 2015 | -- | -- |
| 2014 | -- | -- |
| 2013 | -- | -- |
| 2012 | -- | -- |
| 2011 | $664 | $11,120 |
| 2010 | -- | -- |
| 2009 | $643 -11.5% | -- |
| 2008 | $726 | -- |
| 2007 | -- | -- |
| 2006 | -- | -- |
| 2005 | -- | -- |
| 2004 | -- | -- |
| 2003 | -- | -- |
| 2002 | -- | -- |
| 2001 | -- | -- |
Find assessor info on the county website
Monthly payment
Est. payment
Payment breakdown
Explore the cost of this home by adjusting the details. Changes won't be saved.Climate risks
Neighborhood: 86301
Nearby schools
GreatSchools rating
- 8/10Taylor Hicks SchoolGrades: K-5Distance: 5.1 mi
- 6/10Granite Mountain Middle SchoolGrades: K-8Distance: 5.4 mi
- 8/10Prescott High SchoolGrades: 8-12Distance: 5.8 mi
- $636,4003 bd3 ba2.6k sqft1993 Golf View Ln, Prescott, AZ 86301Off Market

- $556,3003 bd2 ba2k sqft1981 Golf View Ln, Prescott, AZ 86301Off Market
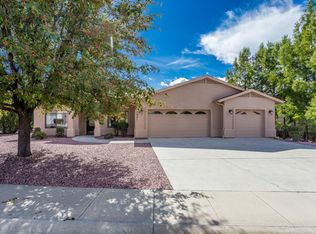
- $723,200-- bd-- ba2.5k sqft2001 Golf View Ln, Prescott, AZ 86301Off Market
- $483,6003 bd2 ba1.8k sqft1973 Golf View Ln, Prescott, AZ 86301Off Market
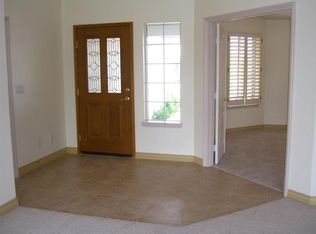
- $630,2003 bd2 ba2k sqft1965 Golf View Ln, Prescott, AZ 86301Off Market
- $671,700-- bd-- ba2.3k sqft1951 Golf View Ln, Prescott, AZ 86301Off Market
- $680,0003 bd2 ba2.1k sqft1943 Golf View Ln, Prescott, AZ 86301Sold
- $455,4003 bd2 ba1.7k sqft2020 Golf Links Dr, Prescott, AZ 86301Off Market
A local agent can set up tours, give advice and negotiate with sellers.
Similar homes
- $770,0004 bd3 ba2.3k sqft837 Brookline Dr, Prescott, AZ 86301For Sale
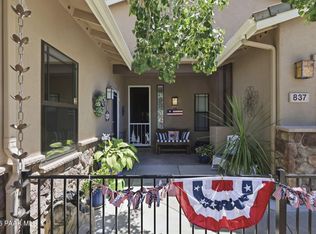
 MLS ID #1084074, Cheryl Fernandez, Realty Executives Arizona Territory. PAAR as distributed by MLS GRID
 - $875,0003 bd3 ba2.3k sqft5156 Porter Creek Dr, Prescott, AZ 86301For Sale
 MLS ID #1083357, Geoffrey Hyland, eXp Realty. PAAR as distributed by MLS GRID
 - $984,0003 bd3 ba2.6k sqft5228 SCENIC CREST Way, Prescott, AZ 86301For Sale
 MLS ID #7057101, Leonor Sebastia, Realty Executives Arizona Territory. ARMLS
 - $899,0003 bd3 ba2.7k sqft1141 Sunrise Blvd, Prescott, AZ 86301For Sale
 MLS ID #1079540, Deanna Poppenberger, Realty ONE Group Mountain Desert. PAAR as distributed by MLS GRID
 - $925,0003 bd3 ba2.5k sqft561 S Lakeview Dr, Prescott, AZ 86301New ConstructionMLS ID #1083143, Pete Olari, Prestige Realty. PAAR as distributed by MLS GRID
- $1,210,0003 bd4 ba2.8k sqft3771 Blazing Ore Trl, Prescott, AZ 86301For SaleMLS ID #1084246, James Brister, Realty Executives Arizona Territory. PAAR as distributed by MLS GRID
- $899,9954 bd4 ba2.7k sqft5235 Iron Vine Trl, Prescott, AZ 86301New ConstructionPAAR as distributed by MLS GRID
- $1,100,0004 bd4 ba2.9k sqft2914 N Flying Dream St, Prescott, AZ 86301For SaleMLS ID #1083515, Christy R Couch, Realty ONE Group Mountain Desert. PAAR as distributed by MLS GRID
- $769,9003 bd3 ba2.2k sqft5209 MEANDERING Trail, Prescott, AZ 86301For SaleMLS ID #7057777, Hamza Alqaesie, eXp Realty. ARMLS
- $1,099,0003 bd4 ba2.9k sqft3240 Jagged Spire Ct, Prescott, AZ 86301For SaleMLS ID #1079239, Kari Cook, Realty ONE Group Mountain Desert. PAAR as distributed by MLS GRID
- $725,0003 bd2 ba2.2k sqft5391 Crescent Edge Dr, Prescott, AZ 86301For SaleMLS ID #1081825, Matthew Hinshaw, Realty ONE Group Mountain Desert. PAAR as distributed by MLS GRID
- $1,100,0004 bd3 ba3.2k sqft1428 Commonwealth St, Prescott, AZ 86301For SaleMLS ID #1081861, Tara J Fish, Keller Williams Arizona Realty. PAAR as distributed by MLS GRID
- $649,9994 bd2 ba2.3k sqft6864 Golden Tree Dr, Prescott, AZ 86305For SaleMLS ID #1084223, Tara J Fish, Keller Williams Arizona Realty. PAAR as distributed by MLS GRID
- $825,0003 bd3 ba2.4k sqft7046 Wallflower Way, Prescott, AZ 86305For SaleMLS ID #1082411, The Right Move Real Estate Group, eXp Realty. PAAR as distributed by MLS GRID
- $925,0004 bd3 ba2.4k sqft9875 N Legend Hills Rd, Prescott Valley, AZ 86315For SaleMLS ID #1084143, Allison Grace Acklin, eXp Realty. PAAR as distributed by MLS GRID
- $510,0004 bd3 ba1.7k sqft6282 Harvest Moon Ave, Prescott, AZ 86305For SaleMLS ID #1084291, Rebecca Muniz, eXp Realty. PAAR as distributed by MLS GRID
- $999,9003 bd2 ba2.1k sqft9480 E PRONGHORN Lane, Prescott Valley, AZ 86315For SaleMLS ID #7059339, Sheila Edner, W and Partners, LLC. ARMLS
- $999,9953 bd4 ba3.2k sqft3126 Leaning Rock Rd, Prescott, AZ 86301New ConstructionPAAR as distributed by MLS GRID
- $990,0004 bd4 ba2.5k sqft6925 E Manzella Ct, Prescott Valley, AZ 86315For SaleMLS ID #1082214, Maggie Raymond, W and Partners. PAAR as distributed by MLS GRID
- $574,9003 bd2 ba1.7k sqft1515 Addington Dr, Prescott, AZ 86301For SaleMLS ID #1084087, Geoffrey Hyland, eXp Realty. PAAR as distributed by MLS GRID
