Skip main navigation
Off market
  • $401,500

    1124 Bell Heather Rd, Durham, NC 27703

    3beds
    1,856sqft
    Single Family Residence
    Built in ----
    -- sqft lot
    $401,500 Zestimate®
    $216/sqft
    $2,334 Estimated rent

    Home value

    $401,500

    $377,000 - $426,000

    $2,334/mo

    Zestimate® history
    Loading
    Loading...

    Owner options

    List your home for rent

    $2,334/mo

    Rent Zestimate®

    Find your next renter with Zillow Rental Manager. Plus, with online applications, you can quickly screen prospective tenants – for free.

    Learn more

    $2,334/mo

    Rent Zestimate®

    Refinance and save

    $2,432/mo

    Est. payment

    Refinancing to a lower rate could help reduce your monthly payments and save thousands over the life of the loan.

    See today's rates

    $2,432/mo

    Est. payment

    Explore your selling options

    Work with a Zillow partner agent

    Leverage their expertise and Zillow's premium Showcase listings to get your home seen by more buyers.

    Get started

    List with your own agent

    Get your home in front of millions of buyers by listing it on Zillow.

    Learn how to do it

    Sell it yourself

    Take full control of how buyers see your home on Zillow by listing For Sale by Owner (FSBO).

    List your home

    What's special

    Stylish finishesSoaring two-story ceilingsChef-inspired kitchenGreat sized pantryMain-level livingLarge walk-in storage areaGas cooktop

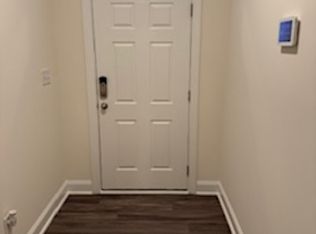
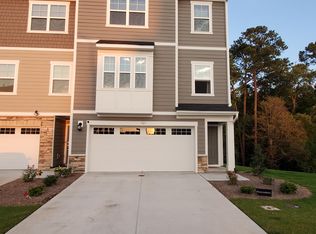
    Ovation @ Sweetbrier Brand New 3 bd. 2.5 bath TH, in Durham's premier adult community Ovation at Sweetbrier! This beautifully crafted townhome offers main-level living, stylish finishes, and thoughtful design throughout. A two-car driveway offers ample space for guests or everyday convenience. Step inside to soaring two-story ceilings and expansive windows that fill the open living space w/ natural light, plantation shutters can be added for even more privacy. Luxury vinyl plank flooring flows seamlessly across the main level, blending durability with warm, modern style. At the heart of the home is the chef-inspired kitchen, featuring a spacious center island w/ elegant quartz countertops. High-end stainless steel appliances include a gas cooktop, convection microwave, wall oven, and a stainless vent hood--designed to make everyday meals and entertaining effortless. Great sized pantry! From the kitchen, extend your living outdoors to the covered screened-in porch, a quiet, private retreat, perfect for relaxing w/ coffee, reading in the fresh air, or enjoying dinner outside. It's your own personal getaway. The main-floor primary suite is tucked at the rear for extra privacy and includes a spacious walk-in closet, and a spa-inspired bath w/ a tiled walk-in shower, bench seat, double vanity, and linen storage. Upstairs, an open loft area offers flexible space to be used as a home office, creative nook, or second lounge. Two additional bedrooms and a full bath create a comfortable space for guests. Large walk-in storage area keeps everything organized without taking up closet or garage space. Spend more time doing what you love. This brand new community offers resort-style amenities including a clubhouse, fitness center, pool, hot tub, pickleball and tennis courts, dog parks, outdoor chess garden, community garden, scenic walking trails, and a lifestyle director organizing events, classes, and social gatherings--so there's always something to look forward to. All just minutes from Brier Creek Parkway, I-540, RDU Airport, and premier shopping, dining, golf, and entertainment. Approved pets w/ refundable pet deposit and increase to rent. $125.00 Admin fee. $300.00 Cleaning fee. This property allows self guided viewing without an appointment. Contact for details.

    This property is not currently displayed as for sale or rent on Zillow. This may be different from what's on other websites or public sources.
    Zillow last checked:

    Listing updated:

    Source: Zillow Rentals

    Facts & features

    Interior

    Bedrooms & bathrooms
    • Bedrooms: 3
    • Bathrooms: 3
    • Full bathrooms: 2
    • 1/2 bathrooms: 1
    Heating
    • Central
    Cooling
    • Air Conditioner, Central Air
    Appliances
    • Included: Dishwasher, Garbage Disposal, Washer, dryer
    • Laundry: In Unit
    Features
    • Walk In Closet
    Interior area
    • Total interior livable area: 1,856 sqft

    Property

    Parking
    • Details: Contact manager
    Features
    • Patio & porch: Patio
    • Exterior features: Tennis Court(s)
    Details
    • Additional structures: Tennis Court(s)

    Construction

    Type & style
    • Home type: SingleFamily
    • Property subtype: Single Family Residence

    Utilities & green energy

    • Utilities for property: Cable

    Community & HOA

    Community
    • Features: Fitness Center, Tennis Court(s)
    • Deposit fee: $2,495
    HOA
    • Amenities included: Fitness Center, Tennis Court(s)
    Location
    • Region: Durham

    Financial & listing details

    • Price per square foot: $216/sqft
    • Date on market: 4/13/2026
    • Lease term: Contact For Details

    Price history

    DateEventPrice
    8/6/2026Listing removed$2,495$1/sqft
    Source: Zillow Rentals Report a problem
    6/11/2026Price change$2,495-5.8%$1/sqft
    Source: Zillow Rentals Report a problem
    4/13/2026Listed for rent$2,650$1/sqft
    Source: Zillow Rentals Report a problem

    Public tax history

    Tax history is unavailable.

    Neighborhood: 27703

    Nearby schools

    GreatSchools rating
    Get a cash offer in 3 minutes
    Find out how much your home could sell for in as little as 3 minutes with a no-obligation cash offer.
    Estimated market value
    $401,500
    Get a cash offer in 3 minutes
    Find out how much your home could sell for in as little as 3 minutes with a no-obligation cash offer.
    Estimated market value
    $401,500