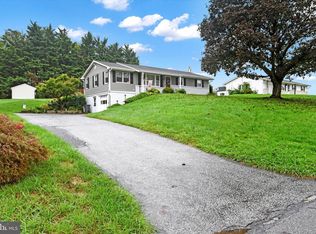
Charming 3BR 1bath ranch home nestled on .48ac corner lot overlooking peaceful farmland. This property offers the perfect blend of comfort and country charm. Step inside to a cozy living room and spacious eat-in country kitchen ideal for gatherings and home-cooked meals. One step from the dining area leads to the family room with plenty of space to relax or entertain and access the level rear yard. All three bedrooms offer great natural light and flexibility. The finished lower level features a carpeted rec room complete with a dry bar perfect for game nights or casual entertaining. The utility/laundry room has loads of storage space, washer and dryer with laundry tub and access to the rear yard. Updates over the years include new windows in 2016 and water heater June 2025. Stay comfortable year round with central A/C, electric baseboard heat, and 3 Ceiling Fans. Outside the property offers ample parking and storage in the oversized 1-car garage and storage shed, plus plenty of yard space to enjoy. Don't miss your chance to own this charming home with unbeatable location and room to grow.....Schedule your showing today!
Sold for $310,000
$310,000
1124 Cedarbrook Rd, Hampstead, MD 21074
3beds
1,417sqft
Single Family Residence
Built in 1972
0.48 Acres Lot
$404,100 Zestimate®
$219/sqft
$2,213 Estimated rent
Home value
$404,100
$380,000 - $428,000
$2,213/mo
Zestimate® history
Owner options
List your home for rent
$2,213/mo
Rent Zestimate®
Find your next renter with Zillow Rental Manager. Plus, with online applications, you can quickly screen prospective tenants – for free.
$2,213/mo
Rent Zestimate®
Refinance and save
$1,894/mo
Est. payment
Refinancing to a lower rate could help reduce your monthly payments and save thousands over the life of the loan.
$1,894/mo
Est. payment
Explore your selling options
Work with a Zillow partner agent
Leverage their expertise and Zillow's premium Showcase listings to get your home seen by more buyers.
Get startedList with your own agent
Get your home in front of millions of buyers by listing it on Zillow.
Learn how to do itSell it yourself
Take full control of how buyers see your home on Zillow by listing For Sale by Owner (FSBO).
List your homeWhat's special
Carpeted rec roomOverlooking peaceful farmlandLevel rear yardGreat natural lightAmple parkingFamily roomDry bar
Zillow last checked:
Listing updated:
Listed by:
Donna Moffett 410-274-1617,
EXP Realty, LLC
Bought with:
Robin Morgan Robinson, RSR003758
RE/MAX Advantage Realty
Source: Bright MLS,MLS#: MDCR2030824
Facts & features
Interior
Bedrooms & bathrooms
- Bedrooms: 3
- Bathrooms: 1
- Full bathrooms: 1
- Main level bathrooms: 1
- Main level bedrooms: 3
Rooms
- Room types: Living Room, Primary Bedroom, Bedroom 2, Bedroom 3, Kitchen, Family Room, Recreation Room, Utility Room, Bathroom 1
Primary bedroom
- Features: Ceiling Fan(s), Flooring - Carpet
- Level: Main
- Area: 169 Square Feet
- Dimensions: 13 x 13
Bedroom 2
- Features: Flooring - Carpet, Lighting - Ceiling
- Level: Main
- Area: 130 Square Feet
- Dimensions: 13 x 10
Bedroom 3
- Features: Flooring - Carpet, Lighting - Ceiling
- Level: Main
- Area: 88 Square Feet
- Dimensions: 11 x 8
Bathroom 1
- Features: Bathroom - Tub Shower, Flooring - Vinyl
- Level: Main
Family room
- Features: Flooring - Carpet, Recessed Lighting
- Level: Main
- Area: 176 Square Feet
- Dimensions: 16 x 11
Kitchen
- Features: Ceiling Fan(s), Countertop(s) - Solid Surface, Dining Area, Double Sink, Flooring - Vinyl, Kitchen - Country, Kitchen - Electric Cooking, Eat-in Kitchen, Lighting - Ceiling
- Level: Main
- Area: 220 Square Feet
- Dimensions: 20 x 11
Living room
- Features: Ceiling Fan(s), Flooring - Carpet, Lighting - Ceiling
- Level: Main
- Area: 221 Square Feet
- Dimensions: 17 x 13
Recreation room
- Features: Flooring - Carpet, Built-in Features, Lighting - Ceiling, Walk-In Closet(s), Granite Counters
- Level: Lower
- Area: 456 Square Feet
- Dimensions: 24 x 19
Utility room
- Features: Flooring - Concrete, Lighting - Ceiling
- Level: Lower
Heating
- Baseboard, Electric
Cooling
- Ceiling Fan(s), Central Air, Humidity Control, Electric
Appliances
- Included: Dryer, Exhaust Fan, Oven/Range - Electric, Refrigerator, Range Hood, Washer, Water Heater, Electric Water Heater
- Laundry: In Basement, Dryer In Unit, Lower Level, Washer In Unit
Features
- Attic, Bar, Ceiling Fan(s), Combination Kitchen/Dining, Entry Level Bedroom, Family Room Off Kitchen, Kitchen - Country, Eat-in Kitchen, Kitchen - Table Space
- Flooring: Carpet, Concrete, Vinyl
- Doors: Storm Door(s)
- Windows: Bay/Bow, Double Pane Windows, Replacement, Screens, Vinyl Clad
- Basement: Connecting Stairway,Interior Entry,Exterior Entry,Partially Finished,Rear Entrance,Sump Pump,Walk-Out Access
- Has fireplace: No
Interior area
- Total structure area: 2,561
- Total interior livable area: 1,417 sqft
- Finished area above ground: 1,417
Property
Parking
- Total spaces: 4
- Parking features: Garage Faces Front, Garage Door Opener, Oversized, Asphalt, Driveway, Attached
- Attached garage spaces: 1
- Uncovered spaces: 3
Accessibility
- Accessibility features: None
Features
- Levels: Two
- Stories: 2
- Pool features: None
- Fencing: Split Rail
- Has view: Yes
- View description: Scenic Vista
Lot
- Size: 0.48 Acres
- Features: Corner Lot, Front Yard, Level, Rear Yard
Details
- Additional structures: Above Grade
- Parcel number: 0708004765
- Zoning: R-200
- Special conditions: Standard
Construction
Type & style
- Home type: SingleFamily
- Architectural style: Ranch/Rambler
- Property subtype: Single Family Residence
Materials
- Vinyl Siding
- Foundation: Block
- Roof: Architectural Shingle
Condition
- Average
- New construction: No
- Year built: 1972
Utilities & green energy
- Electric: 200+ Amp Service
- Sewer: Septic Exists
- Water: Well
- Utilities for property: Cable Available
Community & HOA
Community
- Security: Smoke Detector(s)
- Subdivision: Hampstead
HOA
- Has HOA: No
Location
- Region: Hampstead
Financial & listing details
- Price per square foot: $219/sqft
- Tax assessed value: $285,200
- Annual tax amount: $3,138
- Date on market: 10/20/2025
- Listing agreement: Exclusive Right To Sell
- Ownership: Fee Simple
- Road surface type: Black Top
Price history
| Date | Event | Price |
|---|---|---|
| 12/5/2025 | Sold | $310,000-11.4%$219/sqft |
Source:  Bright MLS #MDCR2030824 Report a problem Bright MLS #MDCR2030824 Report a problem | ||
| 10/31/2025 | Pending sale | $350,000$247/sqft |
Source: Bright MLS #MDCR2030824 Report a problem | ||
| 10/20/2025 | Listed for sale | $350,000$247/sqft |
Source: Bright MLS #MDCR2030824 Report a problem | ||
Public tax history
| Year | Property taxes | Tax assessment |
|---|---|---|
| 2025 | $3,283 +6.6% | $285,200 +4.7% |
| 2024 | $3,078 +4.9% | $272,400 +4.9% |
| 2023 | $2,933 +5.2% | $259,600 +5.2% |
| 2022 | $2,789 +3.6% | $246,800 +3.6% |
| 2021 | $2,693 +3.7% | $238,300 +3.7% |
| 2020 | $2,597 +3.8% | $229,800 +3.8% |
| 2019 | $2,501 +3.5% | $221,300 +3.5% |
| 2018 | $2,415 +3.7% | $213,733 +3.7% |
| 2017 | $2,330 | $206,167 +3.8% |
| 2016 | -- | $198,600 +1.1% |
| 2015 | -- | $196,400 +1.1% |
| 2014 | -- | $194,200 +1.1% |
| 2013 | -- | $192,000 |
| 2012 | -- | $192,000 |
| 2011 | -- | $192,000 -24.9% |
| 2010 | -- | $255,550 +7.1% |
| 2009 | -- | $238,562 +7.7% |
| 2008 | -- | $221,576 +8.3% |
| 2007 | -- | $204,590 +12.5% |
| 2006 | -- | $181,866 +14.3% |
| 2005 | -- | $159,143 +16.7% |
| 2004 | -- | $136,420 +2.8% |
| 2003 | -- | $132,760 +2.8% |
| 2002 | -- | $129,100 +2.9% |
| 2001 | -- | $125,440 |
Find assessor info on the county website
Neighborhood: 21074
Nearby homes
- $401,0003 bd2 ba1.9k sqft1122 Cedarbrook Rd, Hampstead, MD 21074Sold
- $362,600-- bd1 ba1.1k sqft1125 Cedarbrook Rd, Hampstead, MD 21074Off Market
- $402,400-- bd1 ba1.5k sqft1120 Cedarbrook Rd, Hampstead, MD 21074Off Market
- $409,800-- bd1 ba1.7k sqft1121 Cedarbrook Rd, Hampstead, MD 21074Off Market
- $516,300-- bd1 ba1.6k sqft4601 Lower Beckleysville Rd, Hampstead, MD 21074Off Market
- $4,800-- bd1 ba-- sqft4551 Lower Beckleysville Rd, Hampstead, MD 21074Off Market
- $800-- bd1 ba-- sqft4551 Lower Beckleysville Rd, Hampstead, MD 21074Off Market
- $3,100-- bd1 ba-- sqft4551 Lower Beckleysville Rd, Hampstead, MD 21074Off Market
Nearby schools
GreatSchools rating
- 7/10Spring Garden Elementary SchoolGrades: PK-5Distance: 1.1 mi
- 7/10Shiloh Middle SchoolGrades: 6-8Distance: 1.7 mi
- 8/10Manchester Valley High SchoolGrades: 9-12Distance: 4.2 mi
Schools provided by the listing agent
- District: Carroll County Public Schools
Source: Bright MLS. This data may not be complete. We recommend contacting the local school district to confirm school assignments for this home.
Get a cash offer in 3 minutes
Find out how much your home could sell for in as little as 3 minutes with a no-obligation cash offer.
Estimated market value
$404,100
Get a cash offer in 3 minutes
Find out how much your home could sell for in as little as 3 minutes with a no-obligation cash offer.
Estimated market value
$404,100
- Maryland
- Carroll County
- Hampstead
- 21074
- 1124 Cedarbrook Rd
Nearby cities
Nearby zip codes
Other Hampstead Topics
