A great opportunity to own a spacious 3-bedroom condo in the heart of Esquimalt. This corner unit offers windows on two sides, filling the home with natural light, and is located in a well-maintained building that has recently completed significant building envelope upgrades, including new windows and new balconies for long-term peace of mind. The functional layout features a kitchen and dining area that opens to a generous living room with sliding doors to a sunny south-facing balcony. Down the hall are three bedrooms, including a spacious primary with double closet, plus a separate den or home office and a 4-piece bathroom. Shared laundry, separate storage and above-ground parking add everyday convenience. Just a short walk to Esquimalt Plaza, the Esquimalt Recreation Centre, Archie Browning Sports Centre, parks, cafés and local amenities, and only minutes to downtown Victoria, CFB Esquimalt and the waterfront. A fantastic option for first-time buyers, families or investors.
For sale
C$449,000
1124 Esquimalt Rd #207, Esquimalt, BC V9A 3N4
3beds
1baths
1,125sqft
Condominium, Apartment
Built in 1975
-- sqft lot
$-- Zestimate®
C$399/sqft
C$619/mo HOA
What's special
Natural lightNew windowsNew balconiesFunctional layout
- 41 days |
- 48 |
- 1 |
Zillow last checked:
Listing updated:
Listed by:
Jane Johnston Personal Real Estate Corporation,
RE/MAX Camosun,
Sean Provencher,
RE/MAX Camosun
Source: VIVA,MLS®#: 1042418
Facts & features
Interior
Bedrooms & bathrooms
- Bedrooms: 3
- Bathrooms: 1
- Main level bathrooms: 1
- Main level bedrooms: 3
Kitchen
- Level: Main
Heating
- Baseboard, Electric
Cooling
- Other
Appliances
- Included: Dishwasher, Oven/Range Electric, Range Hood, Refrigerator
- Laundry: Common Area
Features
- Ceiling Fan(s), Closet Organizer, Eating Area
- Flooring: Carpet, Linoleum
- Has basement: No
- Has fireplace: No
Interior area
- Total structure area: 1,125
- Total interior livable area: 1,125 sqft
Property
Parking
- Total spaces: 1
- Parking features: Guest, Open
- Has uncovered spaces: Yes
Features
- Levels: 1
- Entry location: Main Level
- Patio & porch: Balcony/Patio
- Has view: Yes
- View description: Mountain(s)
Lot
- Size: 871 Square Feet
- Features: Curb & Gutter
Details
- Parcel number: 000342645
- Zoning description: Multi-Family
Construction
Type & style
- Home type: Condo
- Property subtype: Condominium, Apartment
- Attached to another structure: Yes
Materials
- Frame Wood, Vinyl Siding
- Foundation: Concrete Perimeter
- Roof: Tar/Gravel
Condition
- Resale
- New construction: No
- Year built: 1975
Utilities & green energy
- Water: Municipal
- Utilities for property: Sewer Connected
Community & HOA
HOA
- Has HOA: Yes
- Amenities included: Recreation Facilities, Recreation Room
- HOA fee: C$619 monthly
Location
- Region: Esquimalt
Financial & listing details
- Price per square foot: C$399/sqft
- Tax assessed value: C$352,900
- Annual tax amount: C$2,066
- Date on market: 7/10/2026
- Ownership: Freehold/Strata
Price history
| Date | Event | Price |
|---|---|---|
| 7/22/2026 | Price change | C$449,000-8.2%C$399/sqft |
Source: VIVA #1042418 Report a problem | ||
| 7/10/2026 | Listed for sale | C$489,000C$435/sqft |
Source: VIVA #1042418 Report a problem | ||
Public tax history
Tax history is unavailable.
Climate risks
Neighborhood: V9A
Nearby schools
GreatSchools rating
- NAGriffin Bay SchoolGrades: K-12Distance: 19.2 mi
- 9/10Friday Harbor High SchoolGrades: 9-12Distance: 19.1 mi
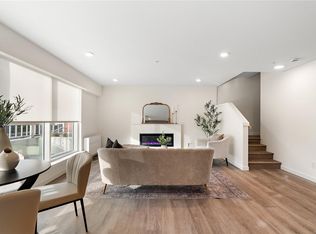
- C$699,9002 bd3 ba1.2k sqft1102 Esquimalt Rd #TOWNHOUSE 5, Esquimalt, BC V9A3N3New Construction

- C$739,9002 bd3 ba1.2k sqft1102 Esquimalt Rd #TOWNHOUSE 3, Esquimalt, BC V9A3N3New Construction
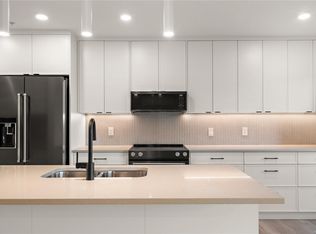
- C$729,9002 bd3 ba1.2k sqft1102 Esquimalt Rd #TOWNHOUSE 4, Esquimalt, BC V9A3N3New Construction
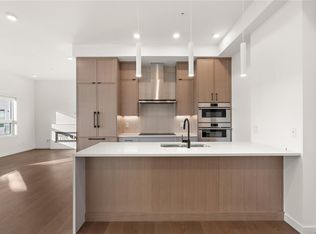
- C$849,9002 bd2 ba1k sqft1102 Esquimalt Rd #503, Esquimalt, BC V9A3N3New Construction
- C$1,399,9002 bd3 ba1.4k sqft1102 Esquimalt Rd #501, Esquimalt, BC V9A3N3New Construction
- C$449,9001 bd1 ba546 sqft1102 Esquimalt Rd #202, Esquimalt, BC V9A3N3New Construction
- C$449,9001 bd1 ba550 sqft1102 Esquimalt Rd #203, Esquimalt, BC V9A3N3New Construction
- C$549,9001 bd1 ba536 sqft1102 Esquimalt Rd #307, Esquimalt, BC V9A3N3New Construction
Similar homes
- C$439,0002 bd2 ba1.2k sqft614 Fernhill Pl #404, Esquimalt, BC V9A 4Z1For Sale
 MLS ID #1042017, Jack Ramsey Personal Real Estate Corporation, RE/MAX Generation. VIVA
 - C$449,0002 bd2 ba944 sqftOakdene, Esquimalt, BC V9A 6A6For Sale
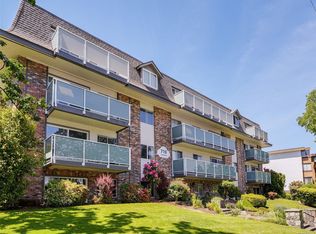 MLS ID #1041754, Gordon Lee, Newport Realty Ltd.. VIVA
 - C$540,0003 bd2 ba1.3k sqftShangri La Estates, Esquimalt, BC V9A 2X1For Sale
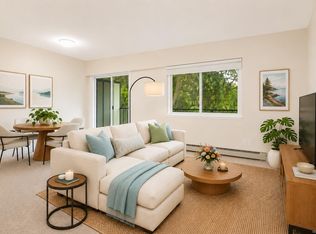 MLS ID #1047084, Alice Kluge, eXp Realty. VIVA
 - C$449,9002 bd2 ba913 sqftHarrington House, Victoria, BC V8R 6R6For Sale
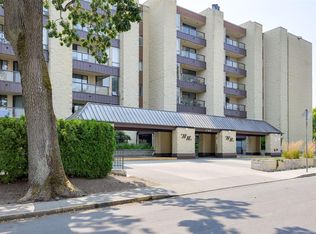 MLS ID #1046327, Troy Petersen Personal Real Estate Corporation, Sutton Group West Coast Realty. VIVA
 - C$450,0002 bd2 ba1k sqftClovelly Place, Saanich, BC V8X 4T4For SaleMLS ID #1043591, Jeremy Semple Personal Real Estate Corporation, RE/MAX Camosun. VIVA
- C$350,0002 bd1 ba843 sqftOakdene, Esquimalt, BC V9A 6A6For SaleMLS ID #1037987, Ryan Buller, Newport Realty Ltd.. VIVA
- C$419,0002 bd2 ba951 sqftVilla Lisa, Victoria, BC V8T 1M9For SaleMLS ID #1046816, Ron Neal, RE/MAX Generation - The Neal Estate Group. VIVA
- C$505,0002 bd2 ba1k sqftCedar Shores, Saanich, BC V9A 1L9For SaleMLS ID #1046663, Christian Ravlic Personal Real Estate Corporation, Oakwyn Realty Ltd.. VIVA
- C$469,9002 bd1 ba1k sqftThe Hearthstone, Saanich, BC V8Z 3V7For SaleMLS ID #1039015, Laura Godbeer Personal Real Estate Corporation, RE/MAX Camosun. VIVA
- C$464,9002 bd1 ba867 sqftWoodbridge, Victoria, BC V8R 5A9For SaleMLS ID #1043855, Mike Hallmark Personal Real Estate Corporation, eXp Realty. VIVA
- C$449,0002 bd2 ba1.2k sqftDean House, Saanich, BC V8P 1A9For SaleMLS ID #1036432, Yen Vu, Coldwell Banker Oceanside Real Estate. VIVA
- C$459,0002 bd2 ba865 sqftThe Manhattan, Victoria, BC V8V 4Z3For SaleMLS ID #1041398, Patricia Foster Personal Real Estate Corporation, Royal LePage Coast Capital - Oak Bay. VIVA
- C$415,0002 bd2 ba1.1k sqftRegents Park, Victoria, BC V8V 4Y3For SaleMLS ID #1044825, Tristan Collombin, Royal LePage Coast Capital - Chatterton. VIVA
- C$450,0002 bd2 ba935 sqftChelsea Green, Saanich, BC V8X 2W6For SaleMLS ID #1038764, Robyn Williams, Macdonald Realty. VIVA
- C$349,9002 bd1 ba860 sqftHighland Manor, Esquimalt, BC V9A 5R5For SaleMLS ID #1042189, Riley Rebitt, Macdonald Realty Victoria. VIVA
- C$435,0003 bd2 ba1.2k sqft7 Eagle Ln, New Songhees 1a, BC V9A 7M2For SaleMLS ID #1043812, Laurie Appleton Personal Real Estate Corporation, Team 3000 Realty Ltd. VIVA
- C$434,9002 bd1 ba1k sqftArbour Glen, Victoria, BC V8V 3Y6For SaleMLS ID #1037775, Jean Medland, eXp Realty. VIVA
- C$435,0001 bd1 ba844 sqftChateau Jubilee, Victoria, BC V8R 6P3For SaleMLS ID #1044946, Sonya Lee, RE/MAX Camosun. VIVA
- C$579,0002 bd2 ba1.2k sqftLord Selkirk Estate, Esquimalt, BC V9A 2T7For SaleMLS ID #1044888, Clifton Mak, Sutton Group West Coast Realty. VIVA
- C$429,8002 bd1 ba1.2k sqftRoyal Woods Ascot, Saanich, BC V8X 4B1For SaleMLS ID #1042878, May Liu Personal Real Estate Corporation, DFH Real Estate Ltd.. VIVA
