Skip main navigation
Closed
  • $309,653

    1124 Hayward Loop, Foley, AL 36535

    3beds
    1,641sqft
    Single Family Residence
    Built in 2024
    -- sqft lot
    $309,200 Zestimate®
    $189/sqft
    $2,113 Estimated rent

    Home value

    $309,200

    $294,000 - $325,000

    $2,113/mo

    Zestimate® history
    Loading
    Loading...

    Owner options

    List your home for rent

    $2,113/mo

    Rent Zestimate®

    Find your next renter with Zillow Rental Manager. Plus, with online applications, you can quickly screen prospective tenants – for free.

    Learn more

    $2,113/mo

    Rent Zestimate®

    Refinance and save

    $2,147/mo

    Est. payment

    Refinancing to a lower rate could help reduce your monthly payments and save thousands over the life of the loan.

    See today's rates

    $2,147/mo

    Est. payment

    Explore your selling options

    Work with a Zillow partner agent

    Leverage their expertise and Zillow's premium Showcase listings to get your home seen by more buyers.

    Get started

    List with your own agent

    Get your home in front of millions of buyers by listing it on Zillow.

    Learn how to do it

    Sell it yourself

    Take full control of how buyers see your home on Zillow by listing For Sale by Owner (FSBO).

    List your home

    What's special

    Conventional loansControl panelMinutes from shoppingDouble vanity masterWalk-in master closetSpacious walk-in master showerBrick water table
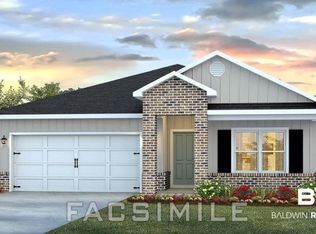
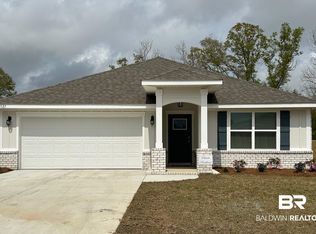
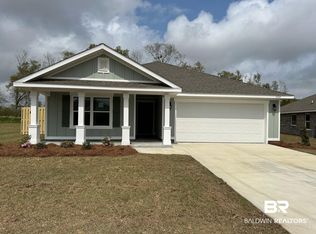
    * $5,000 Buyers' allowance, FHA, VA or Conventional loans 30-year Special interest rates offered by preferred lender ** Home must close by 06/14/2024. Welcome to Rosewood at Arbor Walk Phase 2, conveniently located on County Road 65 approximately 20 minutes from the white sandy beaches and minutes from shopping, dining, and entertainment. Community amenities include a swimming pool. * The Aria: 3-sided BRICK with a BRICK water table & vertical hardie siding on the front exterior * Open 3 Bedroom Floor Plan * No Carpet, All Hard Surface Flooring * LED Lighting * Painted White Cabinets Throughout * Granite Kitchen & Bath Tops * Stainless Kitchen Appliances * Electric Range * Large Island with Bar Seating * Large Pantry * Single Bowl Undermount Sink * Double Vanity Master * Walk-In Master Closet with Separate Linen Closet * Spacious Walk-In Master Shower & 5' Garden Tub * Fully Sodded Lawn * Front Landscaping * Covered Back Patio * 2-Car Garage with Opener*This home is being built to Gold FORTIFIED Home TM certification, which may save the buyer on their homeowners insurance. *It features our Home is Connected (SM) Smart Home Technology, which includes control panel, doorbell, smart code lock, two smart light switches, and thermostat, all controlled by one app. (See Sales Representative for complete details on these starred items). ***Pictures are of similar home and not necessarily of subject property, including interior and exterior colors, options, and finishes. Colors, finishes, and variances are unique to each property.*** See Sales Agent for color selections for this property. Home is move-in ready!!! Lot 63.

    Zillow last checked:

    Listing updated:

    Listed by:

    Michelle Walker 251-391-8398,

    DHI Realty of Alabama, LLC

    Bought with:

    Michelle Walker, 158373-1

    Waters Edge Realty

    Source: Baldwin Realtors,MLS#: 357788MLS Logo

    Facts & features

    Interior

    Bedrooms & bathrooms
    • Bedrooms: 3
    • Bathrooms: 2
    • Full bathrooms: 2
    Heating
    • Heat Pump
    Cooling
    • Heat Pump
    Appliances
    • Included: Disposal, Microwave, Dishwasher
    Features
    • En Suite, Ceiling Fan(s), Termite Contract, Split Bedroom Plan
    • Flooring: Other Floors/See Remarks
    • Has fireplace: No
    • Fireplace features: No Fireplace
    Interior area
    • Total interior livable area: 1,641 sqft

    Property

    Parking
    • Parking features: Attached, Double Garage, Garage Door Opener
    • Has garage: Yes
    Features
    • Stories: 1
    • Patio & porch: Rear Porch, Front Porch, Covered Patio
    • Has view: Yes
    • View description: Western View
    • Waterfront features: No Waterfront
    Lot
    • Features: Level, Less Than 1 Acre
    Details
    • Parcel number: 056103070000006.233
    • Special conditions: None

    Construction

    Type & style
    • Home type: SingleFamily
    • Architectural style: Craftsman
    • Property subtype: Single Family Residence
    Materials
    • Roof: Dimensional
    Condition
    • Year built: 2024
    Details
    • Warranty included: Yes

    Utilities & green energy

    • Utilities for property: Underground Utilities, Water City, Baldwin EMC, Sewage City, Total Electric, Riviera Utilities, Water Heater Electric

    Community & HOA

    Community
    • Features: Pets Allowed, More Than Two Pets Allowed
    • Security: Smoke Detector(s)
    • Subdivision: Rosewood
    HOA
    • Has HOA: Yes
    • Services included: Pool, Common Area Insurance, Association Management, Common Area Maintenance
    • HOA fee: $345 semi-annually
    • HOA phone: 251-960-1444
    Location
    • Region: Foley

    Financial & listing details

    • Price per square foot: $189/sqft
    • Date on market: 2/15/2024
    • Ownership type: Whole Full

    Price history

    DateEventPrice
    7/11/2024Sold$309,653+1.9%$189/sqft
    Source: Baldwin Realtors #357788 Report a problem
    5/17/2024Pending sale$303,753$185/sqft
    Source: Baldwin Realtors #357788 Report a problem
    4/20/2024Price change$303,753+3.8%$185/sqft
    Source: Baldwin Realtors #357788 Report a problem
    3/20/2024Pending sale$292,753-1%$178/sqft
    Source: Baldwin Realtors #357788 Report a problem
    3/12/2024Price change$295,753+1%$180/sqft
    Source: DR Horton Report a problem
    2/3/2024Price change$292,753+0%$178/sqft
    Source: DR Horton Report a problem
    2/1/2024Listed for sale$292,752$178/sqft
    Source: DR Horton Report a problem

    Public tax history

    Tax history is unavailable.

    Neighborhood: 36535

    Nearby schools

    GreatSchools rating
    Schools provided by the listing agent
    • Elementary: Florence B. Mathis Elementary
    • Middle: Foley Middle
    • High: Foley High

    Source: Baldwin Realtors. This data may not be complete. We recommend contacting the local school district to confirm school assignments for this home.

    Get a cash offer in 3 minutes
    Find out how much your home could sell for in as little as 3 minutes with a no-obligation cash offer.
    Estimated market value
    $309,200
    Get a cash offer in 3 minutes
    Find out how much your home could sell for in as little as 3 minutes with a no-obligation cash offer.
    Estimated market value
    $309,200