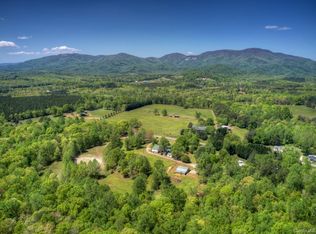
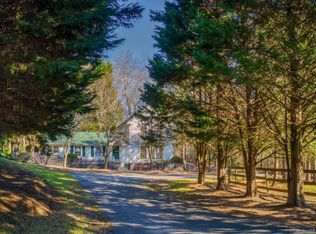
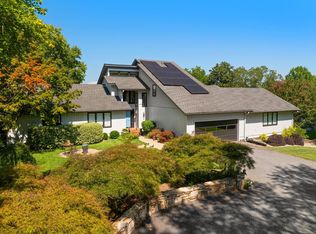
Welcome to your dream equestrian property !!! Escape to your own private mountain retreat in the heart of the Blue Ridge Mountains. Nestled on 10.70 acres with breathtaking mountain views, this charming farmhouse, originally built in the 1900s, blends timeless character with the peaceful beauty of country living. Step inside to discover a warm and inviting interior filled with abundant natural light, highlighted by a cozy fireplaces that creates the perfect gathering space. The versatile separate living quarters offers endless possibilities as a private guest house, Airbnb, or multigenerational living space. Designed with equestrians and outdoor enthusiasts in mind, the property features a well-equipped barn with four spacious horse stalls, a tack room, hay storage and a 66x197 horse arena with lights ready for riding and training. Additional outdoor amenities include a basketball court,infinity swimming spa, chicken coop, a wide variety of mature fruit trees, and plenty of space for gardening or creating your own sustainable homestead. Whether you're dreaming of a working horse farm, an income-producing retreat, or a peaceful mountain home, this property offers the perfect combination of history, charm, and modern lifestyle opportunities.
For sale
Price cut: $15K (8/21)
$1,185,000
1124 Tugaloo Rd, Landrum, SC 29356
3beds
2,937sqft
Single Family Residence, Residential
Built in 1900
10.7 Acres Lot
$-- Zestimate®
$403/sqft
$-- HOA
What's special
Basketball courtVersatile separate living quartersCozy fireplacesCharming farmhouseTack roomChicken coopBreathtaking mountain views
- 14 days
- 1,469
- 113
Likely to sell faster than
Zillow last checked:
Listing updated:
Listed by:
Miranda Medlin 423-863-4260,
RE/MAX Moves Fountain Inn
Source: Greater Greenville AOR,MLS#: 1604129
Facts & features
Interior
Bedrooms & bathrooms
- Bedrooms: 3
- Bathrooms: 3
- Full bathrooms: 3
- Main level bathrooms: 2
- Main level bedrooms: 2
Rooms
- Room types: Loft
Primary bedroom
- Area: 570
- Dimensions: 19 x 30
Bedroom 2
- Area: 240
- Dimensions: 12 x 20
Bedroom 3
- Area: 156
- Dimensions: 12 x 13
Primary bathroom
- Features: Double Sink, Full Bath, Tub-Garden, Walk-In Closet(s), Multiple Closets
- Level: Main
Family room
- Area: 600
- Dimensions: 15 x 40
Kitchen
- Area: 315
- Dimensions: 15 x 21
Office
- Area: 169
- Dimensions: 13 x 13
Den
- Area: 169
- Dimensions: 13 x 13
Heating
- Forced Air, Heat Pump
Cooling
- Central Air, Heat Pump
Appliances
- Included: Gas Cooktop, Dishwasher, Disposal, Free-Standing Gas Range, Gas Water Heater
- Laundry: 1st Floor
Features
- Bookcases, Soaking Tub, Walk-In Closet(s), Wet Bar, Pantry
- Flooring: Ceramic Tile, Wood, Laminate
- Basement: None
- Attic: Storage
- Number of fireplaces: 3
- Fireplace features: Gas Log
Interior area
- Total interior livable area: 2,937 sqft
Property
Parking
- Parking features: None, Other, Driveway, Circular Driveway
- Has uncovered spaces: Yes
Features
- Levels: Two
- Stories: 2
- Patio & porch: Deck, Patio, Front Porch, Screened, Wrap Around
- Exterior features: Riding Area
- Has spa: Yes
- Spa features: Private
- Fencing: Fenced
- Has view: Yes
- View description: Mountain(s)
Lot
- Size: 10.7 Acres
- Dimensions: 10.70
- Features: Few Trees, 10 - 25 Acres
Details
- Additional structures: Barn(s)
- Parcel number: 0627020100902
- Other equipment: Generator, Dehumidifier
- Horses can be raised: Yes
- Horse amenities: 1-4 Stalls, Arena, Barn, Stable(s), Pasture, Riding Trail, Round Pen
Construction
Type & style
- Home type: SingleFamily
- Architectural style: Other
- Property subtype: Single Family Residence, Residential
Materials
- Vinyl Siding
- Foundation: Crawl Space
- Roof: Metal
Condition
- Year built: 1900
Utilities & green energy
- Sewer: Septic Tank
- Water: Public
Community & HOA
Community
- Features: None
- Subdivision: None
HOA
- Has HOA: No
- Services included: None
Location
- Region: Landrum
Financial & listing details
- Price per square foot: $403/sqft
- Tax assessed value: $1,319,550
- Annual tax amount: $3,735
- Date on market: 9/18/2026
Estimated market value
Not available
Estimated sales range
Not available
$2,788/mo
Price history
| Date | Event | Price |
|---|---|---|
| 8/21/2026 | Price change | $1,185,000-1.3%$403/sqft |
Source:  Greater Greenville AOR #1598813 Report a problem Greater Greenville AOR #1598813 Report a problem | ||
| 7/25/2026 | Listed for sale | $1,200,000$409/sqft |
Source: Greater Greenville AOR #1598813 Report a problem | ||
Public tax history
| Year | Property taxes | Tax assessment |
|---|---|---|
| 2025 | $3,735 -80.6% | $938,530 +15% |
| 2024 | $19,241 +1620.6% | $816,130 +244.6% |
| 2023 | $1,118 +5.7% | $236,830 |
| 2022 | $1,058 +1% | $236,830 |
| 2021 | $1,047 +1.9% | $236,830 +13.3% |
| 2020 | $1,028 -70.4% | $209,040 |
| 2019 | $3,471 +0.3% | $209,040 |
| 2018 | $3,459 | $209,040 +2370.9% |
| 2017 | $3,459 +1.5% | $8,460 -94% |
| 2016 | $3,409 +248.4% | $141,540 |
| 2015 | $978 +51.9% | $141,540 -30.2% |
| 2014 | $644 | $202,774 |
Find assessor info on the county website
Monthly payment
Est. payment
Payment breakdown
Explore the cost of this home by adjusting the details. Changes won't be saved.Climate risks
Neighborhood: 29356
Nearby schools
Schools provided by the listing agent
- Elementary: O.P. Earle
- Middle: Landrum
- High: Landrum
Source: Greater Greenville AOR. This data may not be complete. We recommend contacting the local school district to confirm school assignments for this home.
Similar homes
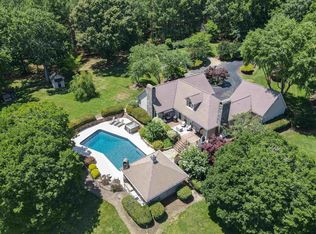
- $1,199,0003 bd4 ba2.7k sqft171 Highway 11, Landrum, SC 29356For Sale
 MLS ID #336983, Brande Bennett, Bluefield Realty Group. SAR as distributed by MLS GRID
 - $1,125,0003 bd4 ba3.6k sqft610 Plumley Summit Rd, Landrum, SC 29356For Sale
 MLS ID #1602129, James Patton, Cliffs Realty Sales SC, LLC. Greater Greenville AOR
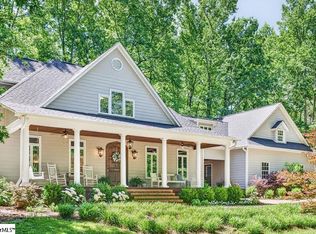
 - $899,0004 bd4 ba3.9k sqft326 Arledge Rd, Landrum, SC 29356For Sale
 MLS ID #1592623, Byron Thompson, Carolina Pine Properties, LLC. Greater Greenville AOR
 - $1,199,7003 bd4 ba3.2k sqft2394 Big Mulberry Trce, Campobello, SC 29322For Sale
 MLS ID #341348, Victor Lester, Coldwell Banker Caine Real Est. SAR as distributed by MLS GRID
