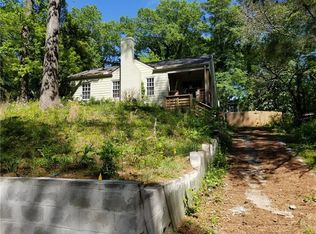
Welcome home to this beautifully updated 3-bedroom, 1-bath home featuring an inviting open floor plan that's perfect for everyday living and entertaining. The fully remodeled kitchen is the heart of the home, complete with a large island, brand-new stainless-steel appliances, and plenty of cabinet and counter space. Enjoy the warmth and character of hardwood floors throughout the home, along with a cozy electric fireplace that creates the perfect gathering space. The bright sunroom offers additional living space and is ideal for relaxing, working from home, or enjoying your morning coffee. Outside, you'll find a detached 2-car garage with endless possibilities; perfect for parking, extra storage, a workshop, a man cave, or a she-shed.
Pending
Price cut: $20K (9/21)
$225,000
1124 Westmont Rd SW, Atlanta, GA 30311
3beds
1,294sqft
Single Family Residence
Built in 1950
9,801 Square Feet Lot
$218,200 Zestimate®
$174/sqft
$-- HOA
What's special
Cozy electric fireplaceBright sunroomLarge islandFully remodeled kitchenInviting open floor planBrand-new stainless-steel appliances
- 94 days
- 258
- 37
Zillow last checked:
Listing updated:
Listed by:
Nikhol C Caine 404-964-4731,
Greater Atlanta Property Management
Source: GAMLS,MLS#: 10808505
Facts & features
Interior
Bedrooms & bathrooms
- Bedrooms: 3
- Bathrooms: 1
- Full bathrooms: 1
- Main level bathrooms: 1
- Main level bedrooms: 3
Rooms
- Room types: Sun Room
Heating
- Central
Cooling
- Central Air
Appliances
- Included: Dishwasher, Dryer, Gas Water Heater, Microwave, Oven/Range (Combo), Refrigerator, Stainless Steel Appliance(s)
- Laundry: In Kitchen
Features
- Master On Main Level, Split Bedroom Plan
- Flooring: Hardwood, Stone
- Basement: None
- Attic: Pull Down Stairs
- Number of fireplaces: 1
Interior area
- Total structure area: 1,294
- Total interior livable area: 1,294 sqft
- Finished area above ground: 1,294
- Finished area below ground: 0
Property
Parking
- Parking features: Detached, Garage, Off Street
- Has garage: Yes
Features
- Levels: One
- Stories: 1
Lot
- Size: 9,801 Square Feet
- Features: City Lot, Open Lot
Details
- Parcel number: 14 013800040317
Construction
Type & style
- Home type: SingleFamily
- Architectural style: Traditional
- Property subtype: Single Family Residence
Materials
- Wood Siding
- Roof: Composition
Condition
- Updated/Remodeled
- New construction: No
- Year built: 1950
Utilities & green energy
- Sewer: Public Sewer
- Water: Public
- Utilities for property: Cable Available, Electricity Available, Natural Gas Available, Phone Available, Sewer Available, Water Available
Community & HOA
Community
- Features: None
- Subdivision: Oakland City
HOA
- Has HOA: No
- Services included: None
Location
- Region: Atlanta
Financial & listing details
- Price per square foot: $174/sqft
- Tax assessed value: $198,100
- Annual tax amount: $3,241
- Date on market: 7/18/2026
- Cumulative days on market: 94 days
- Listing agreement: Exclusive Right To Sell
- Electric utility on property: Yes
Estimated market value
$218,200
$207,000 - $229,000
$1,746/mo
Price history
| Date | Event | Price |
|---|---|---|
| 10/20/2026 | Pending sale | $225,000$174/sqft |
Source:  GAMLS #10808505 Report a problem GAMLS #10808505 Report a problem | ||
| 9/21/2026 | Price change | $225,000-8.2%$174/sqft |
Source: GAMLS #10808505 Report a problem | ||
| 7/18/2026 | Listed for sale | $245,000+18.7%$189/sqft |
Source: GAMLS #10808505 Report a problem | ||
| 4/12/2012 | Price change | $900+12.5%$1/sqft |
Source: GoSection8.com Report a problem | ||
| 4/3/2012 | Listed for rent | $800$1/sqft |
Source: GoSection8.com Report a problem | ||
| 12/5/2008 | Sold | $206,445+809.4%$160/sqft |
Source: Public Record Report a problem | ||
| 10/22/2008 | Listed for sale | $22,700-90.5%$18/sqft |
Source: Listhub #3804647 Report a problem | ||
| 10/18/2007 | Sold | $240,000+51.4%$185/sqft |
Source: Public Record Report a problem | ||
| 1/24/2007 | Sold | $158,486-12%$122/sqft |
Source: Public Record Report a problem | ||
| 5/23/2005 | Sold | $180,000+93.5%$139/sqft |
Source: Public Record Report a problem | ||
| 2/25/2005 | Sold | $93,000-99.9%$72/sqft |
Source: Public Record Report a problem | ||
| 10/13/2004 | Sold | $78,300,000$60,510/sqft |
Source: Public Record Report a problem | ||
Public tax history
| Year | Property taxes | Tax assessment |
|---|---|---|
| 2025 | $3,242 -10.9% | $79,240 -10.8% |
| 2024 | $3,637 +70.3% | $88,840 +12.8% |
| 2023 | $2,136 -33% | $78,760 |
| 2022 | $3,187 +49.6% | $78,760 +49.7% |
| 2021 | $2,131 -0.9% | $52,600 +1.2% |
| 2020 | $2,151 -5% | $51,960 +1.8% |
| 2019 | $2,264 | $51,040 +19.1% |
| 2018 | $2,264 | $42,840 +325% |
| 2017 | $2,264 +144.6% | $10,080 |
| 2016 | $926 +0.6% | $10,080 |
| 2015 | $920 +101.3% | $10,080 |
| 2014 | $457 +4.8% | $10,080 +2% |
| 2013 | $436 +35.5% | $9,880 +36.5% |
| 2012 | $322 | $7,240 -50.3% |
| 2011 | -- | $14,560 -60% |
| 2010 | $1,609 +26.9% | $36,440 -22.3% |
| 2009 | $1,268 | $46,880 -23.6% |
| 2008 | -- | $61,360 |
| 2007 | $2,605 +274.8% | $61,360 +60.5% |
| 2004 | $695 +21.8% | $38,240 +9.8% |
| 2003 | $571 | $34,840 +9.4% |
| 2002 | -- | $31,840 +22.1% |
| 2001 | $286 | $26,080 |
Find assessor info on the county website
Monthly payment
Est. payment
Payment breakdown
Explore the cost of this home by adjusting the details. Changes won't be saved.Climate risks
Neighborhood: Oakland City
Nearby schools
Schools provided by the listing agent
- Elementary: Finch
- Middle: Sylvan Hills
- High: Carver
Source: GAMLS. This data may not be complete. We recommend contacting the local school district to confirm school assignments for this home.
Similar homes
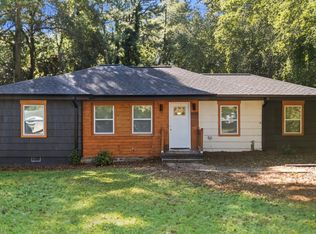
- $285,0003 bd3 ba1.2k sqft1324 Eastridge Rd SW, Atlanta, GA 30311Active
 MLS ID #10855915, Rachel Hedgepeth, Bolst. GAMLS
 - $333,0003 bd2 ba1.6k sqft1759 Avon Ave SW, Atlanta, GA 30311Active
 MLS ID #10805277, Michelle Johnson-Dennard, Virtual Properties Realty.Net. GAMLS
 - $250,0003 bd1 ba1.3k sqft463 Lynnhaven Dr SW, Atlanta, GA 30310Active
 MLS ID #10833463, Sara Lee Parker, Keller Williams Realty. GAMLS
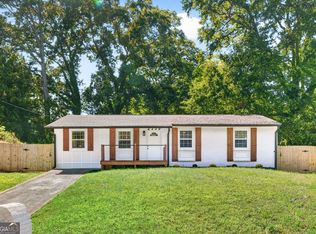
 - $229,0003 bd1 ba1.1k sqft2359 Baywood Dr SE, Atlanta, GA 30315Active
 MLS ID #10833585, Boston Henderson, Bolst. GAMLS
 - $241,0003 bd2 ba1.1k sqft352 Dollar Mill Ct SW, Atlanta, GA 30331ActiveMLS ID #10786809, Mark Spain, Mark Spain Real Estate. GAMLS
- $249,0003 bd2 ba1.4k sqft2158 Wingate St SW, Atlanta, GA 30310ActiveMLS ID #10819569, Jennifer Stevens, Atlanta Communities. GAMLS
- $235,0004 bd2 ba1.5k sqft2523 Hood Ave NW, Atlanta, GA 30318ActiveMLS ID #10788069, Dionne Lowe, HomeSmart. GAMLS
- $218,0003 bd2 ba1.2k sqft1890 Idlewood Dr, East Pt, GA 30344ActiveMLS ID #10739759, Chris Hurd, Blue Mountain Realty GA LLC. GAMLS
- $215,0003 bd2 ba1k sqft2328 Bonner Rd, East Pt, GA 30344ActiveMLS ID #10810202, Shannon Green, Virtual Properties Realty.com. GAMLS
- $188,0003 bd2 ba1k sqft2185 Chinaberry Way SW, Atlanta, GA 30311ActiveMLS ID #10739712, Chris Hurd, Blue Mountain Realty GA LLC. GAMLS
- $239,9003 bd2 ba1.3k sqft1796 Calloway Dr NW, Atlanta, GA 30314ActiveMLS ID #10847467, Southern REO, Southern REO Associates, LLC. GAMLS
- $215,0002 bd2 ba1.1k sqft396 Forrest Ridge Dr NW, Atlanta, GA 30318ActiveMLS ID #10851110, Mia Fairly, Area West Realty. GAMLS
- $249,9003 bd2 ba1k sqft882 Hall St NW, Atlanta, GA 30318ActiveMLS ID #10831450, David Ramdeen, LPT Realty. GAMLS
- $250,0003 bd2 ba1k sqft2184 Browns Mill Rd SE, Atlanta, GA 30315ActiveMLS ID #10856892, Kendra Rufino, Keller Williams West Atlanta. GAMLS
- $299,9993 bd2 ba1.4k sqft665 S Eugenia Pl NW, Atlanta, GA 30318ActiveMLS ID #10873143, Shoy Cooper, Century 21 Results. GAMLS
- $250,0004 bd2 ba1.1k sqft1101 Isa Dr SE, Atlanta, GA 30315ActiveMLS ID #10832292, Shana M Baylis, Keller Williams Realty Atl. Partners. GAMLS
- $289,9003 bd2 ba1k sqft2762 Connally Dr SW, Atlanta, GA 30311ActiveMLS ID #10851428, Renee Richards-Garrick, Peach State Realty. GAMLS
- $220,0003 bd3 ba1.5k sqft231 Glenrose Cir SW, Atlanta, GA 30354ActiveMLS ID #10773003, Paige Hardy, BHHS Georgia Properties. GAMLS
- $330,0003 bd2 ba1.3k sqft2172 Jernigan Dr SE, Atlanta, GA 30315ActiveMLS ID #10875145, Kesha M Kennedy, Legacy South Real Estate Group. GAMLS
