Tucked away at the end of a quiet cul-de-sac, this stunning modern farmhouse is a rare blend of luxury, privacy, and practicality. Set on 10 pristine acres—with 8 acres of lush wooded serenity—this estate offers an unparalleled escape while remaining connected to everything you need.
Built by the prestigious Hayes Barton Homes in March 2024, this residence showcases masterful craftsmanship and timeless design. Inside, site-finished hardwood floors, luxury tile, and an open-concept layout create a perfect balance of elegance and comfort. The gourmet KitchenAid-equipped kitchen is a chef's dream, with top-tier appliances, custom cabinetry, and a spacious island perfect for gatherings.
The home boasts four generously sized bedrooms, including a serene primary suite designed as a personal retreat. Need more space? A large flex room (that can function as a 5th bedroom) offers versatility as a home office, media room, or playroom. Storage is never a concern here—with a walk-in, unfinished attic and a sprawling three-car garage, there's room for everything.
Outdoor living is just as impressive, with three expansive decks, including a screened-in porch that invites you to unwind in complete privacy. Whether sipping coffee at sunrise or hosting under the stars, the setting is simply breathtaking.
And while the home's setting offers peace and seclusion, high-speed fiber internet (up to 1 Gbps) ensures you stay seamlessly connected for work, streaming, and smart home technology.
For people seeking a peaceful sanctuary with high-end finishes and uncompromised space, this modern farmhouse is where sophistication meets solitude.
-Private road | Cul-de-sac location | Highly coveted privacy
-Spacious 10-acre estate | Thoughtfully designed for luxury living
-Built by Hayes Barton Homes | Completed March 2024
-High-speed fiber internet (up to 1 Gbps) for ultra-fast connectivity
Your dream home awaits—schedule a private tour today!
Sold for $1,050,000
Zillow last checked:
Listing updated:
Bought with:
Leigh Ann Rasberry, 328267
Rasberry Realty LLC
Source: Doorify MLS,MLS#: 10083109
Price history
| Date | Event | Price |
|---|---|---|
| 10/28/2025 | Sold | $1,050,000-4.5%$304/sqft |
Source:  Doorify MLS #10083109 Report a problem Doorify MLS #10083109 Report a problem | ||
| 10/27/2025 | Pending sale | $1,099,000$318/sqft |
Source: Doorify MLS #10083109 Report a problem | ||
| 10/24/2025 | Listing removed | $1,099,000$318/sqft |
Source: Doorify MLS #10083109 Report a problem | ||
| 8/27/2025 | Pending sale | $1,099,000$318/sqft |
Source: Doorify MLS #10083109 Report a problem | ||
| 6/12/2025 | Price change | $1,099,000-2.2%$318/sqft |
Source: Doorify MLS #10083109 Report a problem | ||
| 6/7/2025 | Price change | $1,124,000-0.1%$325/sqft |
Source: Doorify MLS #10083109 Report a problem | ||
| 4/1/2025 | Price change | $1,125,000-5.5%$326/sqft |
Source: Doorify MLS #10083109 Report a problem | ||
| 3/18/2025 | Listed for sale | $1,190,000+815.4%$344/sqft |
Source: Doorify MLS #10083109 Report a problem | ||
| 9/1/2021 | Sold | $130,000+25%$38/sqft |
Source: Public Record Report a problem | ||
| 5/2/2019 | Sold | $104,000+4%$30/sqft |
Source: Public Record Report a problem | ||
| 1/23/2006 | Sold | $100,000$29/sqft |
Source: Public Record Report a problem | ||
Nearby homes
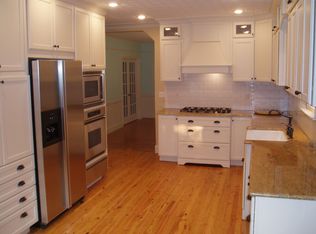
- $1,698,7003 bd3 ba3.4k sqft302 Country Club Rd, Chapel Hill, NC 27514Off Market
- $1,231,8006 bd6 ba3.5k sqft303 Country Club Rd, Chapel Hill, NC 27514Off Market
- $1,621,5003 bd3 ba2.9k sqft304 Country Club Rd, Chapel Hill, NC 27514Off Market
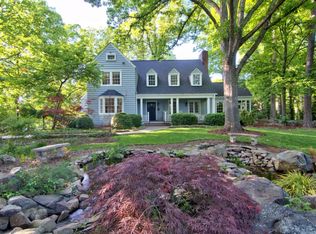
- $1,564,8003 bd3 ba3.5k sqft3 Ridge Rd., Chapel Hill, NC 27514Off Market
Get a cash offer in 3 minutes
Find out how much your home could sell for in as little as 3 minutes with a no-obligation cash offer.
Estimated market value
$1,060,700
