Welcome to 11242 Wheat Ridge Road, where spacious living, thoughtful updates and an exceptional South Charlotte location come together in sought-after Stone Creek Ranch. Offering approximately 4,505 square feet with 5 bedrooms and 4.5 baths, this impressive home features one of the community’s largest floor plans, designed with both everyday living and entertaining in mind. Step inside to light-filled interiors, an expansive study and generous dining space that flow into the beautifully updated gourmet kitchen—the heart of the home and a natural gathering place for family and friends. The main-level primary suite provides a private retreat with dual vanities, a walk-in closet, garden tub and separate walk-in shower. Upstairs, the spacious floor plan continues with additional bedrooms, a versatile bonus room and an open loft, providing plenty of room for movie nights, a playroom, home office, fitness space or a comfortable retreat for guests. Fresh interior paint and designer lighting add a polished touch throughout. The three-car garage features its own split heating and cooling system, creating flexibility for a home gym, workshop or hobby space. When it’s time to unwind, enjoy the sunroom, relax on the upper-level covered balcony or head outside to the private, fully fenced backyard. Backing to natural wooded space, the flat, newly landscaped yard offers a serene setting along with updated irrigation, a new paver patio, storage shed and gas hookup—ready for evenings outdoors and weekend entertaining. Life in Stone Creek Ranch extends beyond the front door with a community pool, clubhouse, playground, sidewalks, walking trails and abundant green space. Ideally positioned near Rea Farms and just minutes from Waverly and Blakeney, you’ll have shopping, dining and everyday conveniences close at hand. Spacious, updated and beautifully situated—11242 Wheat Ridge Road offers the space to spread out and the lifestyle to enjoy it.
Active
$1,220,000
11242 Wheat Ridge Rd, Charlotte, NC 28277
5beds
4,505sqft
Single Family Residence
Built in 2007
0.26 Acres Lot
$1,188,700 Zestimate®
$271/sqft
$-- HOA
What's special
Open loftNew paver patioDesigner lightingLight-filled interiorsVersatile bonus roomBeautifully updated gourmet kitchenSeparate walk-in shower
- 2 hours
- 70
- 3
Zillow last checked:
Listing updated:
Listed by:
Patty Shropshire pshropshire@ivesterjackson.com,
Ivester Jackson Christie's
Source: Canopy MLS as distributed by MLS GRID,MLS#: 4428463
Facts & features
Interior
Bedrooms & bathrooms
- Bedrooms: 5
- Bathrooms: 5
- Full bathrooms: 4
- 1/2 bathrooms: 1
- Main level bedrooms: 1
Primary bedroom
- Level: Main
Bedroom s
- Level: Upper
Bedroom s
- Level: Upper
Bedroom s
- Level: Upper
Bathroom full
- Level: Main
Bathroom half
- Level: Main
Bathroom full
- Level: Upper
Bathroom full
- Level: Upper
Other
- Level: Upper
Dining room
- Level: Main
Great room
- Level: Main
Laundry
- Level: Main
Loft
- Level: Upper
Office
- Level: Main
Sunroom
- Level: Main
Heating
- Natural Gas
Cooling
- Ceiling Fan(s), Central Air
Appliances
- Included: Dishwasher, Disposal, Double Oven, Gas Cooktop, Microwave, Oven, Refrigerator with Ice Maker, Washer/Dryer
- Laundry: Laundry Room, Main Level
Features
- Has basement: No
- Attic: Pull Down Stairs
- Fireplace features: Family Room, Gas
Interior area
- Total structure area: 4,505
- Total interior livable area: 4,505 sqft
- Finished area above ground: 4,505
- Finished area below ground: 0
Property
Parking
- Total spaces: 3
- Parking features: Attached Garage, Garage Faces Side, Garage on Main Level
- Attached garage spaces: 3
Features
- Levels: Two
- Stories: 2
- Exterior features: In-Ground Irrigation
- Fencing: Back Yard,Fenced
Lot
- Size: 0.26 Acres
- Features: Level
Details
- Parcel number: 22916344
- Zoning: MX-1(INNOV)
- Special conditions: Standard
Construction
Type & style
- Home type: SingleFamily
- Architectural style: Traditional
- Property subtype: Single Family Residence
Materials
- Brick Partial, Stucco, Stone
- Foundation: Slab
Condition
- New construction: No
- Year built: 2007
Utilities & green energy
- Sewer: Public Sewer
- Water: City
Community & HOA
Community
- Subdivision: Stone Creek Ranch
HOA
- Has HOA: Yes
Location
- Region: Charlotte
Financial & listing details
- Price per square foot: $271/sqft
- Tax assessed value: $910,400
- Date on market: 9/25/2026
- Cumulative days on market: 25 days
- Listing terms: Cash,Conventional,VA Loan
- Road surface type: Concrete, Paved
Estimated market value
$1,188,700
$1.13M - $1.25M
$5,001/mo
Price history
| Date | Event | Price |
|---|---|---|
| 9/25/2026 | Listed for sale | $1,220,000-2.3%$271/sqft |
Source:  Canopy MLS as distributed by MLS GRID #4428463 Report a problem Canopy MLS as distributed by MLS GRID #4428463 Report a problem | ||
| 9/21/2026 | Listing removed | $1,249,000$277/sqft |
Source: Canopy MLS as distributed by MLS GRID #4416116 Report a problem | ||
| 9/19/2026 | Price change | $1,249,000-2%$277/sqft |
Source: Canopy MLS as distributed by MLS GRID #4416116 Report a problem | ||
| 8/27/2026 | Listed for sale | $1,275,000+6.3%$283/sqft |
Source: Canopy MLS as distributed by MLS GRID #4416116 Report a problem | ||
| 8/1/2024 | Sold | $1,200,000+4.3%$266/sqft |
Source: Canopy MLS as distributed by MLS GRID #4145188 Report a problem | ||
| 6/24/2024 | Listed for sale | $1,150,000+24.3%$255/sqft |
Source: Canopy MLS as distributed by MLS GRID #4145188 Report a problem | ||
| 12/19/2022 | Sold | $925,000$205/sqft |
Source: Canopy MLS as distributed by MLS GRID #3901236 Report a problem | ||
| 11/18/2022 | Pending sale | $925,000$205/sqft |
Source: Canopy MLS as distributed by MLS GRID #3901236 Report a problem | ||
| 11/9/2022 | Listed for sale | $925,000+71.3%$205/sqft |
Source: Canopy MLS as distributed by MLS GRID #3901236 Report a problem | ||
| 6/30/2014 | Sold | $540,000-0.9%$120/sqft |
Source: Canopy MLS as distributed by MLS GRID #2214430 Report a problem | ||
| 4/27/2014 | Pending sale | $545,000$121/sqft |
Source: JDW Properties of NC Inc #2214430 Report a problem | ||
| 3/31/2014 | Price change | $545,000-2.7%$121/sqft |
Source: JDW Properties of NC Inc #2214430 Report a problem | ||
| 3/18/2014 | Listed for sale | $559,900+5.7%$124/sqft |
Source: JDW Properties of NC Inc #2214430 Report a problem | ||
| 11/20/2013 | Listing removed | $529,900$118/sqft |
Source: Owner Report a problem | ||
| 11/11/2013 | Price change | $529,900-1.3%$118/sqft |
Source: Owner Report a problem | ||
| 11/9/2013 | Price change | $537,000-2.3%$119/sqft |
Source: Owner Report a problem | ||
| 9/21/2013 | Listed for sale | $549,900+1.9%$122/sqft |
Source: Owner Report a problem | ||
| 5/15/2013 | Listing removed | $539,800$120/sqft |
Source: Your Property People, Inc. #2141725 Report a problem | ||
| 4/30/2013 | Pending sale | $539,800$120/sqft |
Source: Your Property People, Inc. #2141725 Report a problem | ||
| 4/27/2013 | Listed for sale | $539,800$120/sqft |
Source: Your Property People, Inc. #2141725 Report a problem | ||
| 4/6/2013 | Pending sale | $539,800$120/sqft |
Source: Your Property People, Inc. #2141725 Report a problem | ||
| 3/28/2013 | Listed for sale | $539,800+1.9%$120/sqft |
Source: Your Property People, Inc. #2141725 Report a problem | ||
| 8/4/2012 | Listing removed | $529,900$118/sqft |
Source: Allen Tate Company #2090732 Report a problem | ||
| 7/18/2012 | Price change | $529,900-3.7%$118/sqft |
Source: Allen Tate Company #2090732 Report a problem | ||
| 6/14/2012 | Listed for sale | $550,000+1.9%$122/sqft |
Source: Allen Tate Company #2090732 Report a problem | ||
| 3/24/2012 | Listing removed | $539,900$120/sqft |
Source: Your Property People, Inc. #2066011 Report a problem | ||
| 2/17/2012 | Listed for sale | $539,900-5.3%$120/sqft |
Source: Your Property People, Inc. #2066011 Report a problem | ||
| 8/28/2007 | Sold | $570,000$127/sqft |
Source: Public Record Report a problem | ||
Public tax history
| Year | Property taxes | Tax assessment |
|---|---|---|
| 2025 | -- | $910,400 |
| 2024 | $7,047 +3.4% | $910,400 |
| 2023 | $6,817 +14.6% | $910,400 +50.9% |
| 2022 | $5,946 +0.2% | $603,200 |
| 2021 | $5,935 +0.1% | $603,200 |
| 2020 | $5,928 +0.3% | $603,200 |
| 2019 | $5,912 +1.6% | $603,200 +37.8% |
| 2018 | $5,817 +1.7% | $437,800 |
| 2017 | $5,720 | $437,800 |
| 2016 | $5,720 | $437,800 |
| 2015 | $5,720 +0.6% | $437,800 |
| 2014 | $5,685 | $437,800 |
| 2013 | -- | $437,800 |
| 2012 | -- | $437,800 |
| 2011 | -- | $437,800 -3.6% |
| 2010 | -- | $454,000 |
| 2009 | -- | $454,000 |
| 2008 | -- | -- |
| 2007 | -- | -- |
Find assessor info on the county website
Monthly payment
Est. payment
Payment breakdown
Explore the cost of this home by adjusting the details. Changes won't be saved.Climate risks
Neighborhood: Providence Crossing
Nearby schools
Schools provided by the listing agent
- Elementary: Polo Ridge
- Middle: Cato Ridge
- High: Ballantyne Ridge
Source: Canopy MLS as distributed by MLS GRID. This data may not be complete. We recommend contacting the local school district to confirm school assignments for this home.
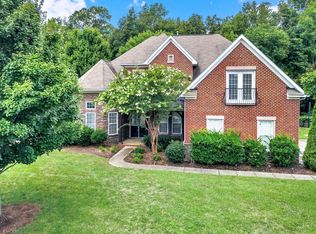
- $1,075,3005 bd4 ba3.6k sqft11234 Wheat Ridge Rd, Charlotte, NC 28277Off Market
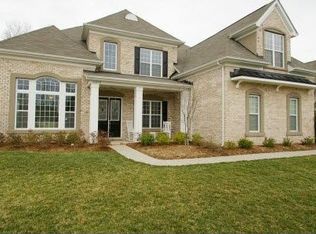
- $1,017,8005 bd3 ba4k sqft11250 Wheat Ridge Rd, Charlotte, NC 28277Off Market
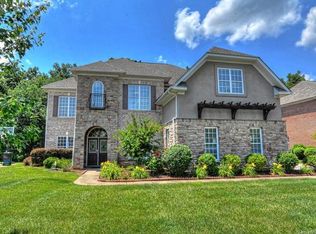
- $938,2005 bd3 ba3.6k sqft11300 Wheat Ridge Rd, Charlotte, NC 28277Off Market
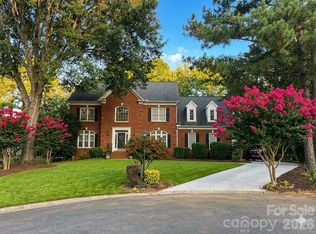
- $1,007,3006 bd4 ba3.8k sqft11226 Wheat Ridge Rd, Charlotte, NC 28277Off Market
Similar homes
- $1,079,0005 bd3 ba3.4k sqft5110 Rotherfield Ct, Charlotte, NC 28277For Sale
 MLS ID #4423720, Shelley Marino, Carolina Executive Home LLC.. Canopy MLS as distributed by MLS GRID
 - $1,179,5005 bd5 ba4.4k sqftStone Creek Ranch, Charlotte, NC 28277For Sale
 MLS ID #4412283, Ashok Tadakamalla, Adisri Realty LLC. Canopy MLS as distributed by MLS GRID
 - $1,350,0005 bd4 ba4k sqft3525 Windbluff Dr, Charlotte, NC 28277For Sale
 MLS ID #4428020, Whitney Parsons, Ivester Jackson Christie's. Canopy MLS as distributed by MLS GRID
 - $1,325,0005 bd4 ba4.4k sqft6605 Saunton Ct, Charlotte, NC 28277For Sale
 MLS ID #4414421, Gina Lorenzo, COMPASS. Canopy MLS as distributed by MLS GRID
 - $1,249,0004 bd4 ba3.9k sqft12035 Olympic Club Dr, Charlotte, NC 28277For SaleMLS ID #4396643, Whitney Hunt-Sailors, Opendoor Brokerage LLC. Canopy MLS as distributed by MLS GRID
- $1,290,0005 bd4 ba4.5k sqft5828 Copperleaf Commons Ct, Charlotte, NC 28277For SaleMLS ID #4426392, Lexi Cai, Coldwell Banker Realty. Canopy MLS as distributed by MLS GRID
- $1,150,0005 bd5 ba4k sqft7307 Roseland Ave, Charlotte, NC 28277For SaleMLS ID #4413128, Alicia Albano, The Agency - Charlotte. Canopy MLS as distributed by MLS GRID
- $1,175,0004 bd4 ba3.6k sqft11200 Glanmire Dr, Matthews, NC 28105For SaleMLS ID #4427807, Julie Staley, Helen Adams Realty. Canopy MLS as distributed by MLS GRID
- $1,149,0005 bd3 ba3.4k sqft5138 Rotherfield Ct, Charlotte, NC 28277For SaleMLS ID #4412248, Zaf Urmanov, Dane Warren Real Estate. Canopy MLS as distributed by MLS GRID
- $1,199,0004 bd5 ba4.5k sqft7205 Watersreach Ln, Charlotte, NC 28277For SaleMLS ID #4390371, Lauren Bogenrief, Engel & Volkers Charlotte. Canopy MLS as distributed by MLS GRID
- $750,0004 bd3 ba2.9k sqft11027 Knight Castle Dr, Charlotte, NC 28277For SaleMLS ID #4426935, Lindsay Patton, Keller Williams South Park. Canopy MLS as distributed by MLS GRID
- $775,0004 bd4 ba3.7k sqft7410 Roseland Ave, Charlotte, NC 28277For SaleMLS ID #4406265, Liz Young, RE/MAX Executive. Canopy MLS as distributed by MLS GRID
- $915,0004 bd3 ba3.1k sqft12135 Darby Chase Dr, Charlotte, NC 28277For SaleMLS ID #4425553, Jesse Samples, Howard Hanna Allen Tate Charlotte South. Canopy MLS as distributed by MLS GRID
- $935,0006 bd4 ba3.7k sqft4938 Mesa Verde Rd, Charlotte, NC 28277For SaleMLS ID #4395101, Chelsea He, NorthGroup Real Estate LLC. Canopy MLS as distributed by MLS GRID
- $1,099,0004 bd3 ba3.5k sqft9331 Whispering Wind Dr, Charlotte, NC 28277For SaleMLS ID #4404731, Lena Horrigan, Engel & Volkers Charlotte. Canopy MLS as distributed by MLS GRID
- $1,025,0004 bd3 ba3.3k sqft7337 Versailles Ln, Charlotte, NC 28277For SaleMLS ID #4418758, Dawn Blewett, NorthGroup Real Estate LLC. Canopy MLS as distributed by MLS GRID
- $998,0004 bd4 ba3.5k sqft12319 Summer Breeze Ct, Charlotte, NC 28277For SaleMLS ID #4391968, Sunisay Yates, Yates Realty Inc. Canopy MLS as distributed by MLS GRID
- $925,0005 bd4 ba3.4k sqft13101 Darby Chase Dr, Charlotte, NC 28277For SaleMLS ID #4396206, Marvin Speight, Berkshire Hathaway HomeServices Carolinas Realty. Canopy MLS as distributed by MLS GRID
- $869,0006 bd4 ba3.6k sqft4936 Hawk Shadow Ln, Charlotte, NC 28277For SaleMLS ID #4372746, Sheila Chillcott, COMPASS. Canopy MLS as distributed by MLS GRID
- $834,9005 bd3 ba3.3k sqft10139 Alvarado Way, Charlotte, NC 28277For SaleMLS ID #4405380, Katie Kane, Bloom Real Estate Group. Canopy MLS as distributed by MLS GRID
