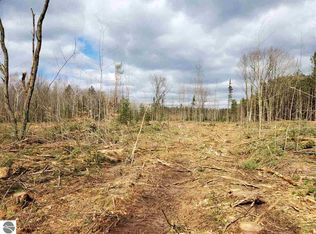
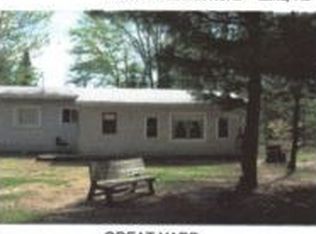
Northern Michigan Retreat on 10 Wooded Acres!
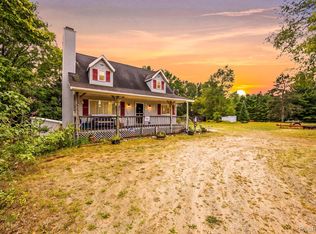
Pride of ownership shines throughout this well-maintained, one-owner home nestled on 10 beautiful wooded acres in the heart of Northern Michigan. Offering 3 spacious bedrooms and 2 full baths, this property provides the perfect blend of comfort, privacy, and outdoor recreation.
The home features a walkout basement with a partially finished lower level, providing additional living space and endless possibilities. Recent updates include new windows installed in 2025, a new roof in 2016, and added spray foam insulation in 2016 for enhanced energy efficiency. Stay warm and cozy with the supplemental wood-burning heat source during Michigan's colder months.
Outside, you'll find a detached 2-car garage and plenty of room to enjoy nature right from your own backyard. Most furnishings will remain with the home, making this a truly move-in-ready opportunity.
Conveniently located near the Muskegon River, enjoy world-class fishing, kayaking, and year-round outdoor recreation. Whether you're seeking a full-time residence, vacation getaway, or recreational property, this Northern Michigan gem offers the peaceful lifestyle you've been searching for.
Don't miss your chance to own this private woodland retreat!
For sale
$325,000
11245 Cedar Rd, Lake, MI 48632
3beds
1,794sqft
Est.: Get pre-qualified
Single Family Residence
Built in 1996
10 Acres Lot
$-- Zestimate®
$181/sqft
$-- HOA
What's special
Partially finished lower levelWalkout basementSupplemental wood-burning heat sourceWell-maintained one-owner home
- 1 day |
- 189 |
- 6 |
Zillow last checked:
Listing updated:
Listed by:
Brian McFarlin 810-874-9992,
Tremaine Real Estate 810-579-4663
Source: Realcomp II,MLS#: 20261039621
Tour with a local agent
Facts & features
Interior
Bedrooms & bathrooms
- Bedrooms: 3
- Bathrooms: 2
- Full bathrooms: 2
Primary bedroom
- Level: Entry
- Area: 144
- Dimensions: 12 X 12
Bedroom
- Level: Second
- Area: 300
- Dimensions: 15 X 20
Bedroom
- Level: Second
- Area: 132
- Dimensions: 11 X 12
Other
- Level: Entry
- Area: 49
- Dimensions: 7 X 7
Other
- Level: Second
- Area: 48
- Dimensions: 6 X 8
Dining room
- Level: Entry
- Area: 100
- Dimensions: 10 X 10
Kitchen
- Level: Entry
- Area: 120
- Dimensions: 10 X 12
Living room
- Level: Entry
- Area: 224
- Dimensions: 14 X 16
Heating
- Forced Air, Propane, Wood
Cooling
- Central Air
Appliances
- Included: Dryer, Free Standing Electric Range, Free Standing Refrigerator, Range Hood, Washer
Features
- Basement: Daylight,Partially Finished,Walk Out Access
- Has fireplace: Yes
- Fireplace features: Basement, Living Room, Wood Burning, Wood Burning Stove
- Furnished: Yes
Interior area
- Total interior livable area: 1,794 sqft
- Finished area above ground: 1,344
- Finished area below ground: 450
Property
Parking
- Total spaces: 2
- Parking features: Two Car Garage, Detached
- Garage spaces: 2
Features
- Levels: One And One Half
- Stories: 1.5
- Entry location: GroundLevelwSteps
- Patio & porch: Covered, Porch
- Pool features: None
Lot
- Size: 10 Acres
- Dimensions: 660 x 660
Details
- Parcel number: 00901840013
- Special conditions: Short Sale No,Standard
Construction
Type & style
- Home type: SingleFamily
- Architectural style: Cape Cod
- Property subtype: Single Family Residence
Materials
- Vinyl Siding
- Foundation: Basement, Wood
Condition
- New construction: No
- Year built: 1996
Utilities & green energy
- Sewer: Septic Tank
- Water: Well
Community & HOA
HOA
- Has HOA: No
Location
- Region: Lake
Financial & listing details
- Price per square foot: $181/sqft
- Tax assessed value: $61,508
- Annual tax amount: $1,747
- Date on market: 5/30/2026
- Listing agreement: Exclusive Right To Sell
- Listing terms: Cash,Conventional,FHA,Usda Loan,Va Loan
Estimated market value
Not available
Estimated sales range
Not available
$1,324/mo
Price history
| Date | Event | Price |
|---|---|---|
| 5/30/2026 | Listed for sale | $325,000+5809.1%$181/sqft |
Source: | ||
| 3/1/1996 | Sold | $5,500$3/sqft |
Source: Agent Provided Report a problem | ||
Public tax history
| Year | Property taxes | Tax assessment |
|---|---|---|
| 2020 | -- | -- |
| 2019 | -- | -- |
| 2018 | -- | $49,716 +0.4% |
| 2017 | -- | $49,537 -11.7% |
| 2016 | -- | $56,098 +9.3% |
| 2015 | -- | $51,334 +15.9% |
| 2014 | -- | $44,300 +7% |
| 2013 | -- | $41,400 +1% |
| 2012 | -- | $41,000 -12.4% |
| 2011 | -- | $46,800 -8.9% |
| 2010 | -- | $51,400 |
Find assessor info on the county website
Monthly payment
Est. payment$--/mo
Payment breakdown
Explore the cost of this home by adjusting the details. Changes won't be saved.
All calculations are estimates and provided by Zillow, Inc. for informational purposes only. Actual amounts may vary.
HOA fees may include property taxes on listings classified as Co-Ops. Contact the listing agent and/or owner for fee details.
Mortgage interest rates are dependent on a number of factors, including credit score, down payment, and repayment length. Interest rate data provided by Zillow Group Marketplace, Inc. as of 1/1/1970 from various mortgage lenders with which we have lead or other similar arrangements; the Estimated Payment is an average of those rates.
See how much you could borrow to make a competitive offer.
Climate risks
Neighborhood: 48632
Nearby schools
GreatSchools rating
- 4/10Farwell Elementary SchoolGrades: PK-3Distance: 13.1 mi
- 7/10Farwell High SchoolGrades: 8-12Distance: 13.2 mi
- 4/10Farwell Middle SchoolGrades: 4-7Distance: 13.2 mi
A local agent can set up tours, give advice and negotiate with sellers.
A local lender can help you make sure your offer is ready when you are.
- Michigan
- Clare County
- Lake
- 48632
- 11245 Cedar Rd