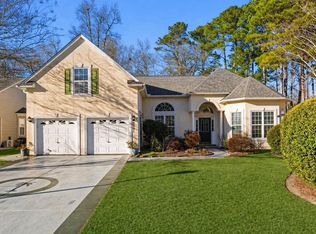
Welcome to this beautiful 2-story custom built home with large open bright rooms and a ton of flexibility. Rare to find over 1 acre with no HOA in Myrtle Beach! Enjoy the large amount of open space in both the front and back yards butting up against woods for privacy. A 2 car attached garage adds to the convenience. From the moment you enter, the impressive 2-story foyer makes a statement with its beautiful tile flooring, a wood staircase with iron railing, and elegant wainscoting. The main level features rich hardwood flooring in the spacious living room with vaulted ceiling, separate dining room, and bonus room with two sets of double door entrances that could be used for downstairs bedroom, home office, music room, playroom, den, etc. Three sets of french doors provide a seamless connection to the backyard for entertaining or relaxation on the large wooden deck or two covered porches. The extra large well-appointed kitchen offers abundant cabinetry, timeless quartz countertop, stainless steel appliances, a center island with seating for two, and a bright eat-in area. A separate laundry room includes washer and dryer, a utility sink, and cabinetry for added storage. A separate mudroom provides a drop zone from the garage to the main living area. Upstairs, the spacious primary suite features a vaulted ceiling and a beautifully appointed ensuite bathroom with a jacuzzi tub, skylight, and custom glass-enclosed tile shower. The additional three bedrooms share a conveniently located full bathroom. An extra room upstairs off one of the bedrooms is currently being used for storage but is fully finished and ready for any use. With generous indoor and outdoor living spaces this property offers the space, flexibility, and privacy buyers are looking for while still being conveniently located in the Myrtle Beach area near top performing St. James school district.
Pending
$625,000
11245 Freewoods Rd., Myrtle Beach, SC 29588
4beds
3,123sqft
Single Family Residence
Built in 2007
1.05 Acres Lot
$611,800 Zestimate®
$200/sqft
$-- HOA
What's special
Large wooden deckLarge open bright roomsExtra large well-appointed kitchenBright eat-in areaStainless steel appliancesTimeless quartz countertopTwo covered porches
- 25 days
- 1,015
- 62
Likely to sell faster than
Zillow last checked:
Listing updated:
Listed by:
Ryan Korros Team Cell:843-455-6580,
REMAX Southern Shores
Source: CCAR,MLS#: 2624278 Originating MLS: Coastal Carolinas Association of Realtors
Facts & features
Interior
Bedrooms & bathrooms
- Bedrooms: 4
- Bathrooms: 3
- Full bathrooms: 3
Rooms
- Room types: Bathroom, Bonus Room, Den, Foyer, Utility Room
Primary bedroom
- Features: Ceiling Fan(s), Vaulted Ceiling(s)
Primary bathroom
- Features: Garden Tub/Roman Tub, Jetted Tub, Separate Shower, Vanity
Dining room
- Features: Separate/Formal Dining Room
Kitchen
- Features: Dishwasher, Kitchen Island, Stainless Steel Appliances, Solid Surface Counters
Living room
- Features: Ceiling Fan(s), Vaulted Ceiling(s)
Other
- Features: Entrance Foyer, Library, Utility Room
Heating
- Central, Electric
Cooling
- Central Air
Appliances
- Included: Dishwasher, Microwave, Range, Refrigerator, Dryer, Washer
- Laundry: Washer Hookup
Features
- Ceiling Fan(s), Garden Tub/Roman Tub, Jetted Tub, Split Bedrooms, Skylights, Separate Shower, Vanity, Vaulted Ceiling(s), Window Treatments, Entrance Foyer, Kitchen Island, Stainless Steel Appliances, Solid Surface Counters
- Flooring: Tile, Wood
- Windows: Skylight(s), Window Treatments
Interior area
- Total structure area: 4,163
- Total interior livable area: 3,123 sqft
Property
Parking
- Total spaces: 6
- Parking features: Attached, Garage, Two Car Garage
- Attached garage spaces: 2
Features
- Levels: Two
- Stories: 2
- Patio & porch: Rear Porch, Deck, Front Porch, Patio
- Exterior features: Deck, Porch, Patio
- Has spa: Yes
Lot
- Size: 1.05 Acres
- Features: Outside City Limits, Rectangular, Rectangular Lot
Details
- Additional parcels included: ,
- Parcel number: 45614020003
- Zoning: RES
- Special conditions: None
Construction
Type & style
- Home type: SingleFamily
- Architectural style: Traditional
- Property subtype: Single Family Residence
Materials
- Brick Veneer
- Foundation: Slab
Condition
- Resale
- Year built: 2007
Utilities & green energy
- Water: Public
- Utilities for property: Cable Available, Electricity Available, Phone Available, Sewer Available, Underground Utilities, Water Available
Community & HOA
Community
- Subdivision: Not within a Subdivision
HOA
- Has HOA: No
Location
- Region: Myrtle Beach
Financial & listing details
- Price per square foot: $200/sqft
- Tax assessed value: $528,099
- Annual tax amount: $1,467
- Date on market: 10/2/2026
- Listing terms: Cash,Conventional
- Electric utility on property: Yes
Estimated market value
$611,800
$581,000 - $642,000
$2,901/mo
Price history
| Date | Event | Price |
|---|---|---|
| 10/8/2026 | Pending sale | $625,000$200/sqft |
Source:  CCAR #2624278 Report a problem | ||
| 10/2/2026 | Listed for sale | $625,000+1150%$200/sqft |
Source: CCAR #2624278 Report a problem | ||
| 11/19/2003 | Sold | $50,000$16/sqft |
Source: Public Record Report a problem | ||
Public tax history
| Year | Property taxes | Tax assessment |
|---|---|---|
| 2025 | $1,467 | $374,630 |
| 2024 | $1,467 | $374,630 +16.1% |
| 2023 | -- | $322,771 |
| 2022 | -- | $322,771 |
| 2021 | $1,311 +12.3% | -- |
| 2020 | $1,168 | -- |
| 2019 | -- | -- |
| 2018 | $1,051 | $11,220 -58.1% |
| 2017 | -- | $26,749 +1.4% |
| 2016 | -- | $26,392 +138% |
| 2015 | -- | $11,091 |
| 2014 | $1,023 | $11,091 |
| 2013 | -- | -- |
| 2012 | -- | -- |
| 2010 | -- | $12,636 +38.4% |
| 2009 | -- | $9,128 -33.3% |
| 2008 | -- | $13,692 +546.5% |
| 2007 | -- | $2,118 +20.1% |
| 2005 | -- | $1,764 |
| 2004 | $310 | $1,764 |
Find assessor info on the county website
Monthly payment
Est. payment
Payment breakdown
Explore the cost of this home by adjusting the details. Changes won't be saved.Climate risks
Neighborhood: 29588
Nearby schools
Schools provided by the listing agent
- Elementary: Saint James Elementary School
- Middle: Saint James Middle School
- High: Saint James High School
Source: CCAR. This data may not be complete. We recommend contacting the local school district to confirm school assignments for this home.

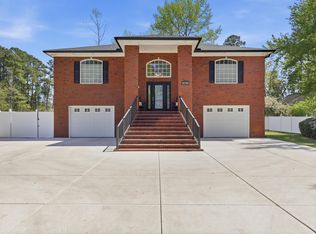
Similar homes
- $790,0007 bd5 ba3.5k sqft217 Chapel Ridge Circle, Myrtle Beach, SC 29588For Sale
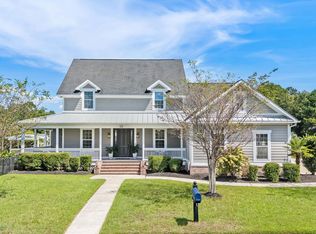
 MLS ID #2622586, Traci Miles Team, CENTURY 21 Boling & Associates. CCAR
- $649,9004 bd3 ba2.4k sqft8208 Muldrow Ct., Myrtle Beach, SC 29579For Sale
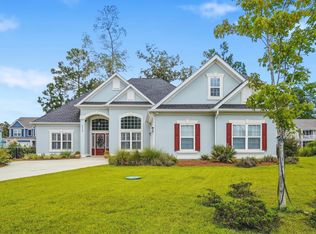 MLS ID #2622991, Jeremy R Jenks, Keller Williams Oak and Ocean. CCAR
- $775,0004 bd4 ba3k sqft688 Chamberlin Rd., Myrtle Beach, SC 29588For Sale
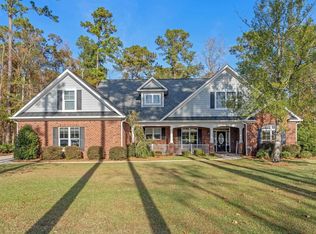 MLS ID #2528348, Steven Brunty, HIGHGARDEN REAL ESTATE. CCAR
- $599,0005 bd5 ba3.3k sqft6391 Longwood Dr., Murrells Inlet, SC 29576For Sale
 MLS ID #2620853, The Mills Group Team, Century 21 Barefoot Realty. CCAR
- $439,0004 bd3 ba2.2k sqft508 Coopers Hawk Ct., Myrtle Beach, SC 29588For SaleMLS ID #2620147, The Tavik Team, Century 21 Barefoot Realty. CCAR
- $925,0004 bd4 ba4k sqft460 Chamberlin Dr., Myrtle Beach, SC 29588For SaleMLS ID #2622305, Streett Property Consultants Team, Garden City Realty, Inc. CCAR
- $599,0005 bd3 ba2.7k sqft5113 Pee Dee Ln., Murrells Inlet, SC 29576For SaleMLS ID #2619655, Joan Nichole N Rogers, Navigate Realty. CCAR
- $899,0004 bd4 ba3.5k sqft261 Chamberlin Rd., Myrtle Beach, SC 29588For SaleMLS ID #2617932, Michelle M Schneider, Peace Sotheby's Intl Realty PI. CCAR
- $445,0003 bd3 ba2.3k sqft133 Maiden Ln., Myrtle Beach, SC 29588For SaleMLS ID #2614118, Joseph Kevin K Grant, Anderson Realty Group Coastal. CCAR
- $550,0004 bd3 ba2.7k sqft922 Refuge Way, Murrells Inlet, SC 29576For SaleMLS ID #2624083, Sollecito Advantage Group, CB Sea Coast Advantage MI. CCAR
- $649,9004 bd3 ba2.6k sqft2061 Kilkee Dr., Myrtle Beach, SC 29579For SaleMLS ID #2621812, Margot Layland, Legends Real Estate. CCAR
- $569,9004 bd3 ba2.1k sqft2023 Oxford Dr., Myrtle Beach, SC 29577For SaleMLS ID #2625774, Jill M Falasco, Beech Realty LLC. CCAR
- $824,9004 bd4 ba3.1k sqft994 Folly Rd., Myrtle Beach, SC 29588For SaleMLS ID #2620784, Sollecito Advantage Group, CB Sea Coast Advantage MI. CCAR
- $625,0004 bd5 ba3k sqft301 Babylon Pine Dr., Myrtle Beach, SC 29579For SaleMLS ID #2617107, Pauline L Goncalves, Joy Real Estate. CCAR
- $559,0003 bd2 ba2k sqft4445 Firethorne Dr., Murrells Inlet, SC 29576For SaleMLS ID #2625704, Randi L Dougherty, Weichert Realtors Southern Coast. CCAR
- $600,0004 bd3 ba2.6k sqft223 Welcome Dr., Myrtle Beach, SC 29579For SaleMLS ID #2624289, Thomas J Caterina, Keller Williams The Forturro Group. CCAR
- $464,9003 bd3 ba2.5k sqft544 Fanciful Way, Myrtle Beach, SC 29588For SaleMLS ID #2625975, Lori Lentz-Widner, Century 21 The Harrelson Group. CCAR
- $612,0004 bd3 ba2.5k sqft112 Pottery Landing Dr., Conway, SC 29527For SaleMLS ID #2614532, Connie M Arturet, Above The Beach Real Estate. CCAR
- $529,0004 bd3 ba2.6k sqft109 Wicklow Dr., Murrells Inlet, SC 29576For SaleMLS ID #2614168, Joellen Plyler, South Strand Realty. CCAR
- $645,0004 bd4 ba2.4k sqft640 Oxbow Dr., Myrtle Beach, SC 29579For SaleMLS ID #2616727, Lori Lentz-Widner, Century 21 The Harrelson Group. CCAR
