Skip main navigation
Off market
  • $2,908,000

    11246 Bridge House Rd, Windermere, FL 34786

    5beds
    5,182sqft
    SingleFamily
    Built in 2007
    0.95 Acres Lot
    $2,908,000 Zestimate®
    $561/sqft
    $6,897 Estimated rent

    Home value

    $2,908,000

    $2.65M - $3.23M

    $6,897/mo

    Zestimate® history
    Loading
    Loading...

    Owner options

    List your home for rent

    $6,897/mo

    Rent Zestimate®

    Find your next renter with Zillow Rental Manager. Plus, with online applications, you can quickly screen prospective tenants – for free.

    Learn more

    $6,897/mo

    Rent Zestimate®

    Refinance and save

    $21,041/mo

    Est. payment

    Refinancing to a lower rate could help reduce your monthly payments and save thousands over the life of the loan.

    See today's rates

    $21,041/mo

    Est. payment

    Explore your selling options

    Work with a Zillow partner agent

    Leverage their expertise and Zillow's premium Showcase listings to get your home seen by more buyers.

    Get started

    List with your own agent

    Get your home in front of millions of buyers by listing it on Zillow.

    Learn how to do it

    Sell it yourself

    Take full control of how buyers see your home on Zillow by listing For Sale by Owner (FSBO).

    List your home

    What's special

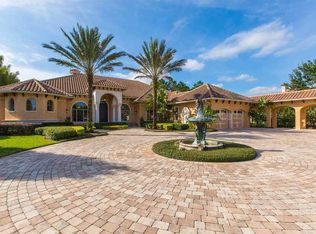
    Stunning custom built home by Stonebridge Homes in gated/24-hour attended Lake Butler Sounds. Located on nearly one acre in a private and serene setting, this home pulls out all the stops. As you enter through the double arched solid wood doors, you are greeted by a formal living and dining room with stone columns separated by a stone gas fireplace. Travertine flooring runs throughout the main entrance, formal areas and into the kitchen which exhibits the heart of the home. A chef's dream, the kitchen features large working island, double ovens, exotic granite countertops, mocha glazed custom cabinetry and a large walk in pantry and paves the way to the entertaining areas. The breakfast area, family room and game room are open and spacious. The game room offers a built-in bar, wood-beamed ceiling, wood flooring, billiard and card areas, and an elevated theatre area. Both rooms have French doors that encompass the spacious outdoor living areas with travertine pavers, fireplace, summer kitchen, and free form heated pool and spa with rock accents. The first floor also offers a wine cellar, pool bath, office with built-ins, secondary bedroom with full bath, and the master suite with spacious closets and a luxurious master bath with dual vanities, relaxing tub and large double-sided shower. Leading up the circular two story stair case with clerestory windows illuminating the rotunda. there are three spacious ensuite bedrooms. This home depicts style and elegance and is perfect for entertaining.

    This property is not currently displayed as for sale or rent on Zillow. This may be different from what's on other websites or public sources.
    Facts & features

    Interior

    Bedrooms & bathrooms
    • Bedrooms: 5
    • Bathrooms: 5
    • Full bathrooms: 4
    • 1/2 bathrooms: 1
    Heating
    • Forced air, Gas
    Cooling
    • Central
    Appliances
    • Included: Microwave, Refrigerator
    • Laundry: Inside, Laundry Room
    Features
    • Ceiling Fans(s), High Ceiling(s), Master Bedroom Downstairs, Central Vaccum, Crown Molding, Walk-In Closet(s), Skylight(s), Window Treatments, Solid Wood Cabinets, Kitchen/Family Room Combo, Wet Bar, Built in Features, Stone Counters, Tray Ceiling(s), Coffered Ceiling(s)
    • Flooring: Tile, Carpet, Hardwood
    • Windows: Window Treatments, Blinds, Drapes
    • Has fireplace: Yes
    • Fireplace features: Living Room, Gas, Master Bedroom, Other Room
    Interior area
    • Structure area source: Public Records
    • Total interior livable area: 5,182 sqft

    Property

    Parking
    • Parking features: Garage - Attached, Garage - Detached
    Features
    • Levels: Two
    • Patio & porch: Covered, Screened
    • Exterior features: Stucco
    • Pool features: Other, Screen Enclosure, In Ground, Gunite
    • Spa features: Heated, In Ground
    Lot
    • Size: 0.95 Acres
    • Features: Oversized Lot, Street Paved, Sidewalk, Conservation Area
    • Residential vegetation: Mature Landscaping, Trees/Landscaped, Oak Trees
    Details
    • Additional structures: Storage, Outdoor Kitchen
    • Parcel number: 282319739100580
    • Zoning: P-D

    Construction

    Type & style
    • Home type: SingleFamily
    Materials
    • masonry
    • Roof: Tile
    Condition
    • Completed
    • Year built: 2007
    Details
    • Builder name: Stonebridge Homes

    Utilities & green energy

    • Sewer: Septic Tank
    • Water: Public
    • Utilities for property: Public, Cable Connected, Electricity Connected, Street Lights, Natural Gas Connected

    Community & HOA

    Community
    • Security: Gated Community, Smoke Detector(s), Security System
    • Subdivision: RESERVE AT LAKE BUTLER SOUND 45/120
    HOA
    • Has HOA: Yes
    • Amenities included: Gated, Security
    • Services included: 24-Hour Guard
    • HOA fee: $375 monthly
    Location
    • Region: Windermere

    Financial & listing details

    • Price per square foot: $561/sqft
    • Tax assessed value: $1,918,242
    • Annual tax amount: $24,554

    Price history

    DateEventPrice
    7/22/2019Sold$1,650,000-2.9%$318/sqft
    Source: Public Record Report a problem
    4/26/2019Listed for sale$1,699,000+17.4%$328/sqft
    Source: SOUTHERN REALTY GROUP LLC #O5779830 Report a problem
    12/16/2016Sold$1,447,000-6.6%$279/sqft
    Source: Public Record Report a problem
    4/19/2016Price change$1,550,000-8.8%$299/sqft
    Source: RE/MAX PRIME PROPERTIES #O5331523 Report a problem
    9/28/2015Listed for sale$1,699,000+524.6%$328/sqft
    Source: RE/MAX PRIME PROPERTIES #O5331523 Report a problem
    8/20/2004Sold$272,000+4.6%$52/sqft
    Source: Public Record Report a problem
    1/5/2004Sold$260,000$50/sqft
    Source: Public Record Report a problem

    Public tax history

    YearProperty taxesTax assessment
    2024$24,554 +7.2%$1,518,684 +3%
    2023$22,902 +2.9%$1,474,450 +3%
    2022$22,253 +1.2%$1,431,505 +3%
    2021$21,995 -1.7%$1,389,811 +2%
    2020$22,367 +9.2%$1,362,644 +7.6%
    2019$20,476 +0.7%$1,266,326 +1.9%
    2018$20,334 +0%$1,242,714 -6.1%
    2017$20,334 -9.9%$1,323,141 -10.4%
    2016$22,568 -4%$1,477,196 +0.7%
    2015$23,502 -2.7%$1,466,369 +4.7%
    2014$24,143 +2%$1,401,134 +2.7%
    2013$23,666 +1%$1,364,406 +2.9%
    2012$23,437 -2.9%$1,325,991 -2.5%
    2011$24,142 +1.4%$1,359,643 -1.2%
    2010$23,801 $1,375,624 -17.5%
    2009-- $1,667,637 -15.3%
    2008$32,812 +274.4%$1,969,351 +286.1%
    2007$8,764 +24.9%$510,000 +34.2%
    2006$7,019 +50.3%$380,000 +55.1%
    2005$4,671 +8%$245,000 +6.8%
    2004$4,325 +4.8%$229,500 +6.7%
    2003$4,127 +1%$215,000
    2002$4,087 $215,000
    Find assessor info on the county website

    Neighborhood: 34786

    Nearby schools

    GreatSchools rating
    Schools provided by the listing agent
    • Elementary: Windermere Elem
    • Middle: Bridgewater Middle
    • High: Windermere High School

    Source: The MLS. This data may not be complete. We recommend contacting the local school district to confirm school assignments for this home.

    Get a cash offer in 3 minutes
    Find out how much your home could sell for in as little as 3 minutes with a no-obligation cash offer.
    Estimated market value
    $2,908,000
    Get a cash offer in 3 minutes
    Find out how much your home could sell for in as little as 3 minutes with a no-obligation cash offer.
    Estimated market value
    $2,908,000