
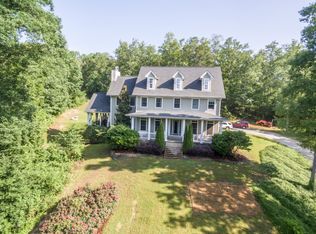
Do not miss this Custom-built home on an estate sized 3.65-acre lot in the desirable 06 zip code zoned for Northridge schools with no HOA or restrictions! Main level features two bedrooms including the spacious primary suite. Upstairs offers three additional bedrooms with a jack and jill bath. The gourmet kitchen features abundant cabinetry, brand new granite countertops and an oversized island with breakfast bar that opens to the keeping room and living room, both with gas fireplaces. The finished basement offers endless possibilities with wet bar, media room and flexible space for guests or entertaining. Relax on the screened porch overlooking the peaceful wooded acreage. Additional features include underground dog fence and sprinkler system. Enjoy estate style living with room for family, guest and entertaining just minutes from everything Tuscaloosa has to offer.
Pending
Price cut: $24K (4/2)
$775,000
11246 Sexton Bend Rd, Tuscaloosa, AL 35406
5beds
5,600sqft
Est.: Get pre-qualified
Single Family Residence
Built in 2005
3.65 Acres Lot
$751,400 Zestimate®
$138/sqft
$-- HOA
What's special
Underground dog fenceKeeping roomMedia roomGourmet kitchenAbundant cabinetrySprinkler systemBrand new granite countertops
- 100 days |
- 727 |
- 45 |
Zillow last checked:
Listing updated:
Listed by:
Candice Pate 205-246-2165,
Realty One Group Legends
Source: WAMLS,MLS#: 173347
Facts & features
Interior
Bedrooms & bathrooms
- Bedrooms: 5
- Bathrooms: 4
- Full bathrooms: 4
Primary bedroom
- Description: Carpet
- Level: First
Bedroom
- Description: Carpet
- Level: First
Bedroom
- Description: Carpet
- Level: Second
Bedroom
- Description: Carpet
- Level: Second
Bedroom
- Description: Carpet
- Level: Second
Bathroom
- Description: Ceramic Tile
- Level: First
Bathroom
- Description: Ceramic Tile
- Level: Basement
Bathroom
- Description: Ceramic Tile
- Level: Second
Bonus room
- Description: Carpet
- Level: Basement
Dining room
- Description: Hardwood
- Level: First
Other
- Description: Ceramic Tile
- Level: First
Hearth room
- Description: Hardwood
- Level: First
Kitchen
- Description: Hardwood
- Level: First
Laundry
- Description: Ceramic Tile
- Level: First
Living room
- Description: Carpet
- Level: First
Media room
- Description: Carpet
- Level: Basement
Recreation
- Description: Hardwood
- Level: Basement
Heating
- Multiple Heating Units
Cooling
- 3+ Units
Appliances
- Included: Multiple Water Heaters
- Laundry: Laundry Room
Features
- Basement: Full
- Number of fireplaces: 2
- Fireplace features: Two, Hearth Room, Living Room
Interior area
- Total structure area: 5,600
- Total interior livable area: 5,600 sqft
Property
Parking
- Parking features: Concrete, Driveway
Features
- Levels: Three Or More
- Stories: 3
- Pool features: None
Lot
- Size: 3.65 Acres
- Features: Acreage
Details
- Parcel number: 2103080000003.002
Construction
Type & style
- Home type: SingleFamily
- Architectural style: Other
- Property subtype: Single Family Residence
Materials
- Brick
- Roof: Composition,Shingle
Condition
- Resale
- Year built: 2005
Utilities & green energy
- Sewer: Septic Tank
Community & HOA
Community
- Subdivision: None
HOA
- Amenities included: None
Location
- Region: Tuscaloosa
Financial & listing details
- Price per square foot: $138/sqft
- Tax assessed value: $583,100
- Annual tax amount: $2,956
- Date on market: 2/15/2026
- Cumulative days on market: 78 days
- Listing terms: Cash,Conventional,FHA,VA Loan
- Road surface type: Paved
Estimated market value
$751,400
$714,000 - $789,000
$4,721/mo
Price history
| Date | Event | Price |
|---|---|---|
| 5/10/2026 | Pending sale | $775,000$138/sqft |
Source: | ||
| 4/27/2026 | Listed for sale | $775,000$138/sqft |
Source: | ||
| 4/6/2026 | Pending sale | $775,000$138/sqft |
Source: | ||
| 4/2/2026 | Price change | $775,000-3%$138/sqft |
Source: | ||
| 2/26/2026 | Price change | $799,000-3.2%$143/sqft |
Source: | ||
| 2/15/2026 | Listed for sale | $825,000+50%$147/sqft |
Source: | ||
| 10/10/2014 | Sold | $550,000-1.8%$98/sqft |
Source: | ||
| 8/22/2014 | Price change | $559,900-1.8%$100/sqft |
Source: Advantage Realty Group Report a problem | ||
| 5/7/2014 | Listed for sale | $569,900-8.1%$102/sqft |
Source: Advantage Realty Group #96429 Report a problem | ||
| 9/12/2009 | Listing removed | $619,900$111/sqft |
Source: Visual Tour #72032 Report a problem | ||
| 7/11/2009 | Listed for sale | $619,900$111/sqft |
Source: Visual Tour #72032 Report a problem | ||
Public tax history
| Year | Property taxes | Tax assessment |
|---|---|---|
| 2024 | $2,956 -1.1% | $58,320 -1.1% |
| 2023 | $2,990 -6.3% | $58,980 |
| 2022 | $3,192 -1.1% | -- |
| 2021 | $3,226 +11.1% | -- |
| 2020 | $2,904 | $57,300 |
| 2019 | $2,904 | $57,300 |
| 2018 | $2,904 | $57,300 |
| 2017 | $2,904 +4.6% | -- |
| 2016 | $2,775 +3.6% | -- |
| 2015 | $2,678 | -- |
| 2014 | $2,678 +1% | $52,920 |
| 2013 | $2,653 -4.4% | -- |
| 2012 | $2,774 | -- |
| 2011 | $2,774 +9.4% | -- |
| 2010 | $2,535 | -- |
| 2009 | $2,535 +10.7% | -- |
| 2008 | $2,290 -23.3% | $453,700 -22.9% |
| 2007 | $2,984 | $588,500 |
| 2006 | $2,984 | $588,500 |
Find assessor info on the county website
Monthly payment
Est. payment$--/mo
Payment breakdown
Explore the cost of this home by adjusting the details. Changes won't be saved.
All calculations are estimates and provided by Zillow, Inc. for informational purposes only. Actual amounts may vary.
HOA fees may include property taxes on listings classified as Co-Ops. Contact the listing agent and/or owner for fee details.
Mortgage interest rates are dependent on a number of factors, including credit score, down payment, and repayment length. Interest rate data provided by Zillow Group Marketplace, Inc. as of 1/1/1970 from various mortgage lenders with which we have lead or other similar arrangements; the Estimated Payment is an average of those rates.
See how much you could borrow to make a competitive offer.
Climate risks
Neighborhood: 35406
Getting around
0 / 100
Car-DependentNearby schools
GreatSchools rating
- 10/10Rock Quarry Elementary SchoolGrades: PK-5Distance: 4.1 mi
- 7/10Northridge Middle SchoolGrades: 6-8Distance: 5.2 mi
- 8/10Northridge High SchoolGrades: 9-12Distance: 5.6 mi
Schools provided by the listing agent
- Elementary: Rock Quarry
- Middle: Northridge
- High: Northridge
Source: WAMLS. This data may not be complete. We recommend contacting the local school district to confirm school assignments for this home.
A local agent can set up tours, give advice and negotiate with sellers.
- Alabama
- Tuscaloosa County
- Tuscaloosa
- 35406
- 11246 Sexton Bend Rd