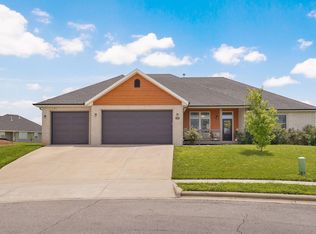
Welcome to 610 E Katella Circle, tucked into the desirable Copper Leaf subdivision in Nixa. Sitting on a corner lot, this stylish home blends comfort, thoughtful upgrades and smart-home convenience in a way that makes everyday living feel easy.Inside, you'll find a bright, modern feel with white cabinetry, granite countertops, a stone backsplash, hand-scraped engineered hardwood floors, updated lighting and eye-catching ceiling details. The spacious primary suite offers a large walk-in shower, double vanity, oversized mirrors and a generous walk-in closet.This home is packed with features you'll appreciate, including a smart security system with five cameras and video doorbell, smart garage door opener, smart front door lock, smart thermostat, smart light switches and a Tesla home charger that may be compatible with other electric vehicles with the appropriate adapter.Step outside to the screened-in porch, complete with a ceiling fan and plenty of room to relax, entertain or enjoy your morning coffee without the bugs. An in-ground irrigation system keeps both the front and back yards easy to maintain.Modern style, smart technology, great outdoor living and a convenient Nixa location all come together at 610 E Katella Circle. This is one you'll want to see in person.
Active
$339,900
610 E Katella Circle, Nixa, MO 65714
4beds
1,909sqft
Single Family Residence
Built in 2013
8,712 Square Feet Lot
$334,700 Zestimate®
$178/sqft
$55/mo HOA
What's special
- 2 days |
- 283 |
- 21 |
Zillow last checked:
Listing updated:
Listed by:
Elise M Ellis 417-576-2661,
Keller Williams Local
Source: SOMOMLS as distributed by MLS GRID,MLS#: 60331292
Facts & features
Interior
Bedrooms & bathrooms
- Bedrooms: 4
- Bathrooms: 2
- Full bathrooms: 2
Rooms
- Room types: Master Bedroom, Foyer, Pantry, Family Room
Heating
- Central, Natural Gas
Cooling
- Central Air
Appliances
- Included: Dishwasher, Gas Water Heater, Free-Standing Electric Oven, Microwave, Disposal
- Laundry: Main Level, W/D Hookup
Features
- Internet - Satellite, Granite Counters, Beamed Ceilings, Tray Ceiling(s), Walk-In Closet(s), Walk-in Shower, High Speed Internet
- Flooring: Carpet, Tile, Hardwood
- Windows: Blinds, Double Pane Windows
- Has basement: No
- Attic: Pull Down Stairs
- Has fireplace: Yes
- Fireplace features: Living Room, Gas
Interior area
- Total structure area: 1,909
- Total interior livable area: 1,909 sqft
- Finished area above ground: 1,909
- Finished area below ground: 0
Property
Parking
- Total spaces: 2
- Parking features: Driveway, Garage Faces Front, Garage Door Opener
- Attached garage spaces: 2
- Has uncovered spaces: Yes
Features
- Levels: One
- Stories: 1
- Patio & porch: Patio, Front Porch, Covered, Screened
- Exterior features: Rain Gutters, Garden
- Pool features: Community
- Fencing: Wood
Lot
- Size: 8,712 Square Feet
- Dimensions: 87.6 x 104.2
- Features: Sprinklers In Front, Sprinklers In Rear, Corner Lot, Curbs
Details
- Parcel number: 100112001002019000
Construction
Type & style
- Home type: SingleFamily
- Property subtype: Single Family Residence
Materials
- Brick, Vinyl Siding, Stone
- Foundation: Crawl Space
- Roof: Composition
Condition
- Year built: 2013
Utilities & green energy
- Sewer: Public Sewer
- Water: Public
Community & HOA
Community
- Security: Security System, Smoke Detector(s)
- Subdivision: Copper Leaf
HOA
- Services included: Play Area, Walking Trails, Clubhouse, Pool, Common Area Maintenance
- HOA fee: $665 annually
Location
- Region: Nixa
Financial & listing details
- Price per square foot: $178/sqft
- Tax assessed value: $195,700
- Annual tax amount: $2,316
- Date on market: 8/13/2026
- Listing terms: Cash,VA Loan,FHA,Conventional
- Road surface type: Asphalt
Estimated market value
$334,700
$318,000 - $351,000
$2,094/mo
Price history
| Date | Event | Price |
|---|---|---|
| 8/13/2026 | Price change | $339,900+9.6%$178/sqft |
Source:  SOMOMLS as distributed by MLS GRID #60331292 Report a problem SOMOMLS as distributed by MLS GRID #60331292 Report a problem | ||
| 6/10/2023 | Pending sale | $310,000$162/sqft |
Source: SOMOMLS as distributed by MLS GRID #60243966 Report a problem | ||
| 6/2/2023 | Listed for sale | $310,000+63.2%$162/sqft |
Source: SOMOMLS as distributed by MLS GRID #60243966 Report a problem | ||
| 6/20/2017 | Sold | -- |
Source: Agent Provided Report a problem | ||
| 5/8/2017 | Pending sale | $189,995$100/sqft |
Source: Greater Springfield #60078193 Report a problem | ||
| 5/5/2017 | Listed for sale | $189,995+15.5%$100/sqft |
Source: Keller Williams #60078193 Report a problem | ||
| 2/15/2014 | Listing removed | $164,500$86/sqft |
Source: Southwest Missouri Realty #1312325 Report a problem | ||
| 1/11/2014 | Price change | $164,500-2.4%$86/sqft |
Source: Southwest Missouri Realty #1312325 Report a problem | ||
| 8/24/2013 | Listed for sale | $168,500$88/sqft |
Source: Southwest Missouri Realty #1312325 Report a problem | ||
Public tax history
| Year | Property taxes | Tax assessment |
|---|---|---|
| 2025 | $2,303 +5.5% | $37,180 +6.2% |
| 2024 | $2,182 | $35,020 |
| 2023 | $2,182 +7.1% | $35,020 +7.3% |
| 2022 | $2,037 | $32,640 |
| 2021 | -- | $32,640 +8.9% |
| 2020 | -- | $29,960 |
| 2019 | -- | $29,960 |
| 2018 | -- | $29,960 |
| 2017 | $1,665 | $29,960 +8.1% |
| 2016 | $1,665 | $27,720 |
| 2015 | $1,665 +2.2% | $27,720 -0.3% |
| 2014 | $1,629 +81371.5% | $27,800 +712.9% |
| 2013 | $2 | $3,420 -50% |
| 2011 | $2 | $6,840 |
Find assessor info on the county website
Monthly payment
Est. payment
Payment breakdown
Explore the cost of this home by adjusting the details. Changes won't be saved.Climate risks
Neighborhood: 65714
Nearby schools
GreatSchools rating
- 7/10High Pointe Elementary SchoolGrades: K-4Distance: 1.3 mi
- 8/10Nixa Junior High SchoolGrades: 7-8Distance: 0.8 mi
- 10/10Nixa High SchoolGrades: 9-12Distance: 2.9 mi
Schools provided by the listing agent
- Elementary: NX High Pointe/Summit
- Middle: Nixa
- High: Nixa
Source: SOMOMLS as distributed by MLS GRID. This data may not be complete. We recommend contacting the local school district to confirm school assignments for this home.
- $319,2003 bd2 ba2.2k sqft608 E Katella Cir, Nixa, MO 65714Off Market
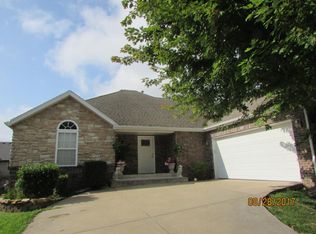
- $315,4004 bd2 ba1.9k sqft1131 N Gretchen St, Nixa, MO 65714Off Market
- $310,0004 bd2 ba1.7k sqft1129 N Gretchen St, Nixa, MO 65714Off Market

- $--3 bd2 ba2.2k sqft606 E Katella Cir, Nixa, MO 65714Sold
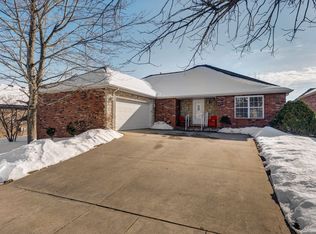
- $302,1003 bd2 ba1.9k sqft1118 N Arlington St, Nixa, MO 65714Off Market
- $323,2004 bd2 ba1.7k sqft1121 N Arlington St, Nixa, MO 65714Off Market
- $302,8003 bd2 ba1.9k sqft1114 N Arlington St, Nixa, MO 65714Off Market
- $261,7002 bd2 ba1.5k sqft1376 N Sandy Creek Cir #2, Nixa, MO 65714Off Market
A local agent can set up tours, give advice and negotiate with sellers.
Similar homes
- $325,0003 bd2 ba1.9k sqft1130 N Gretchen Street, Nixa, MO 65714Active
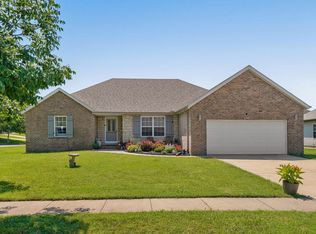
 MLS ID #60331231, Brittany L. Haik, Luxe Real Estate. SOMOMLS as distributed by MLS GRID
 - $339,0004 bd2 ba1.7k sqft1107 N Gretchen Street, Nixa, MO 65714Active
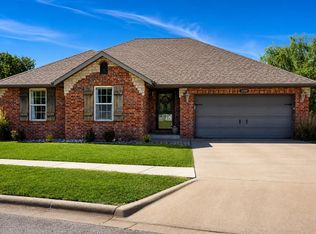 MLS ID #60327695, Cindy Fleig, Murney Associates - Primrose. SOMOMLS as distributed by MLS GRID
 - $299,0003 bd2 ba1.7k sqft404 N Ellen Street, Nixa, MO 65714Active
 MLS ID #60331339, Heath Jech, Keller Williams Local. SOMOMLS as distributed by MLS GRID
 - $375,0004 bd2 ba2.1k sqft1360 N Rainbow Court, Nixa, MO 65714Active
 MLS ID #60327127, Heath Jech, Keller Williams Local. SOMOMLS as distributed by MLS GRID
 - $329,9003 bd2 ba1.9k sqft1110 N Arlington Street, Nixa, MO 65714ActiveMLS ID #60328654, Julia Epps, Murney Associates - Primrose. SOMOMLS as distributed by MLS GRID
- $319,9003 bd2 ba1.7k sqft802 S Wheaton Hills Drive, Nixa, MO 65714ActiveMLS ID #60331508, Seth G. Bailey, Alpha Realty MO, LLC. SOMOMLS as distributed by MLS GRID
- $448,5004 bd3 ba2.5k sqft653 Greer Avenue #653, Nixa, MO 65714ActiveMLS ID #60331567, Mary Jo Williams, Murney Associates - Primrose. SOMOMLS as distributed by MLS GRID
- $347,1274 bd2 ba1.7k sqft1417 E Turtle Rock Rd, Nixa, MO 65714New ConstructionSchuber Mitchell Homes
- $339,9004 bd2 ba2.2k sqft908 Domino Court, Nixa, MO 65714ActiveMLS ID #60328253, Riley Leanne Woodward, The Agency Real Estate. SOMOMLS as distributed by MLS GRID
- $240,0004 bd2 ba1.5k sqft414 Harrison Street, Nixa, MO 65714ActiveMLS ID #60331423, James R. Baker, II, Coming Home Real Estate. SOMOMLS as distributed by MLS GRID
- $315,0003 bd2 ba1.5k sqft658 Greer Avenue, Nixa, MO 65714ActiveMLS ID #60329561, Cori Jett, Keller Williams Local. SOMOMLS as distributed by MLS GRID
- $350,0004 bd3 ba2.4k sqft617 E Southeast Hills Court, Nixa, MO 65714ActiveMLS ID #60329893, Daniel Kaczynski, Alpha Realty MO, LLC. SOMOMLS as distributed by MLS GRID
- $435,0004 bd3 ba2.8k sqft1008 W Glacier Court, Nixa, MO 65714ActiveMLS ID #60331541, Dan Senn, RE/MAX House of Brokers. SOMOMLS as distributed by MLS GRID
- $339,9004 bd2 ba2k sqft722 E Mining Camp Road, Nixa, MO 65714ActiveMLS ID #60327458, Holt Homes Group, Keller Williams Local. SOMOMLS as distributed by MLS GRID
- $339,0004 bd3 ba2.7k sqft211 N Marie Street, Nixa, MO 65714ActiveMLS ID #60329777, Katelyn M Rogers, Callaway Property Group. SOMOMLS as distributed by MLS GRID
- $325,0003 bd2 ba1.6k sqft939 E Hodgson Street, Nixa, MO 65714ActiveMLS ID #60328567, Jake Crawford, Murney Associates - Primrose. SOMOMLS as distributed by MLS GRID
- $335,0004 bd3 ba2.3k sqft602 E Cherry Street, Nixa, MO 65714Active w/ContingencyMLS ID #60305090, Alan Evans, ReeceNichols - Springfield. SOMOMLS as distributed by MLS GRID
- $329,9005 bd3 ba2.1k sqft1145 E Manitou Court, Nixa, MO 65714ActiveMLS ID #60329426, Riley Real Estate powered by Keller Williams, Keller Williams Local. SOMOMLS as distributed by MLS GRID
- $341,3233 bd2 ba1.7k sqft1503 E Turtle Rock Rd, Nixa, MO 65714New ConstructionSchuber Mitchell Homes
- $338,4873 bd2 ba1.7k sqft1421 E Turtle Rock Rd, Nixa, MO 65714New ConstructionSchuber Mitchell Homes
