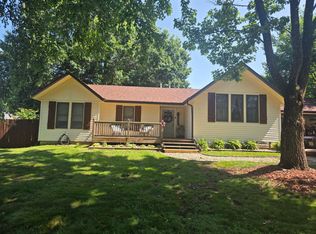
Brand new roof Aug 2026! Located on a cul-de-sac within the highly sought after Ozark East Elementary school district, this home also boasts updated double pane windows and updated vinyl siding. 3 bedrooms 1 bath upstairs, and a 2nd bathroom, additional non-conforming bedroom, office, 2nd living room and mudroom (could be mini kitchen) in the walk-out basement. Convenient main level laundry, whole house attic fan, and all electric heat-pump central HVAC for efficiency.
Active
$245,900
1201 E East Court, Ozark, MO 65721
4beds
1,974sqft
:
Get pre-qualified$1,571/mo
Single Family Residence
Built in 1990
5,662 Square Feet Lot
$241,700 Zestimate®
$125/sqft
$-- HOA
What's special
Whole house attic fanUpdated vinyl sidingUpdated double pane windowsConvenient main level laundry
- 1 day |
- 359 |
- 28 |
Zillow last checked:
Listing updated:
Listed by:
Theresa Sigman 417-844-9978,
Murney Associates - Primrose
Source: SOMOMLS as distributed by MLS GRID,MLS#: 60331366
Facts & features
Interior
Bedrooms & bathrooms
- Bedrooms: 4
- Bathrooms: 2
- Full bathrooms: 2
Rooms
- Room types: Family Room, Living Areas (2), Mud Room, Office
Heating
- Forced Air, Central, Heat Pump, Electric
Cooling
- Attic Fan, Central Air
Appliances
- Included: Dishwasher, Free-Standing Electric Oven, Microwave, Refrigerator, Electric Water Heater
- Laundry: Main Level
Features
- Flooring: Carpet, Concrete, Vinyl, Hardwood
- Basement: Walk-Out Access,Finished,Full
- Has fireplace: No
Interior area
- Total structure area: 1,974
- Total interior livable area: 1,974 sqft
- Finished area above ground: 987
- Finished area below ground: 987
Property
Parking
- Total spaces: 1
- Parking features: Garage - Attached
- Attached garage spaces: 1
Features
- Levels: One
- Stories: 1
- Patio & porch: Covered, Front Porch, Deck
- Fencing: Wood
Lot
- Size: 5,662 Square Feet
- Dimensions: 55.5 x 10²
- Features: Cul-De-Sac, Dead End Street
Details
- Parcel number: 110725003006001000
Construction
Type & style
- Home type: SingleFamily
- Property subtype: Single Family Residence
Materials
- Vinyl Siding
- Foundation: Brick/Mortar, Poured Concrete
- Roof: Composition
Condition
- Year built: 1990
Utilities & green energy
- Sewer: Public Sewer
- Water: Public
Community & HOA
Community
- Subdivision: Chickasaw Woods
Location
- Region: Ozark
Financial & listing details
- Price per square foot: $125/sqft
- Tax assessed value: $113,100
- Annual tax amount: $1,345
- Date on market: 8/13/2026
- Listing terms: Cash,VA Loan,USDA/RD,FHA,Conventional
Estimated market value
$241,700
$230,000 - $254,000
$2,021/mo
Price history
| Date | Event | Price |
|---|---|---|
| 8/13/2026 | Listed for sale | $245,900+334.5%$125/sqft |
Source:  SOMOMLS as distributed by MLS GRID #60331366 Report a problem SOMOMLS as distributed by MLS GRID #60331366 Report a problem | ||
| 6/22/2023 | Listing removed | -- |
Source: Zillow Rentals Report a problem | ||
| 6/20/2023 | Listed for rent | $1,500$1/sqft |
Source: Zillow Rentals Report a problem | ||
| 3/21/2016 | Listing removed | $56,600$29/sqft |
Source: Murney Associates, Realtors #60045015 Report a problem | ||
| 2/19/2016 | Pending sale | $56,600$29/sqft |
Source: Murney Associates, Realtors #60045015 Report a problem | ||
| 2/13/2016 | Price change | $56,600-5.7%$29/sqft |
Source: Murney Associates, Realtors #60045015 Report a problem | ||
| 3/5/2015 | Listed for sale | $60,000$30/sqft |
Source: RE/MAX Solutions #60019532 Report a problem | ||
Public tax history
| Year | Property taxes | Tax assessment |
|---|---|---|
| 2025 | $1,330 +4.9% | $21,490 +6% |
| 2024 | $1,269 +0.1% | $20,270 |
| 2023 | $1,267 +8.4% | $20,270 +8.6% |
| 2022 | $1,169 | $18,660 |
| 2021 | -- | $18,660 +8.9% |
| 2020 | -- | $17,140 |
| 2019 | -- | $17,140 |
| 2018 | -- | $17,140 |
| 2017 | $1,005 | $17,140 |
| 2016 | $1,005 | $17,140 |
| 2015 | $1,005 +1% | $17,140 -0.1% |
| 2014 | $995 +10552% | $17,160 |
| 2013 | $9 | $17,160 -49.3% |
| 2011 | $9 | $33,820 |
Find assessor info on the county website
Monthly payment
Est. payment
Payment breakdown
Explore the cost of this home by adjusting the details. Changes won't be saved.Climate risks
Neighborhood: 65721
Nearby schools
GreatSchools rating
- 10/10East Elementary SchoolGrades: K-4Distance: 0.3 mi
- 8/10Ozark Jr. High SchoolGrades: 7-8Distance: 1.9 mi
- 8/10Ozark High SchoolGrades: 9-12Distance: 2.3 mi
Schools provided by the listing agent
- Elementary: OZ East
- Middle: Ozark
- High: Ozark
Source: SOMOMLS as distributed by MLS GRID. This data may not be complete. We recommend contacting the local school district to confirm school assignments for this home.
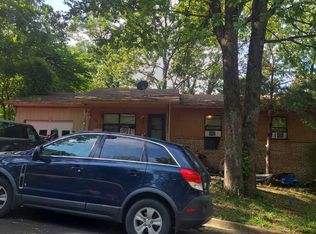
- $--3 bd1 ba1.5k sqft1203 E East Ct, Ozark, MO 65721Auction
- $200,0003 bd1 ba1k sqft1199 E East Ct, Ozark, MO 65721Off Market
- $208,2003 bd1 ba1k sqft1901 E Samuel J St, Ozark, MO 65721Off Market
- $211,2003 bd1 ba1.5k sqft1205 S 20th Ave, Ozark, MO 65721Off Market
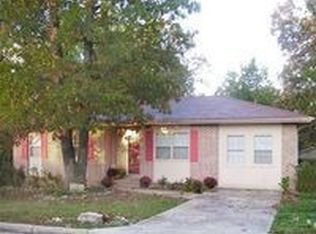
- $205,6003 bd1 ba1.1k sqft1197 E East Ct, Ozark, MO 65721Off Market
- $191,8003 bd1 ba976 sqft1195 S 20th Ave, Ozark, MO 65721Off Market
- $236,3004 bd2 ba1.5k sqft1207 S 20th Ave, Ozark, MO 65721Off Market
- $196,6003 bd1 ba1.1k sqft1806 E Samuel J St, Ozark, MO 65721Off Market
A local agent can set up tours, give advice and negotiate with sellers.
Similar homes
- $285,0004 bd2 ba1.6k sqft4901 N 13th Street, Ozark, MO 65721Active
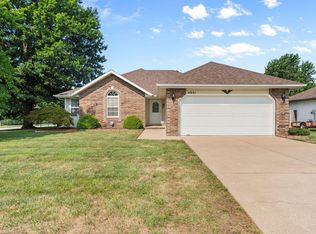
 MLS ID #60331160, Rob & Stacey Real Estate, EXP Realty LLC. SOMOMLS as distributed by MLS GRID
 - $--3 bd1 ba1.5k sqft1203 E East Ct, Ozark, MO 65721AuctionServiceLink Auction
- $309,9004 bd3 ba2k sqft1401 S 13th Street, Ozark, MO 65721Active
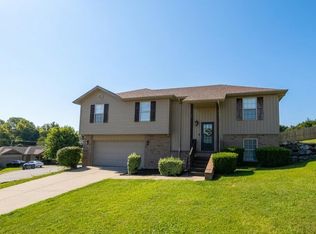 MLS ID #60331557, Nicholas Huscroft, Chosen Realty LLC. SOMOMLS as distributed by MLS GRID
 - $245,0003 bd2 ba1.6k sqft1101 April Drive, Ozark, MO 65721Active
 MLS ID #60327068, Angela Owens, EXP Realty LLC. SOMOMLS as distributed by MLS GRID
 - $225,0002 bd2 ba1.5k sqft1106 April Drive, Ozark, MO 65721ActiveMLS ID #60330999, Jeanna Holmes, Cantrell Real Estate. SOMOMLS as distributed by MLS GRID
- $--3 bd1 ba1.1k sqft1001 N 13th Ave, Ozark, MO 65721AuctionXome
- $265,0003 bd2 ba1.6k sqft1709 S 11th Ave, Ozark, MO 65721For Sale By Owner
- $240,0003 bd1 ba1.3k sqft1004 N 11th Avenue, Ozark, MO 65721ActiveMLS ID #60328430, Barbara Durham, Xtra Management, LLC. SOMOMLS as distributed by MLS GRID
- $258,0003 bd2 ba1.4k sqft2409 W Colton Avenue, Ozark, MO 65721ActiveMLS ID #60329035, The Property Gurus, Keller Williams Local. SOMOMLS as distributed by MLS GRID
- $289,9003 bd2 ba1.4k sqft805 N 12th St, Ozark, MO 65721For Sale
 MLS ID #103814, Samantha Davis, Lake Life Real Estate, LLC. WCAR MO
 - $235,0003 bd2 ba1.4k sqft605 E Oak St, Ozark, MO 65721For SaleMLS ID #2588597, Mandi McClure, White Magnolia Real Estate. Heartland MLS as distributed by MLS GRID
- $270,0003 bd2 ba1.2k sqft813 Galena Road, Ozark, MO 65721ActiveMLS ID #60322281, Wes Litton, Keller Williams Local. SOMOMLS as distributed by MLS GRID
- $265,0003 bd2 ba1.3k sqft1318 W Meadowbrooke Drive, Ozark, MO 65721ActiveMLS ID #60322901, Rhett Smillie, Keller Williams Local. SOMOMLS as distributed by MLS GRID
- $294,9003 bd2 ba1.4k sqft5702 N 13th Avenue, Ozark, MO 65721ActiveMLS ID #60330050, Lydia Eck, Keller Williams Local. SOMOMLS as distributed by MLS GRID
- $255,0003 bd2 ba1.2k sqft1107 E Melton Road, Ozark, MO 65721ActiveMLS ID #60328995, Ruslan Prisyazhnyuk, The Agency Real Estate. SOMOMLS as distributed by MLS GRID
- $349,9004 bd2 ba1.7k sqft5103 N 10th Avenue, Ozark, MO 65721ActiveMLS ID #60330770, Wem Oaks, Keller Williams Local. SOMOMLS as distributed by MLS GRID
- $365,0003 bd2 ba1.6k sqft4411 Florence Avenue, Ozark, MO 65721ActiveMLS ID #60331078, Tamara J. Smith, Century 21 Integrity Group. SOMOMLS as distributed by MLS GRID
- $289,9003 bd2 ba1.6k sqft2610 W Colton Avenue, Ozark, MO 65721ActiveMLS ID #60328824, Madison Jones, Lake to Lake Realty. SOMOMLS as distributed by MLS GRID
- $302,6503 bd2 ba1.6k sqft1910 Wellington Drive Lot 59, Ozark, MO 65721ActiveMLS ID #60331100, Bussell Real Estate, Murney Associates - Primrose. SOMOMLS as distributed by MLS GRID
- $312,0003 bd2 ba1.6k sqft5701 N Seacrest Drive, Ozark, MO 65721ActiveMLS ID #60330034, Beth A Lindstrom, Murney Associates - Primrose. SOMOMLS as distributed by MLS GRID
