Entertainers dream! One of the biggest lots (over 13,000 sq ft) in this community as the property is at the end of one of the few cul-de-sacs. The backyard is huge with a large swimming pool (solar heated) that includes features such as waterfall, water features with dramatic fire features flanking the waterfall. There is a swim up bar with a sunken BBQ area that includes a stainless steel BBQ, burner, refrigerater and outlets. Listen to your favorite tunes from the outside Bose stereo system with four Bose speakers. Large covered patio keeps you cool and there are two separate chill areas to lay out in sun. An additional firepit outside allows for sitting around the fire for evening conversation. There are orange, lemon and kumquat trees and a beautiful cactus garden. Inside this spacious home with vaulted ceilings you have five large bedrooms each with their own walk-in closets and bathrooms, including the downstairs bedroom. The primary bathroom has a jetted tub and extra large separate shower. The garage has storage and a nice workbench. Owners hasvedone lots of upgrades since moving in including new interior paint, new outdoor paint, fully rebuilt kitchen pantry with pullout shelves and soft close doors, lux vinyl upstairs with new baseboards, staircase and balcony redone and new carpet installed on stairs and in spare bedroom. The spa has recently been retiled, new light fixtures in kitchen, dining and entryway. This home is ready to move into and start living the resort style life in this serene beautiful community!
Active
$1,399,000
2900 Ferrand Ct, Henderson, NV 89044
5beds
4,048sqft
:
Get pre-qualified$8,961/mo
Single Family Residence
Built in 2011
0.3 Acres Lot
$1,349,300 Zestimate®
$346/sqft
$317/mo HOA
What's special
- 7 days |
- 391 |
- 21 |
Likely to sell faster than
Zillow last checked:
Listing updated:
Listed by:
Christie Martin S.0186967 christiemartin36@gmail.com,
Simply Vegas
Source: LVR,MLS#: 2801975 Originating MLS: Greater Las Vegas Association of Realtors Inc
Originating MLS: Greater Las Vegas Association of Realtors IncFacts & features
Interior
Bedrooms & bathrooms
- Bedrooms: 5
- Bathrooms: 6
- Full bathrooms: 5
- 1/2 bathrooms: 1
Primary bedroom
- Description: Balcony,Ceiling Fan,Custom Closet,Walk-In Closet(s)
- Dimensions: 20x18
Bedroom 2
- Description: Ceiling Fan,Downstairs,Walk-In Closet(s),With Bath
- Dimensions: 14x13
Bedroom 3
- Description: Ceiling Fan,Upstairs,Walk-In Closet(s),With Bath
- Dimensions: 14x16
Bedroom 4
- Description: Ceiling Fan,Upstairs,Walk-In Closet(s),With Bath
- Dimensions: 13x14
Bedroom 5
- Description: Ceiling Fan,Upstairs,Walk-In Closet(s),With Bath
- Dimensions: 13x13
Dining room
- Description: Formal Dining Room
- Dimensions: 14x13
Family room
- Description: Ceiling Fan
- Dimensions: 20x19
Kitchen
- Description: Granite Countertops,Island
Living room
- Description: Entry Foyer,Formal,Front,Vaulted Ceiling
- Dimensions: 18x17
Heating
- Central, Gas
Cooling
- Central Air, Electric
Appliances
- Included: Built-In Gas Oven, Dryer, Dishwasher, Disposal, Microwave, Refrigerator, Washer
- Laundry: Gas Dryer Hookup, Laundry Room
Features
- Bedroom on Main Level, Ceiling Fan(s), Window Treatments
- Flooring: Laminate, Tile
- Windows: Blinds, Double Pane Windows, Window Treatments
- Number of fireplaces: 1
- Fireplace features: Family Room, Gas
Interior area
- Total structure area: 4,048
- Total interior livable area: 4,048 sqft
Video & virtual tour
Property
Parking
- Total spaces: 3
- Parking features: Attached, Epoxy Flooring, Finished Garage, Garage, Inside Entrance, Open, Shelves, Storage
- Attached garage spaces: 3
- Has uncovered spaces: Yes
Features
- Stories: 2
- Patio & porch: Deck, Patio, Porch
- Exterior features: Built-in Barbecue, Barbecue, Deck, Porch, Patio, Private Yard
- Has private pool: Yes
- Pool features: Solar Heat, Pool/Spa Combo, Waterfall
- Has spa: Yes
- Fencing: Back Yard,Wrought Iron
Lot
- Size: 0.3 Acres
- Features: 1/4 to 1 Acre Lot, Desert Landscaping, Fruit Trees, Landscaped, Trees
Details
- Parcel number: 19030111112
- Zoning description: Single Family
- Horse amenities: None
Construction
Type & style
- Home type: SingleFamily
- Architectural style: Two Story
- Property subtype: Single Family Residence
Materials
- Roof: Tile
Condition
- Resale
- Year built: 2011
Utilities & green energy
- Electric: Photovoltaics None
- Sewer: Public Sewer
- Water: Public
- Utilities for property: Above Ground Utilities, Cable Available
Green energy
- Energy efficient items: Windows
Community & HOA
Community
- Security: Gated Community
- Subdivision: Provence Cntry Club Parcel 3
HOA
- Has HOA: Yes
- Amenities included: Basketball Court, Country Club, Clubhouse, Fitness Center, Gated, Recreation Room, Guard
- Services included: Association Management
- HOA fee: $317 monthly
- HOA name: The Club at Madiera
- HOA phone: 702-407-1834
Location
- Region: Henderson
Financial & listing details
- Price per square foot: $346/sqft
- Tax assessed value: $1,127,291
- Annual tax amount: $8,371
- Date on market: 7/21/2026
- Listing agreement: Exclusive Right To Sell
- Listing terms: Cash,Conventional
- Ownership: Single Family Residential
Estimated market value
$1,349,300
$1.25M - $1.46M
$6,240/mo
Price history
| Date | Event | Price |
|---|---|---|
| 7/27/2026 | Listed for sale | $1,399,000+91.6%$346/sqft |
Source:  LVR #2801975 Report a problem LVR #2801975 Report a problem | ||
| 3/30/2018 | Sold | $730,000-2.7%$180/sqft |
Source: LVR #1962471 Report a problem | ||
| 1/27/2018 | Listed for sale | $749,900+2%$185/sqft |
Source: Century 21 Americana #1962471 Report a problem | ||
| 6/21/2017 | Listing removed | $735,000$182/sqft |
Source: CENTURY 21 Americana #1894545 Report a problem | ||
| 6/3/2017 | Price change | $735,000-2%$182/sqft |
Source: CENTURY 21 Americana #1894545 Report a problem | ||
| 5/8/2017 | Listed for sale | $749,900+11.9%$185/sqft |
Source: Century 21 Americana #1894545 Report a problem | ||
| 4/24/2013 | Sold | $670,000-4.1%$166/sqft |
Source: LVR #1256149 Report a problem | ||
| 2/22/2013 | Pending sale | $699,000$173/sqft |
Source: TR Realty #1256149 Report a problem | ||
| 1/29/2013 | Price change | $699,000-6.8%$173/sqft |
Source: TR Realty #1256149 Report a problem | ||
| 1/8/2013 | Listing removed | $4,250$1/sqft |
Source: Windermere Anthem Hills #1259004 Report a problem | ||
| 1/8/2013 | Listed for sale | $750,000-17.8%$185/sqft |
Source: TR Realty #1256149 Report a problem | ||
| 6/15/2012 | Listed for rent | $4,250$1/sqft |
Source: Windermere Anthem Hills #1259004 Report a problem | ||
| 6/15/2012 | Listing removed | $912,000$225/sqft |
Source: TR Realty #1256149 Report a problem | ||
| 6/5/2012 | Listed for sale | $912,000+68.9%$225/sqft |
Source: TR Realty #1256149 Report a problem | ||
| 6/24/2011 | Sold | $540,000$133/sqft |
Source: Public Record Report a problem | ||
Public tax history
| Year | Property taxes | Tax assessment |
|---|---|---|
| 2026 | $8,374 +3% | $394,552 -0.4% |
| 2025 | $8,130 +3% | $396,238 +9.4% |
| 2024 | $7,893 +3% | $362,257 +12.8% |
| 2023 | $7,663 -1.5% | $321,039 +6.2% |
| 2022 | $7,780 +7.7% | $302,348 +3.3% |
| 2021 | $7,223 +6.7% | $292,741 +9.6% |
| 2020 | $6,769 +4.8% | $267,113 +4.9% |
| 2019 | $6,459 +6.9% | $254,702 |
| 2018 | $6,042 | $254,702 +7.3% |
| 2017 | $6,042 | $237,338 +1.5% |
| 2016 | $6,042 +0.2% | $233,738 +8.1% |
| 2015 | $6,028 +3% | $216,141 +19.3% |
| 2014 | $5,852 | $181,233 |
| 2013 | -- | $181,233 +3.2% |
| 2012 | -- | $175,582 |
Find assessor info on the county website
Monthly payment
Est. payment
Payment breakdown
Explore the cost of this home by adjusting the details. Changes won't be saved.Climate risks
Neighborhood: Anthem
Nearby schools
GreatSchools rating
- 6/10Shirley & Bill Wallin Elementary SchoolGrades: PK-5Distance: 0.7 mi
- 7/10Del E Webb Middle SchoolGrades: 6-8Distance: 4 mi
- 5/10Liberty High SchoolGrades: 9-12Distance: 5.5 mi
Schools provided by the listing agent
- Elementary: Wallin, Shirley & Bill,Wallin, Shirley & Bill
- Middle: Webb, Del E.
- High: Liberty
Source: LVR. This data may not be complete. We recommend contacting the local school district to confirm school assignments for this home.
- $1,274,5005 bd5 ba4.5k sqft2904 Ferrand Ct, Henderson, NV 89044Off Market
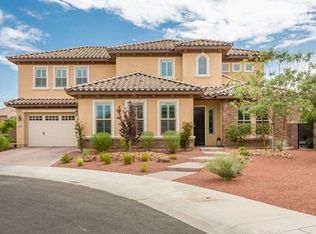
- $1,163,1005 bd4 ba4.5k sqft2904 Ferrand Ct #0, Henderson, NV 89044Off Market
- $1,900,0006 bd6 ba4.7k sqft2901 Ferrand Ct, Henderson, NV 89044Sold

- $1,184,7004 bd3 ba3.9k sqft2513 Pont Marie Dr, Henderson, NV 89044Off Market

- $1,171,5004 bd3 ba3.9k sqft2509 Pont Marie Dr, Henderson, NV 89044Off Market
- $1,052,4004 bd4 ba3.9k sqft2517 Pont Marie Dr, Henderson, NV 89044Off Market
- $1,110,0006 bd6 ba4.7k sqft2908 Ferrand Ct, Henderson, NV 89044Sold
- $1,500,0004 bd5 ba3.5k sqft2905 Ferrand Ct, Henderson, NV 89044Sold
A local agent can set up tours, give advice and negotiate with sellers.
Similar homes
- $1,299,0004 bd4 ba4.2k sqft2828 Josephine Dr, Henderson, NV 89044For Sale
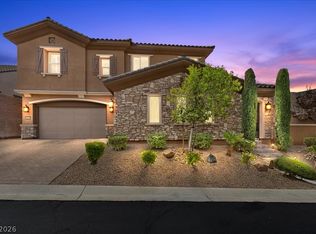 MLS ID #2803793, Jillian M. Batchelor, Real Broker LLC. LVR
 - $1,260,0005 bd5 ba3.7k sqft2676 Leon Say Ln, Henderson, NV 89044For Sale
 MLS ID #2801660, Laura E. Harbison, Realty Executives Southern. LVR
 - $1,249,0004 bd4 ba3.3k sqft2893 Grande Arch St, Henderson, NV 89044For Sale
 MLS ID #2790610, Nicholas Tranquilli, Key Realty. LVR
 - $1,699,0004 bd6 ba4.8k sqft2820 Sisteron Ct, Henderson, NV 89044For Sale
 MLS ID #2801313, Diane M. Varney, Coldwell Banker Premier. LVR
 - $1,390,0006 bd6 ba4.7k sqft2805 Proust Ct, Henderson, NV 89044For SaleMLS ID #2674816, Melanie Miller, Epique Realty. LVR
- $--5 bd4 ba3k sqft2820 Aragon Terrace Way, Henderson, NV 89044AuctionAuction.com 2
- $1,199,9874 bd4 ba3.9k sqft2896 Saint Roman St, Henderson, NV 89044For SaleMLS ID #2776191, Drew M. Schatzman, RE/MAX Advantage. LVR
- $1,200,0005 bd5 ba3.3k sqft2125 De Rouge Ave, Henderson, NV 89044For SaleMLS ID #2793100, Natasha N. Veiga, Las Vegas Realty Specialist. LVR
- $1,249,9005 bd4 ba4.9k sqft2757 Tarbert St, Henderson, NV 89044For SaleMLS ID #2748931, Jennifer R. Turner, Vegas Real Estate. LVR
- $1,128,9994 bd5 ba3.3k sqft2737 Liberation Dr, Henderson, NV 89044For SaleMLS ID #2796017, April A. Urban, Wardley Real Estate. LVR
- $1,074,9003 bd3 ba2.6k sqft2913 Grande Arch St, Henderson, NV 89044For SaleMLS ID #2799983, Michael L. Carlucci, BHHS Nevada Properties. LVR
- $1,150,0004 bd3 ba2.8k sqft2756 Kilwinning Dr, Henderson, NV 89044For SaleMLS ID #2799380, Jared A. English, Congress Realty. LVR
- $750,0004 bd3 ba2.3k sqft2681 Petit Tranon St, Henderson, NV 89044For SaleMLS ID #2801270, Jessie Sorani, Coldwell Banker Premier. LVR
- $1,100,0005 bd4 ba4.9k sqft2729 Kildrummie St, Henderson, NV 89044For SaleMLS ID #2787905, Ari Ben-Shatach, Compass Realty & Management. LVR
- $885,0004 bd4 ba3.3k sqft2522 Birch Hollow St, Henderson, NV 89044For SaleMLS ID #2802171, Denise E. Reichartz, IS Luxury. LVR
- $1,099,9004 bd5 ba5k sqft2737 Tarbert St, Henderson, NV 89044For SaleMLS ID #2782137, Michael L. Carlucci, BHHS Nevada Properties. LVR
- $949,0003 bd3 ba2.6k sqft2908 Grande Arch St, Henderson, NV 89044For SaleMLS ID #2791897, Jody Fassette, Signature Real Estate Group. LVR
- $1,075,0003 bd3 ba2.8k sqft2340 Panisse Ave, Henderson, NV 89044For SaleMLS ID #2781158, To Kim, Barrett & Co, Inc. LVR
- $1,125,0004 bd4 ba3.4k sqft2764 Kilwinning Dr, Henderson, NV 89044For SaleMLS ID #2721254, Richard Husel, Keller Williams MarketPlace. LVR
- $1,399,0004 bd4 ba3.8k sqft17 Morninglow Pass, Henderson, NV 89052For SaleMLS ID #2749714, Courtney Bentley, IS Luxury. LVR
