Great one level, 4 bed, brick front home with 14x10 glassed in sun porch on a corner lot. New Roof in 2023, New HVAC in 2025, New Water Heater in 2025 and New Flooring in 2025. All appliances stay, including newer stainless steel fridge, washer & dryer. The semi open concept with vaulted ceiling and gas fireplace will make you feel right at home. Additional home features include a kitchen pantry, walk in closets and a walk in shower.
Active
$285,000
4901 N 13th Street, Ozark, MO 65721
4beds
1,600sqft
Single Family Residence
Built in 1999
0.35 Acres Lot
$279,800 Zestimate®
$178/sqft
$-- HOA
What's special
- 3 days |
- 826 |
- 66 |
Likely to sell faster than
Zillow last checked:
Listing updated:
Listed by:
Rob & Stacey Real Estate 417-861-2551,
EXP Realty LLC
Source: SOMOMLS as distributed by MLS GRID,MLS#: 60331160
Facts & features
Interior
Bedrooms & bathrooms
- Bedrooms: 4
- Bathrooms: 2
- Full bathrooms: 2
Rooms
- Room types: Master Bedroom, Pantry, Sun Room, Family Room
Primary bedroom
- Area: 164.4
- Dimensions: 13.7 x 12
Bedroom 2
- Area: 114
- Dimensions: 11.4 x 10
Bedroom 3
- Area: 98.28
- Dimensions: 10.8 x 9.1
Bedroom 4
- Area: 108.07
- Dimensions: 10.7 x 10.1
Other
- Area: 240
- Dimensions: 24 x 10
Living room
- Area: 284
- Dimensions: 20 x 14.2
Sun room
- Area: 140
- Dimensions: 14 x 10
Heating
- Forced Air, Central, Natural Gas
Cooling
- Central Air, Ceiling Fan(s)
Appliances
- Included: Dishwasher, Gas Water Heater, Free-Standing Electric Oven, Dryer, Washer, Microwave, Refrigerator, Disposal
- Laundry: Main Level, W/D Hookup
Features
- Vaulted Ceiling(s), Laminate Counters, Cathedral Ceiling(s), Walk-In Closet(s), Walk-in Shower, High Speed Internet
- Flooring: Carpet, Tile
- Windows: Drapes, Double Pane Windows, Blinds, Window Coverings
- Has basement: No
- Attic: Pull Down Stairs
- Has fireplace: Yes
- Fireplace features: Living Room, Gas
Interior area
- Total structure area: 1,740
- Total interior livable area: 1,600 sqft
- Finished area above ground: 1,600
- Finished area below ground: 0
Property
Parking
- Total spaces: 2
- Parking features: Driveway, Garage Faces Front, Garage Door Opener
- Attached garage spaces: 2
- Has uncovered spaces: Yes
Features
- Levels: One
- Stories: 1
- Patio & porch: Glass Enclosed, Rear Porch, Covered, Patio
- Exterior features: Rain Gutters, Cable Access
- Fencing: Wood,Chain Link
Lot
- Size: 0.35 Acres
- Dimensions: 75 x 204
- Features: Corner Lot, Level
Details
- Parcel number: 110203004002083000
Construction
Type & style
- Home type: SingleFamily
- Architectural style: Traditional,Ranch
- Property subtype: Single Family Residence
Materials
- Vinyl Siding
- Foundation: Brick/Mortar, Crawl Space
- Roof: Composition
Condition
- Year built: 1999
Utilities & green energy
- Sewer: Public Sewer
- Water: Public
- Utilities for property: Cable Available
Community & HOA
Community
- Subdivision: Turnberry Est
Location
- Region: Ozark
Financial & listing details
- Price per square foot: $178/sqft
- Tax assessed value: $151,300
- Annual tax amount: $1,799
- Date on market: 8/11/2026
- Listing terms: Cash,VA Loan,FHA,Conventional
- Road surface type: Asphalt, Concrete
Estimated market value
$279,800
$266,000 - $294,000
$1,732/mo
Price history
| Date | Event | Price |
|---|---|---|
| 8/11/2026 | Listed for sale | $285,000$178/sqft |
Source:  SOMOMLS as distributed by MLS GRID #60331160 Report a problem SOMOMLS as distributed by MLS GRID #60331160 Report a problem | ||
Public tax history
| Year | Property taxes | Tax assessment |
|---|---|---|
| 2025 | $1,635 -2.3% | $28,750 +7.4% |
| 2024 | $1,673 | $26,770 |
| 2023 | $1,673 +5.4% | $26,770 +5.6% |
| 2022 | $1,588 | $25,350 |
| 2021 | -- | $25,350 +9% |
| 2020 | -- | $23,260 |
| 2019 | -- | $23,260 +14.9% |
| 2018 | -- | $20,240 |
| 2017 | $1,120 | $20,240 +6% |
| 2016 | $1,120 | $19,100 |
| 2015 | $1,120 +1.6% | $19,100 +0.4% |
| 2014 | $1,103 +10392.3% | $19,020 |
| 2013 | $11 | $19,020 -50% |
| 2011 | $11 | $38,040 |
Find assessor info on the county website
Monthly payment
Est. payment
Payment breakdown
Explore the cost of this home by adjusting the details. Changes won't be saved.Climate risks
Neighborhood: 65721
Nearby schools
GreatSchools rating
- 7/10North Elementary SchoolGrades: K-4Distance: 0.8 mi
- 8/10Ozark Jr. High SchoolGrades: 7-8Distance: 2.7 mi
- 8/10Ozark High SchoolGrades: 9-12Distance: 2.3 mi
Schools provided by the listing agent
- Elementary: OZ North
- Middle: Ozark
- High: Ozark
Source: SOMOMLS as distributed by MLS GRID. This data may not be complete. We recommend contacting the local school district to confirm school assignments for this home.
- $248,1003 bd1 ba1.3k sqft4907 N 13th St, Ozark, MO 65721Off Market
- $283,1003 bd1 ba1.5k sqft4827 N 13th St, Ozark, MO 65721Off Market
- $333,8004 bd1 ba1.8k sqft1312 W Meadowbrooke Dr, Ozark, MO 65721Off Market

- $247,8003 bd2 ba1.3k sqft4911 N 13th St, Ozark, MO 65721Off Market
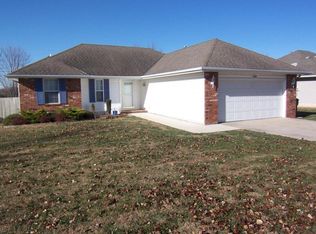
- $257,9003 bd1 ba1.5k sqft4902 N 13th St, Ozark, MO 65721Off Market
- $243,900-- bd1 ba1.3k sqft4906 N 13th St, Ozark, MO 65721Off Market
- $260,4003 bd1 ba1.6k sqft4823 N 13th St, Ozark, MO 65721Off Market
- $269,9003 bd2 ba1.5k sqft4826 N 13th St, Ozark, MO 65721Off Market
A local agent can set up tours, give advice and negotiate with sellers.
Similar homes
- $265,0003 bd2 ba1.3k sqft1318 W Meadowbrooke Drive, Ozark, MO 65721Active

 MLS ID #60322901, Rhett Smillie, Keller Williams Local. SOMOMLS as distributed by MLS GRID
 - $312,0003 bd2 ba1.6k sqft5701 N Seacrest Drive, Ozark, MO 65721Active
 MLS ID #60330034, Beth A Lindstrom, Murney Associates - Primrose. SOMOMLS as distributed by MLS GRID
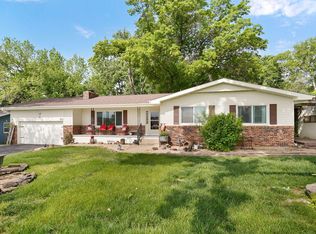
 - $315,0003 bd2 ba1.9k sqft711 N 13th Street, Ozark, MO 65721Active
 MLS ID #60322548, Joy Bray, Gateway Real Estate Team LLC. SOMOMLS as distributed by MLS GRID
 - $289,9003 bd2 ba1.6k sqft1512 E Walnut Lawn Street, Springfield, MO 65804Active
 MLS ID #60331443, Donna Taft, McAfee Real Estate Group, LLC. SOMOMLS as distributed by MLS GRID
 - $375,0004 bd2 ba2.2k sqft1611 E Barnes Street, Ozark, MO 65721ActiveMLS ID #60330871, Alan Evans, ReeceNichols - Springfield. SOMOMLS as distributed by MLS GRID
- $225,0002 bd2 ba1.5k sqft1106 April Drive, Ozark, MO 65721ActiveMLS ID #60330999, Jeanna Holmes, Cantrell Real Estate. SOMOMLS as distributed by MLS GRID
- $300,0003 bd3 ba1.9k sqft212 N Meadow Street, Nixa, MO 65714ActiveMLS ID #60330819, 417 Home Collective, Keller Williams Local. SOMOMLS as distributed by MLS GRID
- $270,0003 bd2 ba1.2k sqft813 Galena Road, Ozark, MO 65721ActiveMLS ID #60322281, Wes Litton, Keller Williams Local. SOMOMLS as distributed by MLS GRID
- $279,9003 bd3 ba1.8k sqft3039 E Covington Street, Springfield, MO 65804ActiveMLS ID #60331007, Mia Davis, Murney Associates - Primrose. SOMOMLS as distributed by MLS GRID
- $247,5003 bd2 ba1.5k sqft801 S Creekwood Court, Nixa, MO 65714ActiveMLS ID #60331524, Ogden Bolin Real Estate Group, Murney Associates - Nixa. SOMOMLS as distributed by MLS GRID
- $279,9004 bd3 ba2.1k sqft2625 W Village Lane, Springfield, MO 65807ActiveMLS ID #60330989, Samuel Wohlenhaus, Alpha Realty MO, LLC. SOMOMLS as distributed by MLS GRID
- $299,0004 bd3 ba2.3k sqft711 S Rice Street, Nixa, MO 65714ActiveMLS ID #60330343, Joseph N Maharg, RE/MAX House of Brokers. SOMOMLS as distributed by MLS GRID
- $289,5004 bd3 ba2.1k sqft4349 S Cardinal Place, Springfield, MO 65804ActiveMLS ID #60329763, Holly Loven, Keller Williams Local. SOMOMLS as distributed by MLS GRID
- $290,0003 bd2 ba1.3k sqft5866 E Linda Street, Rogersville, MO 65742ActiveMLS ID #60325589, Holt Homes Group, Keller Williams Local. SOMOMLS as distributed by MLS GRID
- $319,0003 bd2 ba1.7k sqft303 Jennifer Lane, Rogersville, MO 65742ActiveMLS ID #60330817, Robinson & Lyons Real Estate Group, Keller Williams Local. SOMOMLS as distributed by MLS GRID
- $270,0003 bd3 ba1.7k sqft523 E Camino Street, Springfield, MO 65810ActiveMLS ID #60328880, Langston Group, Murney Associates - Primrose. SOMOMLS as distributed by MLS GRID
- $279,0003 bd2 ba1.4k sqft215 S Maple Street, Rogersville, MO 65742ActiveMLS ID #60329441, J.R. Hutcheson, Murney Associates - Primrose. SOMOMLS as distributed by MLS GRID
- $269,0003 bd2 ba1.3k sqft2206 W Rockwood Street, Springfield, MO 65807ActiveMLS ID #60330940, Kyra Snavely, Keller Williams Local. SOMOMLS as distributed by MLS GRID
- $310,0004 bd2 ba1.6k sqft2841 E Normandy Street, Springfield, MO 65804ActiveMLS ID #60327425, Dee J Houser, Murney Associates - Primrose. SOMOMLS as distributed by MLS GRID
- $255,0003 bd2 ba1.4k sqft712 S Pinewood Lane, Nixa, MO 65714ActiveMLS ID #60329783, Mia Davis, Murney Associates - Primrose. SOMOMLS as distributed by MLS GRID
