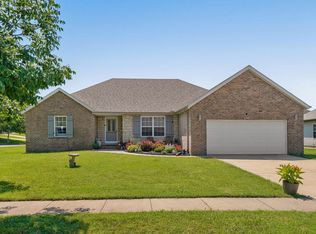
Love being close to everything? This 3-bedroom, 2-bath home puts shopping, dining, and entertainment right within easy reach. Featuring a 2-car garage and gorgeous front-facing brick, this home offers plenty to appreciate both inside and out.Step inside to a warm and inviting living room centered around a cozy wood-burning fireplace. The kitchen offers an abundance of solid wood cabinetry, granite countertops, and stainless steel appliances. A dedicated laundry room provides added convenience and helps keep everyday household tasks organized and tucked away.The massive primary bedroom provides a comfortable retreat with a walk-in closet and spacious private bath featuring a walk-in shower. Two additional generously sized bedrooms and another full bathroom complete the home's functional layout. Outside, the privacy-fenced backyard offers plenty of room to relax, entertain, or enjoy the outdoors. A large deck provides the perfect spot for grilling, gathering with friends, or unwinding at the end of the day, while the backyard shed adds valuable storage space.With desirable features, comfortable living spaces, and a location that keeps everyday conveniences just minutes away, this home is ready for its next owner!
Active
$299,000
404 N Ellen Street, Nixa, MO 65714
3beds
1,789sqft
Single Family Residence
Built in 1993
0.25 Acres Lot
$292,300 Zestimate®
$167/sqft
$-- HOA
What's special
Cozy wood-burning fireplacePrivacy-fenced backyardLarge deckGranite countertopsGorgeous front-facing brickDedicated laundry roomStainless steel appliances
- 1 day |
- 294 |
- 33 |
Zillow last checked:
Listing updated:
Listed by:
Heath Jech 417-409-1134,
Keller Williams Local
Source: SOMOMLS as distributed by MLS GRID,MLS#: 60331339
Facts & features
Interior
Bedrooms & bathrooms
- Bedrooms: 3
- Bathrooms: 2
- Full bathrooms: 2
Rooms
- Room types: Master Bedroom
Heating
- Forced Air, Natural Gas
Cooling
- Central Air, Ceiling Fan(s)
Appliances
- Included: Dishwasher, Gas Water Heater, Free-Standing Electric Oven, Disposal
- Laundry: Main Level, W/D Hookup
Features
- Walk-in Shower, Granite Counters, Tray Ceiling(s), Walk-In Closet(s)
- Flooring: Carpet, Luxury Vinyl
- Has basement: No
- Has fireplace: Yes
- Fireplace features: Living Room, Wood Burning
Interior area
- Total structure area: 2,120
- Total interior livable area: 1,789 sqft
- Finished area above ground: 1,789
- Finished area below ground: 0
Property
Parking
- Total spaces: 2
- Parking features: Driveway, Garage Faces Front, Garage Door Opener
- Attached garage spaces: 2
- Has uncovered spaces: Yes
Features
- Levels: One
- Stories: 1
- Patio & porch: Covered, Front Porch, Deck
- Fencing: Privacy,Wood
Lot
- Size: 0.25 Acres
- Dimensions: 85 x 153
Details
- Additional structures: Shed(s)
- Parcel number: 100614001011007000
Construction
Type & style
- Home type: SingleFamily
- Property subtype: Single Family Residence
Materials
- Vinyl Siding
- Foundation: Brick/Mortar
Condition
- Year built: 1993
Utilities & green energy
- Sewer: Public Sewer
- Water: Public
Community & HOA
Community
- Subdivision: Wasson Place
Location
- Region: Nixa
Financial & listing details
- Price per square foot: $167/sqft
- Tax assessed value: $149,600
- Annual tax amount: $1,771
- Date on market: 8/13/2026
- Listing terms: Cash,VA Loan,USDA/RD,FHA,Conventional
Estimated market value
$292,300
$278,000 - $307,000
$1,941/mo
Price history
| Date | Event | Price |
|---|---|---|
| 8/13/2026 | Listed for sale | $299,000+81.2%$167/sqft |
Source:  SOMOMLS as distributed by MLS GRID #60331339 Report a problem SOMOMLS as distributed by MLS GRID #60331339 Report a problem | ||
| 10/15/2020 | Sold | -- |
Source: Agent Provided Report a problem | ||
| 7/30/2019 | Listing removed | $165,000$92/sqft |
Source: Re/Max House Of Brokers #60138820 Report a problem | ||
| 7/30/2019 | Listed for sale | $165,000$92/sqft |
Source: Re/Max House Of Brokers #60138820 Report a problem | ||
| 6/26/2019 | Pending sale | $165,000$92/sqft |
Source: Re/Max House Of Brokers #60138820 Report a problem | ||
| 6/24/2019 | Listed for sale | $165,000$92/sqft |
Source: Re/Max House Of Brokers #60138820 Report a problem | ||
| 6/9/2019 | Pending sale | $165,000$92/sqft |
Source: Re/Max House Of Brokers #60138820 Report a problem | ||
| 6/7/2019 | Listed for sale | $165,000$92/sqft |
Source: Re/Max House Of Brokers #60138820 Report a problem | ||
Public tax history
| Year | Property taxes | Tax assessment |
|---|---|---|
| 2025 | $1,760 +13.2% | $28,420 +13.9% |
| 2024 | $1,555 | $24,950 |
| 2023 | $1,555 +3.8% | $24,950 +4% |
| 2022 | $1,498 | $24,000 |
| 2021 | -- | $24,000 +21.5% |
| 2020 | -- | $19,760 |
| 2019 | -- | $19,760 |
| 2018 | -- | $19,760 |
| 2017 | $1,187 | $19,760 |
| 2016 | $1,187 | $19,760 |
| 2015 | $1,187 +1.9% | $19,760 -0.6% |
| 2014 | $1,165 +9879.9% | $19,870 |
| 2013 | $12 | $19,870 -50.2% |
| 2011 | $12 | $39,900 |
Find assessor info on the county website
Monthly payment
Est. payment
Payment breakdown
Explore the cost of this home by adjusting the details. Changes won't be saved.Climate risks
Neighborhood: 65714
Nearby schools
GreatSchools rating
- 9/10Espy Elementary SchoolGrades: K-4Distance: 0.7 mi
- 8/10Nixa Junior High SchoolGrades: 7-8Distance: 0.9 mi
- 10/10Nixa High SchoolGrades: 9-12Distance: 1.5 mi
Schools provided by the listing agent
- Elementary: Inman
- Middle: Nixa
- High: Nixa
Source: SOMOMLS as distributed by MLS GRID. This data may not be complete. We recommend contacting the local school district to confirm school assignments for this home.
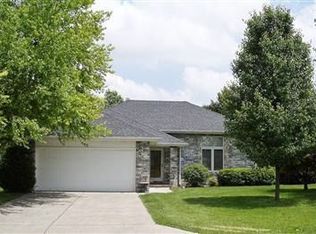
- $311,8003 bd2 ba1.7k sqft402 N Ellen St, Nixa, MO 65714Off Market
- $265,4003 bd2 ba1.6k sqft406 N Ellen St, Nixa, MO 65714Off Market
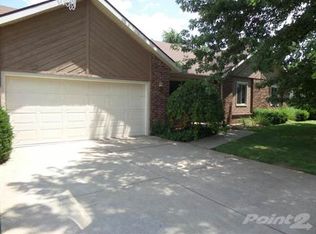
- $294,0003 bd1 ba1.8k sqft408 N Ellen St, Nixa, MO 65714Off Market
- $3,185,8103 bd2 ba1.7k sqft408 N Ellen St, Nixa, MO 65714Off Market
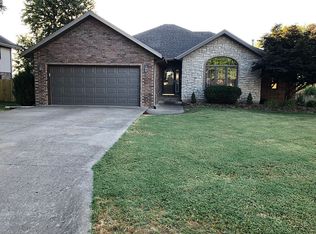
- $282,3003 bd2 ba1.6k sqft403 N Ellen St, Nixa, MO 65714Off Market
- $282,3003 bd1 ba1.7k sqft405 N Ellen St, Nixa, MO 65714Off Market
- $251,4003 bd1 ba1.8k sqft312 N Ellen St, Nixa, MO 65714Off Market
- $340,8005 bd3 ba2.9k sqft401 N Ellen St, Nixa, MO 65714Off Market
A local agent can set up tours, give advice and negotiate with sellers.
Similar homes
- $299,7774 bd3 ba2.3k sqft970 Creekside Place, Nixa, MO 65714Active

 MLS ID #60331277, Storm Price, Murney Associates - Primrose. SOMOMLS as distributed by MLS GRID
 - $300,0003 bd3 ba1.9k sqft212 N Meadow Street, Nixa, MO 65714Active
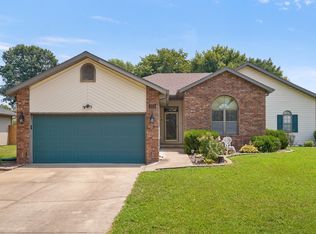 MLS ID #60330819, 417 Home Collective, Keller Williams Local. SOMOMLS as distributed by MLS GRID
 - $325,0003 bd2 ba1.9k sqft1130 N Gretchen Street, Nixa, MO 65714Active
 MLS ID #60331231, Brittany L. Haik, Luxe Real Estate. SOMOMLS as distributed by MLS GRID
 - $255,0003 bd2 ba1.3k sqft433 S Devonshire Street, Nixa, MO 65714Active
 MLS ID #60331345, 417realestate.com, Real Broker, LLC. SOMOMLS as distributed by MLS GRID
 - $295,0003 bd3 ba2.1k sqft203 N Ellen Street, Nixa, MO 65714Active w/ContingencyMLS ID #60322650, Grace Compton, Alpha Realty MO, LLC. SOMOMLS as distributed by MLS GRID
- $240,0004 bd2 ba1.5k sqft414 Harrison Street, Nixa, MO 65714ActiveMLS ID #60331423, James R. Baker, II, Coming Home Real Estate. SOMOMLS as distributed by MLS GRID
- $339,9004 bd2 ba1.9k sqft610 E Katella Circle, Nixa, MO 65714ActiveMLS ID #60331292, Elise M Ellis, Keller Williams Local. SOMOMLS as distributed by MLS GRID
- $312,4003 bd3 ba2k sqft204 N Maplecrest Drive, Nixa, MO 65714ActiveMLS ID #60329751, Michelle Hutton, Action Real Estate. SOMOMLS as distributed by MLS GRID
- $247,5003 bd2 ba1.5k sqft801 S Creekwood Court, Nixa, MO 65714ActiveMLS ID #60331524, Ogden Bolin Real Estate Group, Murney Associates - Nixa. SOMOMLS as distributed by MLS GRID
- $319,9003 bd2 ba1.7k sqft802 S Wheaton Hills Drive, Nixa, MO 65714ActiveMLS ID #60331508, Seth G. Bailey, Alpha Realty MO, LLC. SOMOMLS as distributed by MLS GRID
- $299,0004 bd3 ba2.3k sqft711 S Rice Street, Nixa, MO 65714ActiveMLS ID #60330343, Joseph N Maharg, RE/MAX House of Brokers. SOMOMLS as distributed by MLS GRID
- $259,0003 bd2 ba1.4k sqft610 N Ellen Street, Nixa, MO 65714ActiveMLS ID #60329765, Hyon Washburn, Keller Williams Tri-Lakes. SOMOMLS as distributed by MLS GRID
- $279,0003 bd2 ba1.7k sqft714 N Fort Street, Nixa, MO 65714ActiveMLS ID #60323908, Rebecca D Supak, Murney Associates - Primrose. SOMOMLS as distributed by MLS GRID
- $285,1003 bd2 ba1.4k sqft961 S Chestnut Hill Road, Nixa, MO 65714ActiveMLS ID #60331303, Johnathan Little, Keller Williams Local. SOMOMLS as distributed by MLS GRID
- $334,5003 bd2 ba1.6k sqft960 S Chestnut Hill Avenue, Nixa, MO 65714ActiveMLS ID #60331301, Johnathan Little, Keller Williams Local. SOMOMLS as distributed by MLS GRID
- $292,7753 bd2 ba1.4k sqft722 S Wheaton Hills Drive Lot 236, Nixa, MO 65714ActiveMLS ID #60331069, Bussell Real Estate, Murney Associates - Primrose. SOMOMLS as distributed by MLS GRID
- $315,0003 bd2 ba1.5k sqft658 Greer Avenue, Nixa, MO 65714ActiveMLS ID #60329561, Cori Jett, Keller Williams Local. SOMOMLS as distributed by MLS GRID
- $279,9003 bd2 ba1.4k sqft142 W Trail Point Drive, Nixa, MO 65714ActiveMLS ID #60321130, William Troy Luginbill, EXP Realty LLC. SOMOMLS as distributed by MLS GRID
- $339,9004 bd2 ba2.2k sqft908 Domino Court, Nixa, MO 65714ActiveMLS ID #60328253, Riley Leanne Woodward, The Agency Real Estate. SOMOMLS as distributed by MLS GRID
- $329,9003 bd2 ba1.9k sqft1110 N Arlington Street, Nixa, MO 65714ActiveMLS ID #60328654, Julia Epps, Murney Associates - Primrose. SOMOMLS as distributed by MLS GRID
