If you are looking for a slice of heaven, just outside Nixa City limits, this is the House you have been waiting for!As you wind thru the neighborhood you will think you've found the most beautiful little park! That is when you will stop directly in front of this tastefully updated home, sitting on almost a full acre, and at the end of a quiet cul-de-sac. Inside you'll find beautiful hardwoods in the bedrooms and living area. The 3 bedrooms and 2 full bathrooms on the main floor have great space and the Master Bedroom offers 2 closets. There is an extra-large laundry space off the 3rd car garage that can hold an additional refrigerator, freezer or shelving for more storage. The kitchen has a pantry and is open into the dining area with a beautiful view of the private backyard!Upstairs is a large area that can be used as a bedroom or extra living space and features a half bath with a large walk-in closet and an attic access door to the partially floored attic for even more storage options!Outside on the deck you will find yourself enjoying a cup of coffee in the morning or a cold drink while you BBQ and entertain your friends and family! The backyard is fully fenced with a metal square fence to hold a boundary for pets to stay in and critters to stay out without sacrificing the view. The front of the home does offer a wooden privacy fence! Not only does the home have a 3 car garage, but the single car garage is a separate space with access to the house thru the laundry room and a mini-split to keep it temperature controlled. This makes the perfect space to comfortably work on your car, tinker in a shop setting or enjoy a home gym! The options are unlimited! Make sure to put this house on your wish list!
Active
$410,000
1496 S Alice Gayle Circle, Nixa, MO 65714
4beds
2,180sqft
Single Family Residence
Built in 2000
0.82 Acres Lot
$399,700 Zestimate®
$188/sqft
$-- HOA
What's special
Tastefully updated homeKitchen has a pantry
- 6 hours |
- 238 |
- 14 |
Zillow last checked:
Listing updated:
Listed by:
Amber M Grider 417-880-3797,
Alpha Realty MO, LLC
Source: SOMOMLS as distributed by MLS GRID,MLS#: 60329390
Facts & features
Interior
Bedrooms & bathrooms
- Bedrooms: 4
- Bathrooms: 3
- Full bathrooms: 2
- 1/2 bathrooms: 1
Rooms
- Room types: Loft, Family Room, Master Bedroom
Heating
- Forced Air, Fireplace(s), Electric
Cooling
- Central Air, Ceiling Fan(s)
Appliances
- Included: Dishwasher, Free-Standing Electric Oven, Microwave, Refrigerator, Electric Water Heater, Disposal
- Laundry: Main Level, W/D Hookup
Features
- Walk-in Shower, Granite Counters, Vaulted Ceiling(s), Tray Ceiling(s), High Ceilings, Walk-In Closet(s)
- Flooring: Carpet, Wood, Tile, Hardwood
- Windows: Tilt-In Windows, Double Pane Windows
- Has basement: No
- Attic: Partially Floored
- Has fireplace: Yes
- Fireplace features: Living Room, Electric
Interior area
- Total structure area: 2,180
- Total interior livable area: 2,180 sqft
- Finished area above ground: 2,180
- Finished area below ground: 0
Property
Parking
- Total spaces: 3
- Parking features: Driveway, Storage, Heated Garage, Garage Faces Front, Garage Door Opener
- Attached garage spaces: 3
- Has uncovered spaces: Yes
Features
- Levels: One and One Half
- Stories: 1
- Patio & porch: Deck, Front Porch
- Exterior features: Rain Gutters
- Fencing: Privacy,Full,Metal,Wood
Lot
- Size: 0.82 Acres
- Dimensions: 114.3 x 201.9
- Features: Landscaped, Wooded/Cleared Combo, Secluded
Details
- Additional structures: Shed(s)
- Parcel number: 100834002001005000
Construction
Type & style
- Home type: SingleFamily
- Architectural style: Traditional
- Property subtype: Single Family Residence
Materials
- Brick, Vinyl Siding
- Foundation: Poured Concrete, Crawl Space
- Roof: Composition,Asphalt
Condition
- Year built: 2000
Utilities & green energy
- Sewer: Septic Tank
- Water: Shared Well
Community & HOA
Community
- Security: Smoke Detector(s)
- Subdivision: Mabary RFD
Location
- Region: Nixa
Financial & listing details
- Price per square foot: $188/sqft
- Tax assessed value: $153,000
- Annual tax amount: $1,724
- Date on market: 7/21/2026
- Listing terms: Cash,VA Loan,FHA,Conventional
- Road surface type: Asphalt
Estimated market value
$399,700
$380,000 - $420,000
$2,501/mo
Price history
| Date | Event | Price |
|---|---|---|
| 7/21/2026 | Listed for sale | $410,000+17.1%$188/sqft |
Source:  SOMOMLS as distributed by MLS GRID #60329390 Report a problem SOMOMLS as distributed by MLS GRID #60329390 Report a problem | ||
| 10/11/2024 | Sold | -- |
Source: SOMOMLS as distributed by MLS GRID #60277666 Report a problem | ||
| 9/14/2024 | Pending sale | $350,000$161/sqft |
Source: SOMOMLS as distributed by MLS GRID #60277666 Report a problem | ||
| 9/12/2024 | Listed for sale | $350,000$161/sqft |
Source: SOMOMLS as distributed by MLS GRID #60277666 Report a problem | ||
Public tax history
| Year | Property taxes | Tax assessment |
|---|---|---|
| 2025 | $1,717 +5.6% | $29,070 +6.1% |
| 2024 | $1,626 | $27,400 |
| 2023 | $1,626 -0.1% | $27,400 |
| 2022 | $1,628 | $27,400 |
| 2021 | -- | $27,400 +15.5% |
| 2020 | -- | $23,730 |
| 2019 | -- | $23,730 |
| 2018 | -- | $23,730 |
| 2017 | $1,347 | $23,730 |
| 2016 | $1,347 | $23,730 |
| 2015 | $1,347 +2.1% | $23,730 -0.5% |
| 2014 | $1,319 +9918.1% | $23,860 |
| 2013 | $13 | $23,860 -50% |
| 2011 | $13 | $47,720 |
Find assessor info on the county website
Monthly payment
Est. payment
Payment breakdown
Explore the cost of this home by adjusting the details. Changes won't be saved.Climate risks
Neighborhood: 65714
Getting around
0 / 100
Car-DependentNearby schools
GreatSchools rating
- 9/10Mathews Elementary SchoolGrades: K-4Distance: 2.3 mi
- 8/10Nixa Junior High SchoolGrades: 7-8Distance: 4 mi
- 10/10Nixa High SchoolGrades: 9-12Distance: 2 mi
Schools provided by the listing agent
- Elementary: Nixa
- Middle: Nixa
- High: Nixa
Source: SOMOMLS as distributed by MLS GRID. This data may not be complete. We recommend contacting the local school district to confirm school assignments for this home.
- $330,4003 bd2 ba1.6k sqft1497 S Alice Gayle Cir, Springfield, MO 65714Off Market
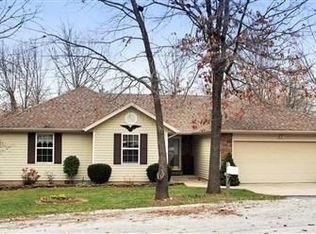
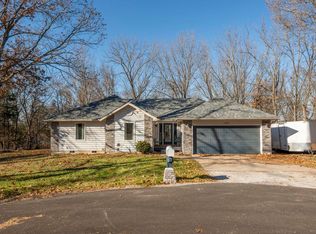
- $--3 bd2 ba1.7k sqft1497 Alice Gayle Cir, Nixa, MO 65714Sold
- $265,4003 bd1 ba1.6k sqft1492 Alice Gayle Cir, Nixa, MO 65714Off Market
- $319,2003 bd2 ba1.8k sqft1475 Alice Gayle Cir, Nixa, MO 65714Off Market
- $379,8003 bd1 ba2.4k sqft1484 Alice Gayle Cir, Nixa, MO 65714Off Market
- $791,0004.72 Acres1341 W Peyton Pl, Nixa, MO 65714Off Market
- $392,4003 bd1 ba1.4k sqft1405 Maybary Rd, Nixa, MO 65714Off Market
- $321,5003 bd1 ba1.4k sqft1461 Alice Gayle Cir, Nixa, MO 65714Off Market
A local agent can set up tours, give advice and negotiate with sellers.
Similar homes
- $429,9004 bd2 ba2.1k sqft599 Penzance Drive, Nixa, MO 65714Active

 MLS ID #60329344, Liza McLean, The Firm Real Estate, LLC. SOMOMLS as distributed by MLS GRID
 - $399,9004 bd3 ba2.7k sqft502 S Pepperhill Drive, Nixa, MO 65714Active
 MLS ID #60322764, Rachel Countryman, EXP Realty LLC. SOMOMLS as distributed by MLS GRID
 - $--3 bd1 ba2.4k sqft1216 W Avalon St, Nixa, MO 65714Auction
 ServiceLink Auction
 - $424,9004 bd2 ba1.9k sqft307 N 38th Street, Nixa, MO 65714Active
 MLS ID #60324039, Janice C Roberts, Sturdy Real Estate. SOMOMLS as distributed by MLS GRID
 - $420,0004 bd3 ba3k sqft647 N Althea Avenue, Nixa, MO 65714ActiveMLS ID #60328399, Jeanna Holmes, Cantrell Real Estate. SOMOMLS as distributed by MLS GRID
- $399,0004 bd3 ba3.1k sqft1083 E Daisy Falls Drive, Nixa, MO 65714ActiveMLS ID #60327597, Christopher M Lock, Keller Williams Local. SOMOMLS as distributed by MLS GRID
- $475,0005 bd2 ba2.4k sqft1642 W Inman Road, Nixa, MO 65714ActiveMLS ID #60323082, 417realestate.com, Real Broker, LLC. SOMOMLS as distributed by MLS GRID
- $257,0003 bd2 ba1.3k sqft968 S Redwood Street, Nixa, MO 65714ActiveMLS ID #60329346, Hilary Pennarts, ReeceNichols - Springfield. SOMOMLS as distributed by MLS GRID
- $392,0005 bd3 ba2.5k sqft710 Silver Streak Road, Nixa, MO 65714ActiveMLS ID #60326147, Angel Cayocca, Keller Williams Local. SOMOMLS as distributed by MLS GRID
- $350,0004 bd2 ba2.2k sqft908 Domino Court, Nixa, MO 65714ActiveMLS ID #60328253, Riley Leanne Woodward, The Agency Real Estate. SOMOMLS as distributed by MLS GRID
- $235,0003 bd2 ba1.5k sqft149 S Cedar Heights Drive, Nixa, MO 65714ActiveMLS ID #60329112, Shannon Achterberg, ReeceNichols - Branson. SOMOMLS as distributed by MLS GRID
- $369,7004 bd3 ba2.5k sqft734 S Wheaton Hills Drive Lot 242, Nixa, MO 65714ActiveMLS ID #60329117, Bussell Real Estate, Murney Associates - Primrose. SOMOMLS as distributed by MLS GRID
- $429,9005 bd3 ba3.1k sqft912 E Welch Street, Nixa, MO 65714ActiveMLS ID #60327963, Johnathan Little, Keller Williams Local. SOMOMLS as distributed by MLS GRID
- $350,0003 bd2 ba1.9k sqft715 W Wasson Street, Nixa, MO 65714ActiveMLS ID #60328160, Kyle Holmes, AMAX Real Estate. SOMOMLS as distributed by MLS GRID
- $320,0005 bd3 ba2.5k sqft615 E Sunset Avenue, Nixa, MO 65714ActiveMLS ID #60328695, VIRIDIAN GROUP, Keller Williams Local. SOMOMLS as distributed by MLS GRID
- $454,5004 bd3 ba2.5k sqft653 Greer Avenue #653, Nixa, MO 65714ActiveMLS ID #60327194, Mary Jo Williams, Murney Associates - Primrose. SOMOMLS as distributed by MLS GRID
- $369,9004 bd2 ba1.8k sqft813 S Ridgemont Dr, Nixa, MO 65714For Sale By Owner
- $375,0004 bd2 ba2.1k sqft1360 N Rainbow Court, Nixa, MO 65714ActiveMLS ID #60327127, Heath Jech, Keller Williams Local. SOMOMLS as distributed by MLS GRID
- $335,0004 bd3 ba2.1k sqft206 N Cheyenne Valley Road, Nixa, MO 65714ActiveMLS ID #60328874, Kiley Williams, Keller Williams Local. SOMOMLS as distributed by MLS GRID
- $335,0004 bd3 ba2.6k sqft111 E Daleview Circle, Nixa, MO 65714ActiveMLS ID #60302252, Allan D. Cibert, Better Homes & Gardens SW Grp. SOMOMLS as distributed by MLS GRID
