Welcome to 10119 Sunset Palisades Way #101, a spacious 2-bedroom, 2-bath townhome offering 1,189 square feet in the gated Saint Rose Court community of Silverado Ranch. The open-concept living and dining area features vaulted ceilings and abundant natural light, while the private balcony provides additional outdoor living space. A split-bedroom floor plan places the bedrooms on opposite sides of the home, offering added privacy and flexibility. Additional highlights include upper-level laundry, a water softener, central heating and air, and an attached one-car garage with private entry. Community amenities include a pool and park, all within a well-maintained gated setting. Conveniently located near Eastern Avenue and St. Rose Parkway with easy access to shopping, dining, healthcare, Harry Reid International Airport, the Las Vegas Strip, Henderson, and major freeways. An excellent opportunity to own a low-maintenance Las Vegas townhome in the desirable 89183 area.
Active
$299,997
10119 Sunset Palisades Way Unit 101, Las Vegas, NV 89183
2beds
1,189sqft
:
Get pre-qualified$2,188/mo
Townhouse
Built in 2011
1,306 Square Feet Lot
$-- Zestimate®
$252/sqft
$175/mo HOA
What's special
Upper-level laundryWater softenerAbundant natural lightVaulted ceilingsCentral heating and airSplit-bedroom floor planPrivate balcony
- 23 hours |
- 88 |
- 7 |
Zillow last checked:
Listing updated:
Listed by:
Mike S. Roland S.0177048 702-575-7217,
LPT Realty, LLC
Source: LVR,MLS#: 2805429 Originating MLS: Greater Las Vegas Association of Realtors Inc
Originating MLS: Greater Las Vegas Association of Realtors IncFacts & features
Interior
Bedrooms & bathrooms
- Bedrooms: 2
- Bathrooms: 2
- Full bathrooms: 2
Primary bedroom
- Description: Walk-In Closet(s)
- Dimensions: 15x12
Bedroom 2
- Description: Closet
- Dimensions: 12x12
Kitchen
- Description: Granite Countertops
Heating
- Central, Gas
Cooling
- Central Air, Electric
Appliances
- Included: Dryer, Disposal, Gas Range, Microwave, Refrigerator, Washer
- Laundry: Gas Dryer Hookup, Laundry Room
Features
- Intercom
- Flooring: Carpet
- Has fireplace: No
Interior area
- Total structure area: 1,189
- Total interior livable area: 1,189 sqft
Video & virtual tour
Property
Parking
- Total spaces: 1
- Parking features: Garage, Inside Entrance, Private
- Garage spaces: 1
Features
- Levels: Two
- Stories: 2
- Patio & porch: Balcony
- Exterior features: Balcony
- Pool features: Association
- Fencing: None
Lot
- Size: 1,306 Square Feet
- Features: Desert Landscaping, Landscaped, < 1/4 Acre
Details
- Parcel number: 17726712004
- Zoning description: Multi-Family
- Other equipment: Intercom
- Horse amenities: None
Construction
Type & style
- Home type: Townhouse
- Property subtype: Townhouse
- Attached to another structure: Yes
Materials
- Roof: Tile
Condition
- Resale
- Year built: 2011
Utilities & green energy
- Electric: Photovoltaics None
- Sewer: Public Sewer
- Water: Public
- Utilities for property: Underground Utilities
Community & HOA
Community
- Security: Gated Community
- Subdivision: Saint Rose Court
HOA
- Has HOA: Yes
- Amenities included: Pool
- Services included: Common Areas, Maintenance Grounds, Sewer, Taxes
- HOA fee: $175 monthly
- HOA name: St. Rose Court
- HOA phone: 702-736-9450
Location
- Region: Las Vegas
Financial & listing details
- Price per square foot: $252/sqft
- Tax assessed value: $235,394
- Annual tax amount: $1,479
- Date on market: 8/2/2026
- Listing agreement: Exclusive Right To Sell
- Listing terms: Cash,Conventional,FHA,VA Loan
Estimated market value
Not available
Estimated sales range
Not available
Not available
Price history
| Date | Event | Price |
|---|---|---|
| 8/2/2026 | Listed for sale | $299,997+8.3%$252/sqft |
Source:  LVR #2805429 Report a problem LVR #2805429 Report a problem | ||
| 7/15/2021 | Sold | $277,000+1.8%$233/sqft |
Source: LVR #2303095 Report a problem | ||
| 6/16/2021 | Pending sale | $272,000$229/sqft |
Source: LVR #2303095 Report a problem | ||
| 6/10/2021 | Listed for sale | $272,000+126.7%$229/sqft |
Source: LVR #2303095 Report a problem | ||
| 3/11/2011 | Sold | $120,000$101/sqft |
Source: Public Record Report a problem | ||
Public tax history
| Year | Property taxes | Tax assessment |
|---|---|---|
| 2026 | $1,482 +3% | $82,388 -2.3% |
| 2025 | $1,439 +3% | $84,342 +9.5% |
| 2024 | $1,398 +3% | $77,043 +17.9% |
| 2023 | $1,357 +3% | $65,336 +17.7% |
| 2022 | $1,318 +7.7% | $55,517 -2.8% |
| 2021 | $1,223 +3.1% | $57,089 +0.8% |
| 2020 | $1,186 +3% | $56,624 +10.4% |
| 2019 | $1,151 +5.7% | $51,303 |
| 2018 | $1,090 | $51,303 +7% |
| 2017 | $1,090 | $47,965 +9.1% |
| 2016 | $1,090 +0.3% | $43,965 +3.7% |
| 2015 | $1,086 +3% | $42,386 +23% |
| 2014 | $1,055 | $34,467 |
| 2013 | -- | $34,467 -3% |
| 2012 | -- | $35,516 |
Find assessor info on the county website
Monthly payment
Est. payment
Payment breakdown
Explore the cost of this home by adjusting the details. Changes won't be saved.Climate risks
Neighborhood: Paradise
Nearby schools
GreatSchools rating
- 7/10Shirley A Barber ElementaryGrades: PK-5Distance: 0.3 mi
- 5/10Charles Silvestri Junior High SchoolGrades: 6-8Distance: 1.2 mi
- 5/10Liberty High SchoolGrades: 9-12Distance: 2.1 mi
Schools provided by the listing agent
- Elementary: Barber, Shirley A,Barber, Shirley A
- Middle: Silvestri
- High: Liberty
Source: LVR. This data may not be complete. We recommend contacting the local school district to confirm school assignments for this home.
- $328,5003 bd2 ba1.4k sqft10119 Sunset Palisades Way UNIT 102, Las Vegas, NV 89183Off Market
- $345,8003 bd2 ba1.6k sqft10119 Sunset Palisades Way UNIT 103, Las Vegas, NV 89183Off Market
- $---- bd-- ba-- sqft10119 Sunset Palisades Way, Las Vegas, NV 89183Off Market
- $393,0003 bd3 ba1.6k sqft10107 Sunset Palisades Way UNIT 103, Las Vegas, NV 89183Sold

- $337,2003 bd2 ba1.4k sqft10107 Sunset Palisades Way UNIT 102, Las Vegas, NV 89183Off Market
- $332,9003 bd3 ba1.4k sqft10131 Sunset Palisades Way UNIT 102, Las Vegas, NV 89183Off Market
- $296,2002 bd2 ba1.1k sqft10131 Sunset Palisades Way UNIT 101, Las Vegas, NV 89183Off Market
- $354,9003 bd3 ba1.6k sqft10131 Sunset Palisades Way UNIT 103, Las Vegas, NV 89183Off Market
A local agent can set up tours, give advice and negotiate with sellers.
Similar homes
- $390,0003 bd3 ba1.6k sqft2311 Koho Dr Unit 103, Las Vegas, NV 89183For Sale
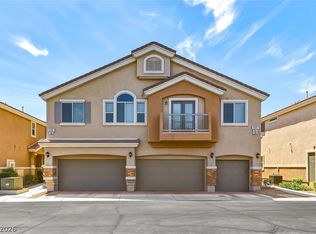 MLS ID #2804707, Wendi L. Dana, Dana Realty Group. LVR
 - $285,0002 bd2 ba1k sqft10340 Gunter Hill Ct, Las Vegas, NV 89183For Sale
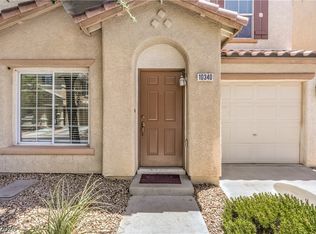 MLS ID #2802914, Nanette J. Verdin, Coldwell Banker Premier. LVR
 - $305,0002 bd3 ba1.1k sqft10335 Beautiful Fruit St, Las Vegas, NV 89183For Sale
 MLS ID #2802756, Christina Africk, iProperties International. LVR
 - $360,0003 bd3 ba1.3k sqft1137 Village Crossing Ln, Las Vegas, NV 89183For Sale
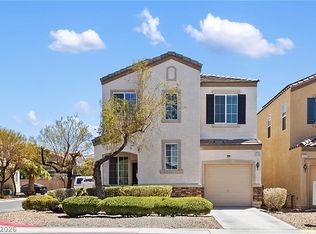 MLS ID #2804801, Patricia Delaney, Signature Real Estate Group. LVR
 - $345,0003 bd3 ba1.2k sqft10373 Perfect Parsley St, Las Vegas, NV 89183For SaleMLS ID #2804796, Gerardo Barrales-Aguilar, More Realty Incorporated. LVR
- $304,9002 bd2 ba961 sqft9957 Keephills St, Las Vegas, NV 89183For SaleMLS ID #2781973, Robert Sadowski, Local Realty. LVR
- $269,0002 bd2 ba1k sqft2300 Silverado Ranch Blvd #1094, Las Vegas, NV 89183For SaleMLS ID #2796266, Rochanna Ghafouria, The Collection. LVR
- $405,0003 bd2 ba1k sqft1855 Metallic Ct, Las Vegas, NV 89183For SaleMLS ID #2803840, Pauline V. Aguilera, Scofield Group LLC. LVR
- $270,0002 bd2 ba1k sqft2300 Silverado Ranch Blvd Unit 2033, Las Vegas, NV 89183For SaleMLS ID #2792736, David S. Miler, Keller Williams VIP. LVR
- $315,0003 bd3 ba1.1k sqft10045 Swimming Hole St, Las Vegas, NV 89183For SaleMLS ID #2778971, Marisol A. Pastrana, 24 Karat Realty. LVR
- $315,0002 bd3 ba1.1k sqft10353 Midseason Mist St, Las Vegas, NV 89183For SaleMLS ID #2795307, Mandy Horsfall, SimpliHOM. LVR
- $304,9002 bd3 ba1.1k sqft10457 Beautiful Fruit St, Las Vegas, NV 89183For SaleMLS ID #2773069, Johnny O. Cano, Realty Edge. LVR
- $275,0003 bd2 ba1.1k sqft1050 E Cactus Ave Unit 2006, Las Vegas, NV 89183For SaleMLS ID #2799363, Mike S. Roland, LPT Realty, LLC. LVR
- $325,0002 bd3 ba1.2k sqft1310 Horizon Village Ave, Las Vegas, NV 89183For SaleMLS ID #2770566, Rachel Griego, Opendoor Brokerage LLC. LVR
- $310,0002 bd3 ba1.1k sqft10335 Midseason Mist St, Las Vegas, NV 89183For SaleMLS ID #2769128, Heather E. George, JMG Real Estate. LVR
- $327,5003 bd3 ba1.1k sqft10071 Crisp Clover St, Las Vegas, NV 89183For SaleMLS ID #2774305, Gurdev Kular, HomeSmart Encore. LVR
- $332,4003 bd3 ba1.3k sqft10026 Crisp Clover St, Las Vegas, NV 89183For SaleMLS ID #2773646, Gurdev Kular, HomeSmart Encore. LVR
- $349,0003 bd3 ba1.5k sqft10146 Quilt Tree St, Las Vegas, NV 89183For SaleMLS ID #2781825, Salvatore Messina, Real Broker LLC. LVR
- $338,7773 bd3 ba1.3k sqft9950 Swimming Hole St, Las Vegas, NV 89183For SaleMLS ID #2790809, Kimberly J. White, Galindo Group Real Estate. LVR
- $320,0002 bd3 ba1.2k sqft9695 Blue Calico Dr, Las Vegas, NV 89123For SaleMLS ID #2798268, Guadalupe Marin, Century 21 Americana. LVR
