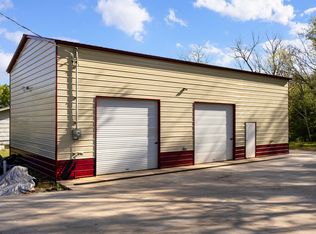
First time on the market, this rare generational property offers a unique opportunity to own a retro hilltop home on 5 picturesque acres on paved frontage in the highly desirable Riverside area just outside Ozark. Enjoy peaceful country living with sweeping views overlooking the surrounding countryside and lower acreage. The elevated setting provides exceptional privacy and breathtaking scenery while remaining just minutes from Ozark amenities. Whether you're looking for a place to update, expand, build new or simply enjoy as-is, properties like this seldom become available. Don't miss your chance to own this one-of-a-kind hilltop retreat with endless possibilities. Main-level living offers 2 Bedrooms, 2 Full Baths, 2 spacious front rooms with flexible use options, a large Kitchen adjoining the Hearth Room with space for Casual Dining, a Laundry Room, and a sun-filled enclosed room originally designed for year-round plants (gravel base with no outside entrance and not heated/cooled). Upstairs features a 3rd Bedroom or Bonus Room, providing added flexibility for guests, a home office or recreation. The unfinished basement provides access to the HVAC system, water heater, and crawl space, along with additional storage and a sheltered space for storm protection. A charming cellar with ''1917'' etched into the concrete above the doorway adds a touch of history to the property. Two powered outbuildings, including one with a concrete floor and attached Lean-to, offer plenty of space for hobbies, equipment, or storage. (Note: South property line runs through the middle of the shared pond.) Remember, I'm an older home that's been well loved through the years. I'm not perfect, and I'm being sold 'as is.' I'll never be a new model again, but I've stood the test of time and I'm ready for someone new to appreciate my character and continue my story.
Pending
$298,500
1944 Smyrna Road, Ozark, MO 65721
3beds
2,317sqft
:
Get pre-qualified$1,907/mo
Single Family Residence
Built in 1952
5 Acres Lot
$317,600 Zestimate®
$129/sqft
$-- HOA
What's special
Retro hilltop homeMain-level livingLaundry roomPaved frontage
- 6 days |
- 2,237 |
- 186 |
Likely to sell faster than
Zillow last checked:
Listing updated:
Listed by:
Thomas W Kissee 417-882-5531,
Tom Kissee Real Estate Co,
Laura L. Peterson 417-880-8800,
Tom Kissee Real Estate Co
Source: SOMOMLS as distributed by MLS GRID,MLS#: 60329489
Facts & features
Interior
Bedrooms & bathrooms
- Bedrooms: 3
- Bathrooms: 2
- Full bathrooms: 2
Rooms
- Room types: Living Areas (2), Bonus Room, Wine Cellar
Primary bedroom
- Area: 242
- Dimensions: 22 x 11
Bedroom 3
- Description: Upstairs Bedroom
- Area: 226.23
- Dimensions: 21.9 x 10.33
Primary bathroom
- Description: Walk-in Shower
Bathroom full
- Area: 80.09
- Dimensions: 11.17 x 7.17
Bathroom half
- Description: In attached Garage (sink doesn't drain)
Dining room
- Area: 136.99
- Dimensions: 11.83 x 11.58
Family room
- Description: Casual Dining/Hearth Room Combo just off Kitchen
- Area: 190
- Dimensions: 19 x 10
Garage
- Description: 1-Car (limited to small vehicle)
Kitchen
- Description: See Pictures
Laundry
- Description: w/ Exterior door to Porch
- Area: 71.85
- Dimensions: 9.58 x 7.5
Living room
- Area: 226.6
- Dimensions: 20 x 11.33
Other
- Description: Interior Enclosed Plant Room (not in sq.ftg)
- Area: 75.8
- Dimensions: 10 x 7.58
Other
- Description: Mechanical Room/Storage
Heating
- Forced Air, Central, Propane
Cooling
- Central Air, Ceiling Fan(s)
Appliances
- Included: Dishwasher, Free-Standing Propane Oven, Propane Water Heater, Exhaust Fan, Refrigerator
- Laundry: Main Level, W/D Hookup
Features
- Laminate Counters, Walk-in Shower
- Flooring: Hardwood, Concrete, Other, Wood, Vinyl
- Doors: Storm Door(s)
- Windows: Window Coverings, Storm Window(s)
- Basement: Concrete,Interior Entry,Storage Space,Bath/Stubbed,Cellar
- Attic: Access Only:No Stairs
- Has fireplace: Yes
- Fireplace features: Insert, Wood Burning, Stone
Interior area
- Total structure area: 2,989
- Total interior livable area: 2,317 sqft
- Finished area above ground: 2,317
- Finished area below ground: 0
Property
Parking
- Total spaces: 1
- Parking features: Driveway, Garage Faces Front
- Attached garage spaces: 1
- Has uncovered spaces: Yes
Features
- Levels: One
- Stories: 1
- Patio & porch: Covered, Front Porch, Side Porch, Rear Porch
- Exterior features: Rain Gutters
- Fencing: Partial,Barbed Wire
- Waterfront features: Pond
Lot
- Size: 5 Acres
- Features: Acreage, Paved, Horses Allowed, Pasture
Details
- Additional structures: Outbuilding, Other, Shed(s), Storm Shelter
- Parcel number: 120418000000007000
- Horses can be raised: Yes
Construction
Type & style
- Home type: SingleFamily
- Architectural style: Country,Farmhouse
- Property subtype: Single Family Residence
Materials
- Vinyl Siding
- Foundation: Block, Poured Concrete
- Roof: Metal
Condition
- Year built: 1952
Utilities & green energy
- Sewer: Septic Tank
- Water: Private
Community & HOA
Community
- Security: Carbon Monoxide Detector(s), Smoke Detector(s)
- Subdivision: N/A
Location
- Region: Ozark
Financial & listing details
- Price per square foot: $129/sqft
- Tax assessed value: $114,800
- Annual tax amount: $1,227
- Date on market: 7/22/2026
- Listing terms: Cash,Conventional
- Road surface type: Asphalt, Gravel, Concrete
Estimated market value
$317,600
$264,000 - $372,000
$1,659/mo
Price history
| Date | Event | Price |
|---|---|---|
| 7/25/2026 | Pending sale | $298,500$129/sqft |
Source:  SOMOMLS as distributed by MLS GRID #60329489 Report a problem SOMOMLS as distributed by MLS GRID #60329489 Report a problem | ||
| 7/22/2026 | Listed for sale | $298,500$129/sqft |
Source: SOMOMLS as distributed by MLS GRID #60329489 Report a problem | ||
Public tax history
| Year | Property taxes | Tax assessment |
|---|---|---|
| 2025 | $1,228 +5.2% | $21,590 +6.1% |
| 2024 | $1,167 +0.1% | $20,350 |
| 2023 | $1,165 +10.1% | $20,350 +10.3% |
| 2022 | $1,059 | $18,450 |
| 2021 | -- | $18,450 +9.2% |
| 2020 | -- | $16,890 |
| 2019 | -- | $16,890 +4.3% |
| 2018 | -- | $16,190 |
| 2017 | $891 | $16,190 +2.4% |
| 2016 | $891 | $15,810 |
| 2015 | $891 +6.2% | $15,810 +1% |
| 2014 | $839 +15229.4% | $15,660 |
| 2013 | $5 | $15,660 -50% |
| 2011 | $5 | $31,320 |
Find assessor info on the county website
Monthly payment
Est. payment
Payment breakdown
Explore the cost of this home by adjusting the details. Changes won't be saved.Climate risks
Neighborhood: 65721
Nearby schools
GreatSchools rating
- NAOzark Tigerpaw Early Child CenterGrades: PK-KDistance: 2.2 mi
- 8/10Ozark Jr. High SchoolGrades: 7-8Distance: 2.7 mi
- 8/10Ozark High SchoolGrades: 9-12Distance: 2.7 mi
Schools provided by the listing agent
- Elementary: OZ North
- Middle: Ozark
- High: Ozark
Source: SOMOMLS as distributed by MLS GRID. This data may not be complete. We recommend contacting the local school district to confirm school assignments for this home.
- $1,042,9003 bd1 ba1.6k sqft2160 Smyrna Rd, Ozark, MO 65721Off Market
- $351,6003 bd1 ba1.6k sqft2160 Smyrna Rd, Ozark, MO 65721Off Market
- $1,044,4005 bd4 ba6.5k sqft2100 N Hawkins Rd, Ozark, MO 65721Off Market
- $27,20061.2 Acres1304 N Hawkins Rd, Ozark, MO 65721Off Market
- $6,00031.5 Acres1304 N Hawkins Rd, Ozark, MO 65721Off Market
- $221,2001 bd-- ba1.5k sqft2243 Smyrna Rd, Ozark, MO 65721Off Market
- $129,400-- bd-- ba961 sqft1800 N Hawkins Rd, Ozark, MO 65721Off Market
- $169,8002 bd1 ba700 sqft2345 Smyrna Rd, Ozark, MO 65721Off Market
A local agent can set up tours, give advice and negotiate with sellers.
Similar homes
- $369,0005 bd3 ba3.1k sqft2028 E Mccracken Road, Ozark, MO 65721Active

 MLS ID #60328490, Langston Group, Murney Associates - Primrose. SOMOMLS as distributed by MLS GRID
 - $275,0003 bd2 ba2k sqft2512 N Benton Avenue, Springfield, MO 65803Active
 MLS ID #60329410, Revoir Real Estate Group, Epique Realty. SOMOMLS as distributed by MLS GRID
 - $299,9003 bd2 ba1.3k sqft5866 E Linda Street, Rogersville, MO 65742Active
 MLS ID #60325589, Holt Homes Group, Keller Williams Local. SOMOMLS as distributed by MLS GRID
 - $265,0003 bd2 ba1.3k sqft1318 W Meadowbrooke Drive, Ozark, MO 65721Active
 MLS ID #60322901, Rhett Smillie, Keller Williams Local. SOMOMLS as distributed by MLS GRID
 - $415,0004 bd2 ba2.1k sqft305 S 6th Avenue, Ozark, MO 65721ActiveMLS ID #60326330, Shannon G Todd, Murney Associates - Primrose. SOMOMLS as distributed by MLS GRID
- $265,0004 bd2 ba1.6k sqft1804 E Samuel J Street, Ozark, MO 65721ActiveMLS ID #60318695, Kyle Beatty, Cantrell Real Estate. SOMOMLS as distributed by MLS GRID
- $329,0003 bd2 ba2.3k sqft533 Ghan Road, Clever, MO 65631ActiveMLS ID #60326589, Shari L Jones, Murney Associates - Nixa. SOMOMLS as distributed by MLS GRID
- $290,0004 bd3 ba2.1k sqft4349 S Cardinal Place, Springfield, MO 65804ActiveMLS ID #60329763, Holly Loven, Keller Williams Local. SOMOMLS as distributed by MLS GRID
- $317,0003 bd2 ba1.9k sqft105 E Meadowbrook Avenue, Clever, MO 65631ActiveMLS ID #60329709, Liza McLean, The Firm Real Estate, LLC. SOMOMLS as distributed by MLS GRID
- $325,0003 bd2 ba2.2k sqft1719 N Pine Street, Nixa, MO 65714ActiveMLS ID #60313506, Carolyn S. Mayhew, Mayhew Realty Group LLC. SOMOMLS as distributed by MLS GRID
- $349,9003 bd2 ba1.5k sqft7810 State Highway 14 E, Sparta, MO 65753ActiveMLS ID #60327180, Tracy DeWaard, Alpha Realty MO, LLC. SOMOMLS as distributed by MLS GRID
- $435,0005 bd3 ba2.9k sqft1426 Prairie Ridge Road, Ozark, MO 65721ActiveMLS ID #60322583, Alison Reed, VIP Properties. SOMOMLS as distributed by MLS GRID
- $319,5003 bd2 ba1.7k sqft612 Stoneshire Drive, Highlandville, MO 65669Active w/ContingencyMLS ID #60327543, The V Team, Keller Williams Local. SOMOMLS as distributed by MLS GRID
- $320,0005 bd3 ba2.5k sqft615 E Sunset Avenue, Nixa, MO 65714ActiveMLS ID #60328695, VIRIDIAN GROUP, Keller Williams Local. SOMOMLS as distributed by MLS GRID
- $229,0003 bd2 ba1.5k sqft1218 S 17th Street, Ozark, MO 65721ActiveMLS ID #60326512, Valerie C. Childress, Keller Williams Local. SOMOMLS as distributed by MLS GRID
- $270,0003 bd3 ba1.7k sqft523 E Camino Street, Springfield, MO 65810ActiveMLS ID #60328880, Langston Group, Murney Associates - Primrose. SOMOMLS as distributed by MLS GRID
- $230,0002 bd1 ba1.5k sqft551 Hidden Pond Drive, Fordland, MO 65652ActiveMLS ID #60329604, Whyte Steg & Associates, Century 21 Community. SOMOMLS as distributed by MLS GRID
- $299,9993 bd4 ba2.4k sqft537 W Talmage Street, Springfield, MO 65803ActiveMLS ID #60327263, Sheri Beersman, Alpha Realty MO LLC. SOMOMLS as distributed by MLS GRID
- $324,9004 bd2 ba2.9k sqft322 E Drive Street, Clever, MO 65631ActiveMLS ID #60325306, Amanda E Merry, Murney Associates - Primrose. SOMOMLS as distributed by MLS GRID
- $264,9003 bd2 ba1.7k sqft616 W Sylvania Street, Springfield, MO 65807ActiveMLS ID #60328987, Team Serrano, Assist 2 Sell. SOMOMLS as distributed by MLS GRID
