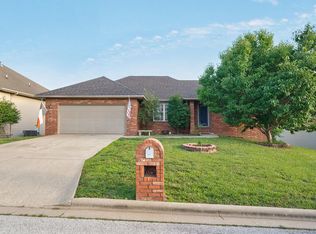
Welcome to 970 Creekside Place, a spacious 4 bedroom, 3 bath walkout basement home in desirable Creekside Manor with no HOA. Located on a .55 acre lot in Nixa schools, this 2,328 square foot home offers plenty of space to grow while providing convenient access to Nixa amenities, Highway 160, and Highway 65.The main level features a comfortable living room with a gas fireplace and blower, vaulted and tray ceilings, a spacious kitchen with ample cabinetry and laminate countertops, and a primary suite with two additional bedrooms and two full bathrooms. The lower level offers a second living area, fourth bedroom, and full bathroom, along with a wet bar area equipped with a sink and an additional oven. The lower level also includes a flex room next to the kitchen and an extra storage room/storm shelter, providing additional versatility and storage space. A walkout sliding door provides easy access to the backyard.Enjoy beautiful Ozarks views from the deck, complete with a grill that stays with the home, making the outdoor space ideal for grilling and relaxing. The large backyard is partially fenced, with additional wooded acreage extending beyond the fence and leveling off toward the back of the property.The home features vinyl and tile flooring throughout, a 2 car garage, and a water heater replaced in 2025. Appliances included with the purchase are the refrigerator, microwave, washer, dryer, the freestanding stove upstairs, and deck grill.Prior to closing, the seller will have the siding, driveway, deck, and patio power washed, along with repairs to areas of damaged or loose vinyl siding. With its spacious layout, large lot, walkout basement, desirable Nixa location, and no HOA, 970 Creekside Place offers room to grow and plenty of flexibility for its next owner.
Active
$299,777
970 Creekside Place, Nixa, MO 65714
4beds
2,328sqft
Single Family Residence
Built in 1997
0.55 Acres Lot
$296,800 Zestimate®
$129/sqft
$-- HOA
What's special
Primary suiteVaulted and tray ceilings
- 2 days |
- 918 |
- 105 |
Zillow last checked:
Listing updated:
Listed by:
Storm Price 417-655-2933,
Murney Associates - Primrose
Source: SOMOMLS as distributed by MLS GRID,MLS#: 60331277
Facts & features
Interior
Bedrooms & bathrooms
- Bedrooms: 4
- Bathrooms: 3
- Full bathrooms: 3
Rooms
- Room types: Bedroom, Living Areas (2), Family Room, Master Bedroom
Heating
- Central, Fireplace(s), Natural Gas
Cooling
- Attic Fan, Ceiling Fan(s), Central Air
Appliances
- Included: Electric Water Heater, Free-Standing Electric Oven, Dryer, Washer, Microwave, Refrigerator
- Laundry: In Basement, W/D Hookup
Features
- Internet - Cellular/Wireless, Laminate Counters, Tray Ceiling(s), High Ceilings, Walk-In Closet(s), Wired for Sound, Wet Bar
- Flooring: Tile, Vinyl
- Windows: Blinds, Double Pane Windows
- Basement: Walk-Out Access,Finished,Full
- Attic: Access Only:No Stairs
- Has fireplace: Yes
- Fireplace features: Living Room, Blower Fan, Gas
Interior area
- Total structure area: 2,328
- Total interior livable area: 2,328 sqft
- Finished area above ground: 1,276
- Finished area below ground: 1,052
Property
Parking
- Total spaces: 2
- Parking features: Driveway, Garage Faces Front, Garage Door Opener
- Attached garage spaces: 2
- Has uncovered spaces: Yes
Features
- Levels: One
- Stories: 1
- Patio & porch: Patio, Deck, Front Porch
- Exterior features: Rain Gutters
- Fencing: Wood,Chain Link,Full
- Has view: Yes
- View description: City
Lot
- Size: 0.55 Acres
- Features: Sloped, Steep Slope
Details
- Additional structures: Shed(s)
- Parcel number: 100624003003020000
Construction
Type & style
- Home type: SingleFamily
- Property subtype: Single Family Residence
Materials
- Vinyl Siding
- Foundation: Brick/Mortar, Poured Concrete
- Roof: Composition
Condition
- Year built: 1997
Utilities & green energy
- Sewer: Public Sewer
- Water: Public
Community & HOA
Community
- Security: Security System, Smoke Detector(s)
- Subdivision: Creekside Manor
Location
- Region: Nixa
Financial & listing details
- Price per square foot: $129/sqft
- Tax assessed value: $147,700
- Annual tax amount: $1,748
- Date on market: 8/12/2026
- Listing terms: Cash,VA Loan,FHA,Conventional
- Road surface type: Asphalt, Concrete
Estimated market value
$296,800
$282,000 - $312,000
$2,361/mo
Price history
| Date | Event | Price |
|---|---|---|
| 8/12/2026 | Listed for sale | $299,777+32.1%$129/sqft |
Source:  SOMOMLS as distributed by MLS GRID #60331277 Report a problem SOMOMLS as distributed by MLS GRID #60331277 Report a problem | ||
| 10/8/2020 | Listing removed | $227,000$98/sqft |
Source: Keller Williams Realty #60169379 Report a problem | ||
| 7/31/2020 | Pending sale | $227,000$98/sqft |
Source: Keller Williams #60169379 Report a problem | ||
| 7/24/2020 | Listed for sale | $227,000+29.7%$98/sqft |
Source: Keller Williams #60169379 Report a problem | ||
| 10/27/2018 | Sold | -- |
Source: Agent Provided Report a problem | ||
| 9/14/2018 | Pending sale | $175,000$75/sqft |
Source: Coldwell Banker - Vanguard #60118954 Report a problem | ||
| 9/12/2018 | Listed for sale | $175,000$75/sqft |
Source: Coldwell Banker - Vanguard #60118954 Report a problem | ||
Public tax history
| Year | Property taxes | Tax assessment |
|---|---|---|
| 2025 | $1,738 +5.7% | $28,060 +6.3% |
| 2024 | $1,645 | $26,390 |
| 2023 | $1,645 +5.5% | $26,390 +5.7% |
| 2022 | $1,558 | $24,970 |
| 2021 | -- | $24,970 +12.7% |
| 2020 | -- | $22,150 |
| 2019 | -- | $22,150 |
| 2018 | -- | $22,150 |
| 2017 | $1,331 | $22,150 |
| 2016 | $1,331 | $22,150 |
| 2015 | $1,331 +2.5% | $22,150 +0% |
| 2014 | $1,298 +9920.8% | $22,140 |
| 2013 | $13 | $22,140 -50% |
| 2011 | $13 | $44,280 |
Find assessor info on the county website
Monthly payment
Est. payment
Payment breakdown
Explore the cost of this home by adjusting the details. Changes won't be saved.Climate risks
Neighborhood: 65714
Nearby schools
GreatSchools rating
- 9/10Century Elementary SchoolGrades: K-4Distance: 1.9 mi
- 8/10Nixa Junior High SchoolGrades: 7-8Distance: 1.9 mi
- 10/10Nixa High SchoolGrades: 9-12Distance: 1.7 mi
Schools provided by the listing agent
- Elementary: NX Century/Summit
- Middle: Nixa
- High: Nixa
Source: SOMOMLS as distributed by MLS GRID. This data may not be complete. We recommend contacting the local school district to confirm school assignments for this home.
- $253,8003 bd1 ba1.2k sqft107 Daleview Cir, Nixa, MO 65714Off Market
- $291,0005 bd3 ba2.2k sqft109 Daleview Cir, Nixa, MO 65714Off Market
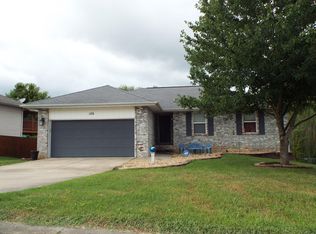
- $245,7003 bd1 ba1.2k sqft968 Creekside Pl, Nixa, MO 65714Off Market
- $335,0004 bd3 ba2.6k sqft111 Daleview Cir, Nixa, MO 65714Pending
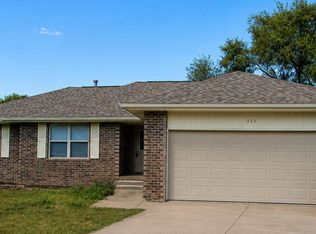
- $232,1003 bd2 ba1.1k sqft103 Daleview Cir, Nixa, MO 65714Off Market
- $305,5004 bd3 ba2.3k sqft966 Creekside Pl, Nixa, MO 65714Off Market
- $251,5003 bd2 ba1.4k sqft969 Creekside Pl, Nixa, MO 65714Off Market
- $280,0003 bd3 ba2k sqft967 Creekside Pl, Nixa, MO 65714Off Market
A local agent can set up tours, give advice and negotiate with sellers.
Similar homes
- $339,9004 bd3 ba2.6k sqft849 S Cobble Creek Boulevard, Nixa, MO 65714Active
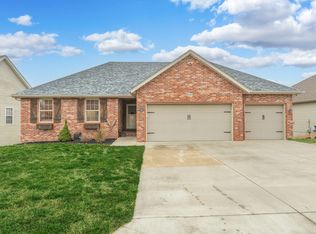
 MLS ID #60330811, Paulina Najbar, Keller Williams Local. SOMOMLS as distributed by MLS GRID
 - $330,0003 bd2 ba1.6k sqft310 N 37th Street, Nixa, MO 65714Active
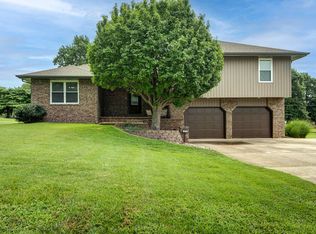 MLS ID #60329755, Debra Oman, RE/MAX House of Brokers. SOMOMLS as distributed by MLS GRID
 - $349,9004 bd3 ba2.3k sqft1987 W Union Chapel Road, Nixa, MO 65714Active
 MLS ID #60328830, Clete Crutcher, Fathom Realty MO LLC. SOMOMLS as distributed by MLS GRID
 - $392,0005 bd3 ba2.5k sqft710 Silver Streak Road, Nixa, MO 65714Active
 MLS ID #60326147, Angel Cayocca, Keller Williams Local. SOMOMLS as distributed by MLS GRID
 - $359,9003 bd2 ba1.8k sqft1205 W Denali Drive, Nixa, MO 65714ActiveMLS ID #60330280, Torre L Conklin, AMAX Real Estate. SOMOMLS as distributed by MLS GRID
- $315,0003 bd2 ba1.7k sqft4719 S Clifton Court, Springfield, MO 65810ActiveMLS ID #60331062, Teresa G Cunningham, Murney Associates - Primrose. SOMOMLS as distributed by MLS GRID
- $309,9004 bd2 ba2.9k sqft322 E Drive Street, Clever, MO 65631ActiveMLS ID #60330575, Amanda E Merry, Murney Associates - Primrose. SOMOMLS as distributed by MLS GRID
- $290,0003 bd2 ba1.9k sqft1784 E Lakewood Street, Springfield, MO 65804ActiveMLS ID #60330767, Gregory S Adkins, ReeceNichols - Springfield. SOMOMLS as distributed by MLS GRID
- $327,5004 bd1 ba1.5k sqft30 Camp Yocum Road, Galena, MO 65656ActiveMLS ID #60331060, Roxanne Stout, Keller Williams Local. SOMOMLS as distributed by MLS GRID
- $279,9004 bd3 ba2.1k sqft2625 W Village Lane, Springfield, MO 65807ActiveMLS ID #60330989, Samuel Wohlenhaus, Alpha Realty MO, LLC. SOMOMLS as distributed by MLS GRID
- $315,0003 bd2 ba1.9k sqft711 N 13th Street, Ozark, MO 65721ActiveMLS ID #60322548, Joy Bray, Gateway Real Estate Team LLC. SOMOMLS as distributed by MLS GRID
- $289,5004 bd3 ba2.1k sqft4349 S Cardinal Place, Springfield, MO 65804ActiveMLS ID #60329763, Holly Loven, Keller Williams Local. SOMOMLS as distributed by MLS GRID
- $309,9003 bd2 ba1.7k sqft4362 W 2nd Street, Battlefield, MO 65619ActiveMLS ID #60330515, Mark Kerivan, Murney Associates - Primrose. SOMOMLS as distributed by MLS GRID
- $315,0005 bd3 ba2.9k sqft703 N 6th Avenue, Ozark, MO 65721ActiveMLS ID #60325522, Michelle Hutton, Action Real Estate. SOMOMLS as distributed by MLS GRID
- $299,9004 bd2 ba2k sqft2049 S Brighton Drive, Springfield, MO 65804ActiveMLS ID #60329116, Mina L Sorey, Keller Williams Local. SOMOMLS as distributed by MLS GRID
- $327,0003 bd2 ba2.8k sqft636 W Center Street, Rogersville, MO 65742ActiveMLS ID #60330677, Adam J Wright, Complete Realty Sales & Mgmt. SOMOMLS as distributed by MLS GRID
- $299,5003 bd2 ba1.9k sqft105 E Meadowbrook Avenue, Clever, MO 65631ActiveMLS ID #60329709, Liza McLean, The Firm Real Estate, LLC. SOMOMLS as distributed by MLS GRID
- $329,0005 bd3 ba2.3k sqft588 Clever Heights Court, Clever, MO 65631ActiveMLS ID #60328795, Gina G McCullough, The Real Estate Broker. SOMOMLS as distributed by MLS GRID
- $319,0003 bd2 ba1.7k sqft303 Jennifer Lane, Rogersville, MO 65742ActiveMLS ID #60330817, Robinson & Lyons Real Estate Group, Keller Williams Local. SOMOMLS as distributed by MLS GRID
- $250,0003 bd2 ba1.1k sqft255 Maplewood Drive, Highlandville, MO 65669ActiveMLS ID #60330003, Sharyn Dawson, EXP Realty LLC. SOMOMLS as distributed by MLS GRID
