Welcome to 405 Lynn Drive in Clever! Nestled in a quiet subdivision within the highly sought-after Clever School District, this well-maintained 3-bedroom, 2-bath home offers the perfect blend of small-town living and everyday convenience. You'll enjoy being less than 10 minutes from Republic and only 15 minutes from Nixa, making commuting and shopping a breeze while still coming home to a peaceful neighborhood.Inside, you'll find new flooring, a functional kitchen and dining area, and a comfortable living room that's perfect for everyday living. The partially finished basement provides a second living area, while the remaining unfinished space offers endless possibilities for additional bedrooms, a home office, workout room, or extra storage.Step outside to enjoy the fully fenced backyard featuring an above-ground pool, spacious deck, front porch, and storage shed--ideal for entertaining, relaxing, or giving pets and kids room to play. Additional features include a two-car attached garage, natural gas heat, and city water and sewer. This home offers room to grow in a location that's hard to beat!
Active
$285,000
405 Lynn Drive, Clever, MO 65631
3beds
1,817sqft
Single Family Residence
Built in 1996
7,492 Square Feet Lot
$280,000 Zestimate®
$157/sqft
$-- HOA
What's special
Fully fenced backyardFront porchTwo-car attached garageAbove-ground poolStorage shedNew flooringSpacious deck
- 9 hours |
- 232 |
- 6 |
Zillow last checked:
Listing updated:
Listed by:
Rebekah K. Jones 417-528-3831,
Epique Realty,
Jake Steven Mendoza 417-744-5264,
Epique Realty
Source: SOMOMLS as distributed by MLS GRID,MLS#: 60329363
Facts & features
Interior
Bedrooms & bathrooms
- Bedrooms: 3
- Bathrooms: 2
- Full bathrooms: 2
Rooms
- Room types: Master Bedroom, Living Areas (2), Family Room
Heating
- Forced Air, Natural Gas
Cooling
- Attic Fan, Ceiling Fan(s)
Appliances
- Included: Dishwasher, Refrigerator
- Laundry: In Basement, W/D Hookup
Features
- Flooring: Laminate, Tile
- Windows: Blinds
- Basement: Partially Finished,Full
- Attic: Pull Down Stairs
- Has fireplace: No
- Fireplace features: None
Interior area
- Total structure area: 2,736
- Total interior livable area: 1,817 sqft
- Finished area above ground: 1,422
- Finished area below ground: 395
Property
Parking
- Total spaces: 2
- Parking features: Driveway, Garage Faces Front
- Attached garage spaces: 2
- Has uncovered spaces: Yes
Features
- Levels: One
- Stories: 1
- Patio & porch: Deck, Front Porch
- Pool features: Above Ground
- Fencing: Chain Link,Full
Lot
- Size: 7,492 Square Feet
- Dimensions: 60 x 125.3
- Features: Cul-De-Sac
Details
- Additional structures: Shed(s)
- Parcel number: 090420004019033019
- Other equipment: None
Construction
Type & style
- Home type: SingleFamily
- Property subtype: Single Family Residence
Materials
- Vinyl Siding
- Foundation: Brick/Mortar, Poured Concrete
- Roof: Asphalt
Condition
- Year built: 1996
Utilities & green energy
- Sewer: Public Sewer
- Water: Public
Community & HOA
Community
- Subdivision: Vista Pointe Estates
Location
- Region: Clever
Financial & listing details
- Price per square foot: $157/sqft
- Tax assessed value: $136,100
- Annual tax amount: $1,587
- Date on market: 7/21/2026
- Listing terms: Cash,VA Loan,USDA/RD,FHA,Conventional
Estimated market value
$280,000
$266,000 - $294,000
$2,008/mo
Price history
| Date | Event | Price |
|---|---|---|
| 7/21/2026 | Listed for sale | $285,000+29.6%$157/sqft |
Source:  SOMOMLS as distributed by MLS GRID #60329363 Report a problem SOMOMLS as distributed by MLS GRID #60329363 Report a problem | ||
| 8/3/2023 | Sold | -- |
Source: eXp Realty #157926431 Report a problem | ||
| 7/6/2023 | Pending sale | $219,900$121/sqft |
Source: SOMOMLS as distributed by MLS GRID #60246214 Report a problem | ||
| 7/1/2023 | Listed for sale | $219,900$121/sqft |
Source: SOMOMLS as distributed by MLS GRID #60246214 Report a problem | ||
Public tax history
| Year | Property taxes | Tax assessment |
|---|---|---|
| 2025 | $1,587 +5.8% | $25,860 +6.5% |
| 2024 | $1,500 | $24,280 |
| 2023 | $1,500 +12.9% | $24,280 +13.4% |
| 2022 | $1,329 | $21,410 |
| 2021 | -- | $21,410 +9.5% |
| 2020 | -- | $19,550 |
| 2019 | -- | $19,550 +14.1% |
| 2018 | -- | $17,140 |
| 2017 | $1,059 | $17,140 |
| 2016 | $1,059 | $17,140 |
| 2015 | $1,059 +3.9% | $17,140 +0.2% |
| 2014 | $1,019 +0.1% | $17,100 |
| 2013 | $1,018 | $17,100 -50% |
| 2011 | $1,018 | $34,200 |
Find assessor info on the county website
Monthly payment
Est. payment
Payment breakdown
Explore the cost of this home by adjusting the details. Changes won't be saved.Climate risks
Neighborhood: 65631
Nearby schools
GreatSchools rating
- 7/10Clever Elementary SchoolGrades: PK-8Distance: 0.5 mi
- 7/10Clever High SchoolGrades: 9-12Distance: 0.7 mi
Schools provided by the listing agent
- Elementary: Clever
- Middle: Clever
- High: Clever
Source: SOMOMLS as distributed by MLS GRID. This data may not be complete. We recommend contacting the local school district to confirm school assignments for this home.
- $275,8004 bd3 ba1.9k sqft582 Clever Heights Ct, Clever, MO 65631Off Market
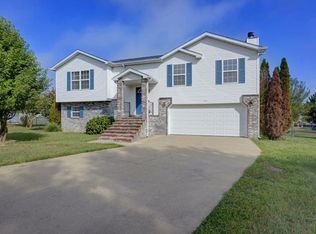
- $258,2004 bd3 ba-- sqft582 Clever Hts, Clever, MO 65631Off Market
- $211,7003 bd1 ba1.2k sqft403 Lynn Dr, Clever, MO 65631Off Market
- $213,3003 bd1 ba1k sqft406 Lynn Dr, Clever, MO 65631Off Market
- $218,1003 bd2 ba-- sqft405 N Lynn Other, Clever, MO 65631Off Market
- $214,2003 bd1 ba1.2k sqft585 Clever Heights Ct, Clever, MO 65631Off Market
- $228,3003 bd1 ba1.2k sqft404 Lynn Dr, Clever, MO 65631Off Market
- $245,0003 bd1 ba1.2k sqft401 Lynn Dr, Clever, MO 65631Off Market
A local agent can set up tours, give advice and negotiate with sellers.
Similar homes
- $--3 bd1 ba1.5k sqft114 Canon Ave, Clever, MO 65631Auction
 ServiceLink Auction
 - $329,0005 bd3 ba2.3k sqft588 Clever Heights Court, Clever, MO 65631Active
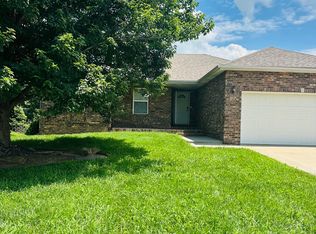
 MLS ID #60328795, Gina G McCullough, The Real Estate Broker. SOMOMLS as distributed by MLS GRID
 - $339,9003 bd2 ba1.9k sqft310 E Grant Street, Clever, MO 65631Active
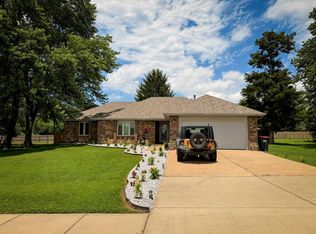 MLS ID #60325931, Marti Bane, Lane Branch Realty. SOMOMLS as distributed by MLS GRID
 - $230,0003 bd2 ba1.2k sqft129 E Loyal Street, Clever, MO 65631Active
 MLS ID #60328518, Paulina Najbar, Keller Williams Local. SOMOMLS as distributed by MLS GRID
 - $309,9003 bd2 ba1.3k sqft710 W Lexington Circle, Clever, MO 65631ActiveMLS ID #60325616, Holt Homes Group, Keller Williams Local. SOMOMLS as distributed by MLS GRID
- $319,9003 bd2 ba1.6k sqft711 S Hampton Ave, Republic, MO 65738For Sale By Owner
- $235,5004 bd3 ba1.7k sqft125 E Chrysler Avenue, Clever, MO 65631ActiveMLS ID #60325070, Bob McGinnis, Murney Associates - Primrose. SOMOMLS as distributed by MLS GRID
- $309,9003 bd2 ba1.4k sqft505 S Forest Ln, Republic, MO 65738For SaleMLS ID #264013, Jennifer Rodriguez, Dream Casa, LLC. Ozark Gateway AOR
- from $329,9003 bd2 ba1.6k sqftAbbey Plan, East Park, Clever, MO 65631New ConstructionCrust Land Development
- $285,0004 bd2 ba1.5k sqft419 N Butternut Avenue, Republic, MO 65738ActiveMLS ID #60329045, Kelli Hand, Keller Williams Local. SOMOMLS as distributed by MLS GRID
- $219,9003 bd2 ba1.3k sqft206 Spruce Avenue, Clever, MO 65631ActiveMLS ID #60326631, Tamra J Tucker, A R Wilson, REALTORS. SOMOMLS as distributed by MLS GRID
- $265,0003 bd2 ba1.3k sqft646 E Woodland Street, Republic, MO 65738ActiveMLS ID #60329182, Brian J. Madison, Eftink Real Estate. SOMOMLS as distributed by MLS GRID
- $345,0003 bd2 ba2.3k sqft533 Ghan Road, Clever, MO 65631ActiveMLS ID #60326589, Shari L Jones, Murney Associates - Nixa. SOMOMLS as distributed by MLS GRID
- $319,0001 bd2 ba2k sqft8294 W Veterans Boulevard, Clever, MO 65631ActiveMLS ID #60322574, Jason + Elle Realtors, Society Real Estate LLC. SOMOMLS as distributed by MLS GRID
- $--3 bd2 ba1.6k sqft118 W Charles St, Republic, MO 65738AuctionServiceLink Auction
- $279,0003 bd2 ba1.5k sqft504 S Sarah Ave, Republic, MO 65738For SaleMLS ID #11877449, Quinton Bauer, Mossy Oak Properties Missouri Land Brokers. My State MLS
- $220,0003 bd2 ba1.2k sqft212 Primrose Lane, Clever, MO 65631ActiveMLS ID #60327913, Langston Group, Murney Associates - Primrose. SOMOMLS as distributed by MLS GRID
- from $289,9003 bd2 ba1.5k sqftAlex Plan, East Park, Clever, MO 65631New ConstructionCrust Land Development
- $249,9003 bd2 ba1.2k sqft547 Hudson Avenue, Republic, MO 65738ActiveMLS ID #60329272, Gabrielle Pursifull, Investment Realty, Inc.. SOMOMLS as distributed by MLS GRID
- from $274,9003 bd2 ba1.3k sqftMurphy Plan, East Park, Clever, MO 65631New ConstructionCrust Land Development
