Welcome to this move-in ready 4-bedroom, 2.5-bathroom home in the desirable Pheasant Run neighborhood. This home features a spacious open floor plan, creating a seamless and airy flow throughout the main living areas. The kitchen is both functional and stylish, showcasing beautiful solid surface countertops and stainless steel appliances. The primary bedroom provides a comfortable retreat and includes an attached primary bathroom complete with a double sink vanity. Step outside to enjoy a private, fully fenced-in backyard that offers a great space for outdoor relaxation or entertaining. The property is ideally and conveniently located, offering an easy commute to major employers in Downtown Indianapolis and the surrounding areas. Schedule your private showing today!
Active
$254,900
6824 Cordova Dr, Indianapolis, IN 46221
4beds
1,988sqft
:
Get pre-qualified$1,699/mo
Residential, Single Family Residence
Built in 1977
10,018 Square Feet Lot
$-- Zestimate®
$128/sqft
$-- HOA
What's special
Stainless steel appliancesBeautiful solid surface countertopsPrivate fully fenced-in backyardSpacious open floor plan
- 3 days |
- 196 |
- 15 |
Zillow last checked:
Listing updated:
Listed by:
Robert Salmons 713-490-3152,
Entera Realty
Source: MIBOR as distributed by MLS GRID,MLS#: 22118252
Facts & features
Interior
Bedrooms & bathrooms
- Bedrooms: 4
- Bathrooms: 3
- Full bathrooms: 2
- 1/2 bathrooms: 1
Primary bedroom
- Level: Upper
- Area: 143 Square Feet
- Dimensions: 11x13
Bedroom 2
- Level: Upper
- Area: 110 Square Feet
- Dimensions: 10x11
Bedroom 3
- Level: Upper
- Area: 100 Square Feet
- Dimensions: 10x10
Bedroom 4
- Level: Basement
- Area: 132 Square Feet
- Dimensions: 11x12
Kitchen
- Level: Upper
- Area: 80 Square Feet
- Dimensions: 8x10
Living room
- Level: Upper
- Area: 208 Square Feet
- Dimensions: 13X16
Heating
- Forced Air
Cooling
- Central Air
Appliances
- Included: None
Features
- Walk-In Closet(s)
- Has basement: Yes
Interior area
- Total structure area: 1,988
- Total interior livable area: 1,988 sqft
- Finished area below ground: 0
Property
Parking
- Total spaces: 2
- Parking features: Attached
- Attached garage spaces: 2
Features
- Levels: Multi/Split
- Patio & porch: Deck
- Fencing: Fenced,Chain Link
Lot
- Size: 10,018 Square Feet
Details
- Parcel number: 491312118079000200
- Horse amenities: None
Construction
Type & style
- Home type: SingleFamily
- Architectural style: Traditional
- Property subtype: Residential, Single Family Residence
Materials
- Vinyl With Stone
- Foundation: Slab
Condition
- New construction: No
- Year built: 1977
Utilities & green energy
- Water: Public
Community & HOA
Community
- Subdivision: Pheasant Run
HOA
- Has HOA: No
Location
- Region: Indianapolis
Financial & listing details
- Price per square foot: $128/sqft
- Tax assessed value: $204,400
- Annual tax amount: $4,616
- Date on market: 8/11/2026
- Cumulative days on market: 5 days
Estimated market value
Not available
Estimated sales range
Not available
Not available
Price history
| Date | Event | Price |
|---|---|---|
| 8/11/2026 | Listed for sale | $254,900+22.8%$128/sqft |
Source:  MIBOR as distributed by MLS GRID #22118252 Report a problem MIBOR as distributed by MLS GRID #22118252 Report a problem | ||
| 6/8/2023 | Listing removed | -- |
Source: Zillow Rentals Report a problem | ||
| 5/23/2023 | Price change | $1,950-2.7%$1/sqft |
Source: Zillow Rentals Report a problem | ||
| 5/4/2023 | Listed for rent | $2,005+13%$1/sqft |
Source: Zillow Rentals Report a problem | ||
| 4/6/2022 | Listing removed | -- |
Source: Zillow Rental Network Premium Report a problem | ||
| 3/24/2022 | Listed for rent | $1,775$1/sqft |
Source: Zillow Rental Network Premium Report a problem | ||
| 11/15/2021 | Sold | $207,500+0.7%$104/sqft |
Source: MIBOR as distributed by MLS GRID #21819092 Report a problem | ||
| 10/18/2021 | Pending sale | $205,999$104/sqft |
Source: MIBOR as distributed by MLS GRID #21819092 Report a problem | ||
| 10/14/2021 | Listed for sale | $205,999+243.3%$104/sqft |
Source: MIBOR as distributed by MLS GRID #21819092 Report a problem | ||
| 3/5/2010 | Sold | $60,000-7.6%$30/sqft |
Source: MIBOR as distributed by MLS GRID #2957582 Report a problem | ||
| 2/4/2010 | Price change | $64,900-18.8%$33/sqft |
Source: Scheetz #2957582 Report a problem | ||
| 1/1/2010 | Price change | $79,900-11.1%$40/sqft |
Source: Scheetz #2957582 Report a problem | ||
| 11/25/2009 | Price change | $89,900-10%$45/sqft |
Source: CENTURY 21 Scheetz #2957582 Report a problem | ||
| 10/22/2009 | Listed for sale | $99,900+71.8%$50/sqft |
Source: Carpenter Realtors #2952198 Report a problem | ||
| 8/20/2009 | Sold | $58,137$29/sqft |
Source: Public Record Report a problem | ||
Public tax history
| Year | Property taxes | Tax assessment |
|---|---|---|
| 2025 | $4,531 +16.2% | $204,400 +0.8% |
| 2024 | $3,901 +4.7% | $202,800 +16.2% |
| 2023 | $3,725 +129.9% | $174,600 +4.9% |
| 2022 | $1,620 +14.8% | $166,400 +17.8% |
| 2021 | $1,411 +15.3% | $141,200 +13.2% |
| 2020 | $1,224 +2.3% | $124,700 +15% |
| 2019 | $1,197 -49.5% | $108,400 +1.5% |
| 2018 | $2,369 +104.6% | $106,800 +4.6% |
| 2017 | $1,158 +16.2% | $102,100 +5.3% |
| 2016 | $996 +1.5% | $97,000 +9.1% |
| 2014 | $982 +13.8% | $88,900 +5% |
| 2013 | $863 | $84,700 |
| 2012 | $863 | $84,700 -4.8% |
| 2011 | -- | $89,000 -1.8% |
| 2010 | $930 -50.2% | $90,600 -2.3% |
| 2009 | $1,866 | $92,700 -8.7% |
| 2007 | -- | $101,500 +1.4% |
| 2006 | -- | $100,100 +15.2% |
| 2005 | -- | $86,900 |
| 2004 | -- | $86,900 |
| 2003 | -- | $86,900 +46.8% |
| 2002 | -- | $59,200 +200.1% |
| 2001 | -- | $19,730 |
| 2000 | -- | $19,730 |
Find assessor info on the county website
Monthly payment
Est. payment
Payment breakdown
Explore the cost of this home by adjusting the details. Changes won't be saved.Climate risks
Neighborhood: Valley Mills
Nearby schools
GreatSchools rating
- 4/10Gold AcademyGrades: K-6Distance: 1.5 mi
- 3/10Decatur Middle SchoolGrades: 7-8Distance: 1.7 mi
- 3/10Decatur Central High SchoolGrades: 9-12Distance: 1.5 mi
Schools provided by the listing agent
- Elementary: Gold Academy
- Middle: Decatur Middle School
- High: Decatur Central High School
Source: MIBOR as distributed by MLS GRID. This data may not be complete. We recommend contacting the local school district to confirm school assignments for this home.
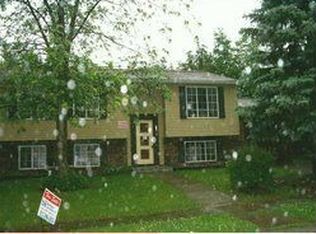
- $198,4004 bd0 ba1.9k sqft6832 Cordova Dr, Indianapolis, IN 46221Off Market
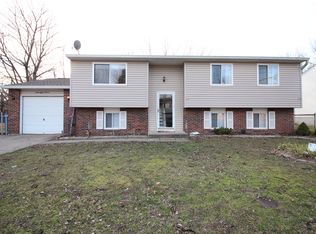
- $251,6003 bd3 ba1.9k sqft6816 Cordova Dr, Indianapolis, IN 46221Off Market
- $101,0004 bd2 ba1.7k sqft6808 Cordova Dr, Indianapolis, IN 46221Sold
- $198,5003 bd1 ba1.6k sqft6840 Cordova Dr, Indianapolis, IN 46221Off Market
- $201,5003 bd1 ba2k sqft6827 Cordova Dr, Indianapolis, IN 46221Off Market
- $277,0004 bd3 ba2.8k sqft6835 Cordova Dr, Indianapolis, IN 46221Off Market
- $215,5003 bd-- ba1.7k sqft6819 Cordova Dr, Indianapolis, IN 46221Off Market
- $250,0004 bd2 ba2.1k sqft6811 Cordova Dr, Indianapolis, IN 46221Pending
A local agent can set up tours, give advice and negotiate with sellers.
Similar homes
- $254,9003 bd2 ba1.6k sqft6420 Glory Maple Ln, Indianapolis, IN 46221Active
 MLS ID #22103321, Robert Salmons, Entera Realty. MIBOR as distributed by MLS GRID
 - $250,0003 bd3 ba2.3k sqft8821 Hosta Way, Camby, IN 46113Active
 MLS ID #22119323, Amanda Richardson, F.C. Tucker/Bloomington, REALT. MIBOR as distributed by MLS GRID
 - $259,9003 bd3 ba2k sqft2828 Earlswood Ln, Indianapolis, IN 46217Active
 MLS ID #22116684, Robert Salmons, Entera Realty. MIBOR as distributed by MLS GRID
 - $222,5003 bd2 ba1.2k sqft6227 Long River Ln, Indianapolis, IN 46221Active
 MLS ID #22043246, John Pacilio, eXp Realty, LLC. MIBOR as distributed by MLS GRID
 - $264,0003 bd2 ba1.5k sqft721 Pioneer Dr, Indianapolis, IN 46217ActiveMLS ID #22107963, Beau Matlock, Matlock Realty Group. MIBOR as distributed by MLS GRID
- $262,5003 bd3 ba2k sqft1411 Alonzo Pl, Indianapolis, IN 46217ActiveMLS ID #22113272, Anthony Lee, Victory Realty Team. MIBOR as distributed by MLS GRID
- $254,9004 bd2 ba1.4k sqft335 Broken Arrow Ct, Indianapolis, IN 46234ActiveMLS ID #22113333, Robert Salmons, Entera Realty. MIBOR as distributed by MLS GRID
- $230,0002 bd2 ba1k sqft1845 Blue Pine Ln, Indianapolis, IN 46231ActiveMLS ID #22119523, Beau Matlock, Matlock Realty Group. MIBOR as distributed by MLS GRID
- $225,0003 bd2 ba1.2k sqft8605 Bluff Point Way, Camby, IN 46113ActiveMLS ID #22118641, Perla Palma Nunez, Keller Williams Indy Metro Partners. MIBOR as distributed by MLS GRID
- $249,9004 bd3 ba1.6k sqft10165 Park Stream Dr, Indianapolis, IN 46229ActiveMLS ID #22116960, Robert Salmons, Entera Realty. MIBOR as distributed by MLS GRID
- $299,9003 bd3 ba1.7k sqft710 W Southport Rd, Indianapolis, IN 46217ActiveMLS ID #22108442, Lindsey Smalling, Highgarden Real Estate. MIBOR as distributed by MLS GRID
- $244,9002 bd2 ba1.4k sqft6926 Studebaker Ln, Indianapolis, IN 46214ActiveMLS ID #22118163, Robert Salmons, Entera Realty. MIBOR as distributed by MLS GRID
- $269,9005 bd2 ba1.9k sqft129 Coronado Rd, Indianapolis, IN 46234ActiveMLS ID #22110117, Robert Salmons, Entera Realty. MIBOR as distributed by MLS GRID
- $250,0003 bd2 ba1.2k sqft5859 Glen Haven Blvd, Plainfield, IN 46168ActiveMLS ID #22117714, Chris Price, Keller Williams Indy Metro Partners. MIBOR as distributed by MLS GRID
- $269,9004 bd3 ba1.8k sqft4510 Stone Mill Dr, Indianapolis, IN 46237ActiveMLS ID #22104496, Arjun Dhital, Serving You Realty. MIBOR as distributed by MLS GRID
- $319,9004 bd3 ba1.9k sqft310 S Serenity Way, Greenwood, IN 46142ActiveMLS ID #22102790, Beau Matlock, Matlock Realty Group. MIBOR as distributed by MLS GRID
- $284,9004 bd2 ba2.2k sqft3501 Summerfield Dr, Indianapolis, IN 46214ActiveMLS ID #22108432, Robert Salmons, Entera Realty. MIBOR as distributed by MLS GRID
- $224,0003 bd2 ba1.5k sqft3223 Vincz Dr, Indianapolis, IN 46228ActiveMLS ID #22118299, Teresa Homan, Mainstay Brokerage LLC. MIBOR as distributed by MLS GRID
- $249,9003 bd3 ba1.4k sqft3338 Montgomery Dr, Indianapolis, IN 46227ActiveMLS ID #22098117, Patrick Daves, BluPrint Real Estate Group. MIBOR as distributed by MLS GRID
- $224,9003 bd2 ba1.2k sqft13303 N Brick Chapel Dr, Camby, IN 46113ActiveMLS ID #22118010, Robert Salmons, Entera Realty. MIBOR as distributed by MLS GRID
