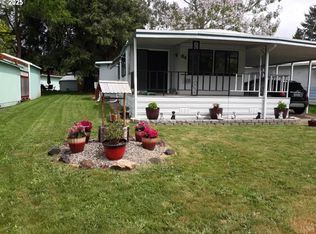
Welcome home to this beautifully maintained, freshly painted 4-bedroom, 2-bath home nestled in the peaceful Golden Oaks Manufactured Home Community. Designed with both comfort and functionality in mind, the spacious open floor plan is perfect for everyday living, entertaining, or working from home.The heart of the home is the expansive kitchen, featuring a large center island, abundant cabinetry, generous counter space, and a walk-in pantry. The kitchen flows seamlessly into the dining and living areas, creating a bright and inviting gathering space for family and friends. Major appliances are only 2–3 years old, offering peace of mind and modern convenience.With four bedrooms, you'll have the flexibility to create a home office, craft room, workout space, or guest accommodations to fit your lifestyle.Step outside and enjoy your own private backyard retreat. Lush green grass, two storage sheds, and two patios—including one covered patio—provide the perfect setting for year-round outdoor living. Relax in the hot tub after a long day or host unforgettable gatherings while enjoying the privacy of a backyard that backs to private property.Located on a quiet cul-de-sac, this home offers both tranquility and an active community lifestyle. Residents of Golden Oaks enjoy outstanding amenities, including a heated swimming pool, fitness center, community clubhouse, and beautifully maintained streets perfect for evening walks.Conveniently located just minutes from shopping, dining, and easy freeway access, this exceptional home combines comfort, privacy, and convenience in one desirable package. Don't miss your opportunity to make this move-in-ready home your own!
Sold
Zillow last checked:
Listing updated:
Bought with:
Shawn Mogenson, 201253693
United Real Estate Properties
Source: RMLS (OR),MLS#: 204101501
Price history
| Date | Event | Price |
|---|---|---|
| 10/21/2026 | Sold | $176,000-1.7%$106/sqft |
Source:  RMLS (OR) #204101501 Report a problem RMLS (OR) #204101501 Report a problem | ||
| 10/6/2026 | Pending sale | $179,000$108/sqft |
Source: RMLS (OR) #204101501 Report a problem | ||
| 9/2/2026 | Price change | $179,000-10.5%$108/sqft |
Source: RMLS (OR) #204101501 Report a problem | ||
| 8/13/2026 | Listed for sale | $199,900$121/sqft |
Source: RMLS (OR) #204101501 Report a problem | ||
| 8/1/2026 | Listing removed | -- |
Source: Owner Report a problem | ||
| 7/8/2026 | Price change | $199,900-8.7%$121/sqft |
Source: Owner Report a problem | ||
| 4/23/2026 | Listed for sale | $219,000$132/sqft |
Source: Owner Report a problem | ||
Sell for more on Zillow
Get a Zillow Showcase℠ listing at no additional cost and you could sell for .
$176,000
2% more
+$3,520
With Zillow Showcase(estimated)
$179,520
