Skip main navigation
Closed
  • $309,000

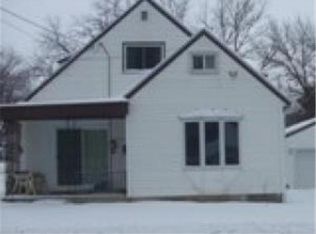
    1125 6th Ave NW, Rochester, MN 55901

    4beds
    2,500sqft
    Single Family
    Built in 1950
    7,274.52 Square Feet Lot
    $309,100 Zestimate®
    $124/sqft
    $2,527 Estimated rent

    Home value

    $309,100

    $291,000 - $331,000

    $2,527/mo

    Zestimate® history
    Loading...

    Owner options

    List your home for rent

    $2,527/mo

    Rent Zestimate®

    Find your next renter with Zillow Rental Manager. Plus, with online applications, you can quickly screen prospective tenants – for free.

    Learn more

    $2,527/mo

    Rent Zestimate®

    Refinance and save

    $1,933/mo

    Est. payment

    Refinancing to a lower rate could help reduce your monthly payments and save thousands over the life of the loan.

    See today's rates

    $1,933/mo

    Est. payment

    Explore your selling options

    Work with a Zillow partner agent

    Leverage their expertise and Zillow's premium Showcase listings to get your home seen by more buyers.

    Get started

    List with your own agent

    Get your home in front of millions of buyers by listing it on Zillow.

    Learn how to do it

    Sell it yourself

    Take full control of how buyers see your home on Zillow by listing For Sale by Owner (FSBO).

    List your home

    What's special

    This beautifully maintained home offers main floor living with incredible storage space and an outdoor, 2 tiered backyard oasis! You'll find modern updates throughout this 4 bedroom, 2 bathroom home. The kitchen boasts stainless steel appliances, a gas stove, modern fixtures, a dedicated built in spice cupboard in addition to plenty of cabinets. If more space is needed for small appliances and such, a walk in pantry is just steps away. The main floor has two bedrooms, a full bath, laundry, and plenty of closet space that is perfect for main floor living. Two spacious bedrooms upstairs have heat and air conditioning, but are supplemented with a split system to ensure ultimate comfort. The amount of storage in this well designed home is unbelievable. In addition to the plentiful closets throughout the home, there are two separate storage rooms in the basement. A 2-tiered, fully fenced backyard has established, easy care perennial gardens, a vegetable garden, light tree cover and offers privacy. Lower tier can be flooded in the winter to be used as an ice rink. New siding and roof installed in 2022. Just a short walk from downtown and the Mayo Clinic.

    Zillow last checked:

    Listing updated:

    Listed by:

    Heather Weller 507-216-1133,

    Dwell Realty Group LLC

    Bought with:

    Rick Utley

    Edina Realty, Inc.

    Source: NorthstarMLS as distributed by MLS GRID,MLS#: 7045080MLS Logo

    Facts & features

    Interior

    Bedrooms & bathrooms
    • Bedrooms: 4
    • Bathrooms: 2
    • Full bathrooms: 1
    • 3/4 bathrooms: 1
    Bedroom
    • Level: Main
    • Area: 156 Square Feet
    • Dimensions: 13x12
    Bedroom 2
    • Level: Main
    • Area: 130 Square Feet
    • Dimensions: 13x10
    Bedroom 3
    • Level: Upper
    • Area: 224 Square Feet
    • Dimensions: 16x14
    Bedroom 4
    • Level: Upper
    • Area: 176 Square Feet
    • Dimensions: 16x11
    Bathroom
    • Level: Main
    • Area: 45 Square Feet
    • Dimensions: 9x5
    Bathroom
    • Level: Basement
    • Area: 45 Square Feet
    • Dimensions: 9x5
    Family room
    • Level: Basement
    • Area: 325 Square Feet
    • Dimensions: 25x13
    Kitchen
    • Level: Main
    • Area: 165 Square Feet
    • Dimensions: 15x11
    Laundry
    • Level: Main
    • Area: 42 Square Feet
    • Dimensions: 6x7
    Living room
    • Level: Main
    • Area: 216 Square Feet
    • Dimensions: 18x12
    Other
    • Level: Main
    • Area: 54 Square Feet
    • Dimensions: 9x6
    Play room
    • Level: Basement
    • Area: 143 Square Feet
    • Dimensions: 13x11
    Storage
    • Level: Basement
    • Area: 162 Square Feet
    • Dimensions: 18x9
    Storage
    • Level: Basement
    • Area: 126 Square Feet
    • Dimensions: 21x6
    Heating
    • Ductless Mini-Split, Forced Air
    Cooling
    • Central Air, Ductless Mini-Split
    Appliances
    • Included: Dishwasher, Disposal, Dryer, Freezer, Gas Water Heater, Microwave, Range, Refrigerator, Stainless Steel Appliance(s), Washer, Water Softener Owned
    • Laundry: Electric Dryer Hookup, Laundry Room, Main Level, Washer Hookup
    Features
    • Basement: Block,Full,Storage Space,Sump Basket
    • Number of fireplaces: 1
    • Fireplace features: Wood Burning
    Interior area
    • Total structure area: 2,500
    • Total interior livable area: 2,500 sqft
    • Finished area above ground: 1,450
    • Finished area below ground: 600

    Property

    Parking
    • Parking features: Concrete
    Accessibility
    • Accessibility features: None
    Features
    • Levels: One and One Half
    • Stories: 1
    • Patio & porch: Front Porch
    • Pool features: None
    • Fencing: Full
    Lot
    • Size: 7,274 sqft
    • Dimensions: 52 x 120
    Details
    • Additional structures: Storage Shed
    • Foundation area: 1094
    • Parcel number: 743521012211
    • Zoning description: Residential-Single Family

    Construction

    Type & style
    • Home type: SingleFamily
    • Property subtype: Single Family
    Materials
    • Roof: Asphalt
    Condition
    • New construction: No
    • Year built: 1950

    Utilities & green energy

    • Electric: Circuit Breakers, Power Company: Rochester Public Utilities
    • Gas: Natural Gas
    • Sewer: City Sewer/Connected
    • Water: City Water/Connected

    Community & neighborhood

    Location
    • Region: Rochester
    • Subdivision: Manleys Sub

    HOA & financial

    HOA
    • Has HOA: No

    Price history

    DateEventPrice
    5/7/2026Sold$309,000$124/sqft
    Source: NorthstarMLS as distributed by MLS GRID #7045080 Report a problem
    4/1/2026Pending sale$309,000$124/sqft
    Source: NorthstarMLS as distributed by MLS GRID #7045080 Report a problem
    3/30/2026Listed for sale$309,000+45.8%$124/sqft
    Source: NorthstarMLS as distributed by MLS GRID #7045080 Report a problem
    1/24/2020Sold$212,000+1%$85/sqft
    Source: NorthstarMLS as distributed by MLS GRID #5326583 Report a problem
    12/28/2019Pending sale$210,000$84/sqft
    Source: Edina Realty, Inc., a Berkshire Hathaway affiliate #5326583 Report a problem
    11/25/2019Price change$210,000-3.4%$84/sqft
    Source: Edina Realty, Inc., a Berkshire Hathaway affiliate #5326583 Report a problem
    11/14/2019Price change$217,500-3.3%$87/sqft
    Source: Edina Realty, Inc., a Berkshire Hathaway affiliate #5326583 Report a problem
    10/28/2019Listed for sale$224,900+66.7%$90/sqft
    Source: Edina Realty, Inc., a Berkshire Hathaway affiliate #5326583 Report a problem
    7/15/2011Sold$134,900$54/sqft
    Source: Public Record Report a problem
    6/3/2009Sold$134,900$54/sqft
    Source: Public Record Report a problem
    8/27/2007Sold$134,900$54/sqft
    Source: Public Record Report a problem

    Public tax history

    YearProperty taxesTax assessment
    2025$3,732 +3.9%$274,800 +3.7%
    2024$3,592 $264,900 -6.9%
    2023-- $284,400 +11.2%
    2022$3,030 +28.1%$255,800 +16.2%
    2021$2,366 +4.8%$220,200 +30.5%
    2020$2,258 +7.2%$168,700 +17.2%
    2019$2,106 $143,900 -6.7%
    2017$2,106 +15.1%$154,300 +27%
    2016$1,830 $121,500 +12.2%
    2015$1,830 +9.6%$108,300 -1.1%
    2014$1,670 +7.9%$109,500 -1.2%
    2012$1,548 $110,800 -9.8%
    2011-- $122,800 -2.5%
    2010$1,350 -0.6%$126,000 -0.1%
    2008$1,358 $126,100

    Find assessor info on the county website

    Neighborhood: Washington

    Nearby schools

    GreatSchools rating
    Schools provided by the listing agent
    • Elementary: Elton Hills
    • Middle: John Adams
    • High: John Marshall

    Source: NorthstarMLS as distributed by MLS GRID. This data may not be complete. We recommend contacting the local school district to confirm school assignments for this home.

    Get a cash offer in 3 minutes
    Find out how much your home could sell for in as little as 3 minutes with a no-obligation cash offer.
    Estimated market value
    $309,100
    Get a cash offer in 3 minutes
    Find out how much your home could sell for in as little as 3 minutes with a no-obligation cash offer.
    Estimated market value
    $309,100