SHOWINGS BEGIN TUESDAY JULY 22 - Circa 1900 Colonial Gem on 1 Acre in Hanover Township! Thoughtfully updated for modern comfort, this spacious 4BR/3.5BA offers over 2,900 sq ft of living space plus a large 1,285 sq ft basement with 2 stairways, coal stove and endless potential. The inviting entry leads to a cozy living room with new gas fireplace insert (2025), hardwood floors, full bath, and classic staircase. The tastefully updated kitchen features champagne-finished cabinetry, granite countertops, tile flooring, layered lighting, and a convenient side entrance. A lovely dining room, expansive family room, 2nd elegant stairway, half bath, and access to the oversized attached 2-car garage complete the main level. Upstairs, the luxurious primary suite boasts a custom walk-in tiled shower and spacious walk-in closet. 3 additional bedrooms, an updated full bath, and a charming landing w/ 3 built-in closets, a window seat, and stairways at both ends complete the 2nd floor. The backyard is a private retreat—perfect for morning coffee or entertaining a crowd. Enjoy a large open/covered patio overlooking a level, park-like, fully fenced yard with fruit trees, a graceful weeping willow, perennial gardens, and shed. Some recent updates include HVAC system (2025), new carpet (2024), updated bathrooms (2016–2023), and fenced yard (2016). Minutes to major travel routes and all that the Lehigh Valley has to offer—this timeless beauty is must-see. Schedule your showing TODAY!
Sold for $625,000
$625,000
1125 Bridle Path Rd, Bethlehem, PA 18017
4beds
2,952sqft
Single Family Residence
Built in 1900
1 Acres Lot
$651,600 Zestimate®
$212/sqft
$3,334 Estimated rent
Home value
$651,600
$586,000 - $723,000
$3,334/mo
Zestimate® history
Owner options
List your home for rent
$3,334/mo
Rent Zestimate®
Find your next renter with Zillow Rental Manager. Plus, with online applications, you can quickly screen prospective tenants – for free.
$3,334/mo
Rent Zestimate®
Refinance and save
$4,302/mo
Est. payment
Refinancing to a lower rate could help reduce your monthly payments and save thousands over the life of the loan.
$4,302/mo
Est. payment
Explore your selling options
Work with a Zillow partner agent
Leverage their expertise and Zillow's premium Showcase listings to get your home seen by more buyers.
Get startedList with your own agent
Get your home in front of millions of buyers by listing it on Zillow.
Learn how to do itSell it yourself
Take full control of how buyers see your home on Zillow by listing For Sale by Owner (FSBO).
List your homeWhat's special
Zillow last checked:
Listing updated:
Listed by:
Doreen Galasso 484-695-6837,
Castle Gate Realty
Bought with:
Chelsea Vassa, RS295846
Coldwell Banker Hearthside
Source: GLVR,MLS#: 761056 Originating MLS: Lehigh Valley MLS
Originating MLS: Lehigh Valley MLSFacts & features
Interior
Bedrooms & bathrooms
- Bedrooms: 4
- Bathrooms: 4
- Full bathrooms: 3
- 1/2 bathrooms: 1
Primary bedroom
- Description: spacious ensuite bath & 8'x6' WIC
- Level: Second
- Dimensions: 14.00 x 17.50
Bedroom
- Description: ceiling fan, closet
- Level: Second
- Dimensions: 14.00 x 11.50
Bedroom
- Description: ceiling fan, closet, built-in shelving nook
- Level: Second
- Dimensions: 15.00 x 13.50
Bedroom
- Description: ceiling fan, closet, built-in desk
- Level: Second
- Dimensions: 15.50 x 17.50
Primary bathroom
- Description: updated, tiled walk-in shower
- Level: Second
- Dimensions: 6.00 x 8.00
Dining room
- Description: hardwood, open to kitchen & family room
- Level: First
- Dimensions: 16.00 x 12.00
Family room
- Description: TV mount, doors to patio
- Level: First
- Dimensions: 19.00 x 19.00
Other
- Description: updated, tub w/ tile shower
- Level: First
- Dimensions: 8.00 x 5.50
Other
- Description: updated, glass shower stall
- Level: Second
- Dimensions: 10.00 x 5.50
Half bath
- Description: updated
- Level: First
- Dimensions: 5.00 x 5.00
Kitchen
- Description: updated, SS appliances, granite, accent lighting
- Level: First
- Dimensions: 23.50 x 12.00
Living room
- Description: hardwood, propane fireplace, stairway
- Level: First
- Dimensions: 15.50 x 17.50
Other
- Description: landing w/ 3 closets & window seat
- Level: Second
- Dimensions: 28.00 x 7.00
Other
- Description: coal stove, bilco door
- Level: Basement
- Dimensions: 30.00 x 23.50
Other
- Description: laundry, utilities, storage
- Level: Basement
- Dimensions: 27.00 x 23.50
Heating
- Baseboard, Coal Stove, Heat Pump, Zoned
Cooling
- Central Air
Appliances
- Included: Built-In Oven, Dishwasher, Electric Cooktop, Electric Oven, Electric Water Heater, Microwave, Refrigerator, Water Softener Owned
- Laundry: Washer Hookup, Dryer Hookup, Lower Level
Features
- Dining Area, Separate/Formal Dining Room, Family Room Main Level, Traditional Floorplan, Walk-In Closet(s)
- Flooring: Carpet, Ceramic Tile, Hardwood
- Basement: Exterior Entry,Full,Other
- Has fireplace: Yes
- Fireplace features: Insert, Gas Log, Living Room
Interior area
- Total interior livable area: 2,952 sqft
- Finished area above ground: 2,952
- Finished area below ground: 0
Property
Parking
- Parking features: Attached, Driveway, Garage, Garage Door Opener
- Has attached garage: Yes
- Has uncovered spaces: Yes
Features
- Stories: 2
- Patio & porch: Covered, Patio, Porch
- Exterior features: Fence, Fire Pit, Porch, Patio, Shed
- Fencing: Yard Fenced
- Has view: Yes
- View description: Panoramic
Lot
- Size: 1 Acres
- Features: Not In Subdivision
- Residential vegetation: Fruit Trees
Details
- Additional structures: Shed(s), Workshop
- Parcel number: N6 18 2 0214
- Zoning: R1-S-SUBURBAN RESIDENTIAL
- Special conditions: None
Construction
Type & style
- Home type: SingleFamily
- Architectural style: Colonial
- Property subtype: Single Family Residence
Materials
- Stone, Vinyl Siding
- Foundation: Block
- Roof: Asphalt,Fiberglass
Condition
- Year built: 1900
Utilities & green energy
- Electric: 200+ Amp Service
- Sewer: Public Sewer
- Water: Well
- Utilities for property: Cable Available
Community & HOA
Community
- Security: Smoke Detector(s)
- Subdivision: Not in Development
Location
- Region: Bethlehem
Financial & listing details
- Price per square foot: $212/sqft
- Tax assessed value: $85,400
- Annual tax amount: $6,378
- Date on market: 7/17/2025
- Cumulative days on market: 14 days
- Listing terms: Cash,Conventional,VA Loan
- Ownership type: Fee Simple
- Road surface type: Paved
Price history
| Date | Event | Price |
|---|---|---|
| 8/15/2025 | Sold | $625,000$212/sqft |
Source:  GLVR #761056 Report a problem GLVR #761056 Report a problem | ||
| 7/31/2025 | Pending sale | $625,000$212/sqft |
Source: GLVR #761056 Report a problem | ||
| 7/22/2025 | Listed for sale | $625,000$212/sqft |
Source: GLVR #761056 Report a problem | ||
Public tax history
| Year | Property taxes | Tax assessment |
|---|---|---|
| 2026 | $6,671 +4.6% | $85,400 |
| 2025 | $6,379 +2.5% | $85,400 |
| 2024 | $6,226 -0.3% | $85,400 |
| 2023 | $6,247 | $85,400 |
| 2022 | $6,247 +519.9% | $85,400 |
| 2021 | $1,008 | $85,400 |
| 2020 | $1,008 | $85,400 |
| 2018 | $1,008 | $85,400 |
| 2017 | -- | $85,400 |
| 2016 | -- | $85,400 |
| 2015 | -- | $85,400 |
| 2014 | -- | $85,400 |
| 2013 | -- | $85,400 |
| 2012 | -- | $85,400 |
| 2011 | -- | $85,400 |
| 2010 | -- | $85,400 |
| 2004 | -- | $85,400 |
| 2003 | -- | $85,400 |
| 2002 | -- | $85,400 |
| 2000 | -- | $85,400 |
Find assessor info on the county website
Neighborhood: 18017
Nearby homes
- $455,0004 bd2 ba2.4k sqft2710 Woodside Rd, Bethlehem, PA 18017Off Market
- $451,0004 bd3 ba1.7k sqft2700 Woodside Rd, Bethlehem, PA 18017Off Market
- $374,7003 bd1 ba1.2k sqft1105 Bridle Path Rd, Bethlehem, PA 18017Off Market
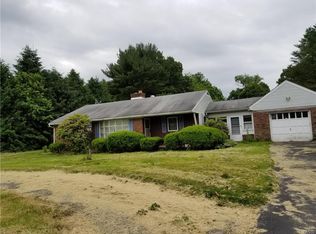
- $407,4003 bd2 ba1.6k sqft1145 Bridle Path Rd, Bethlehem, PA 18017Off Market
- $433,8003 bd2 ba1.7k sqft2690 Woodside Rd, Bethlehem, PA 18017Off Market
- $417,0003 bd1 ba1.4k sqft1085 Bridle Path Rd, Bethlehem, PA 18017Off Market
- $392,4003 bd2 ba1.6k sqft2715 Woodside Rd, Bethlehem, PA 18017Off Market
- $457,0004 bd3 ba1.9k sqft2705 Woodside Rd, Bethlehem, PA 18017Off Market
Nearby schools
GreatSchools rating
- 7/10Asa Packer Elementary SchoolGrades: K-5Distance: 1 mi
- 6/10Nitschmann Middle SchoolGrades: 6-8Distance: 1.5 mi
- 3/10Liberty High SchoolGrades: 9-12Distance: 1.8 mi
Schools provided by the listing agent
- District: Bethlehem
Source: GLVR. This data may not be complete. We recommend contacting the local school district to confirm school assignments for this home.
Get a cash offer in 3 minutes
Find out how much your home could sell for in as little as 3 minutes with a no-obligation cash offer.
Estimated market value
$651,600
Get a cash offer in 3 minutes
Find out how much your home could sell for in as little as 3 minutes with a no-obligation cash offer.
Estimated market value
$651,600
- Pennsylvania
- Northampton County
- Bethlehem
- 18017
- 1125 Bridle Path Rd
