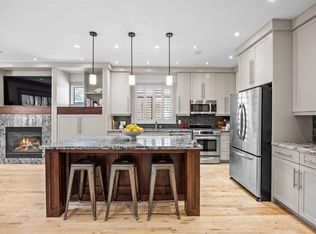
Welcome to 1125 Russet Road NE. Sophisticated, light-filled, and impeccably finished, this custom-built semi-detached infill offers over 2,400 sq. ft. of above-grade living space plus a fully developed basement, providing exceptional comfort and functionality in one of Calgary’s most connected inner-city communities. A striking glass-railed open-riser staircase serves as the architectural centrepiece of the main floor, while wide-plank engineered hardwood flooring and expansive windows create a bright and inviting atmosphere throughout. At the front of the home, a sun-filled flex room offers versatility as a home office, formal dining room, or sitting area. The chef-inspired kitchen is designed for both entertaining and everyday living, featuring an oversized granite island with a double undermount sink, maple hardwood cabinetry, a Bertazzoni gas cooktop, JennAir French Door refrigerator, built-in wall oven and microwave, subway tile backsplash, and ample storage. The open-concept layout seamlessly connects the kitchen, dining area, and living room. The living room is a true showpiece, highlighted by a dramatic floor-to-ceiling tile feature wall with a sleek linear gas fireplace and custom walnut media built-ins. Large windows fill the space with natural light while overlooking the backyard. A practical mudroom at the rear entrance provides convenient storage and access to the outdoor space and double detached garage. Upstairs, the spacious primary retreat offers a private balcony, oversized walk-in closet, and a spa-inspired ensuite featuring heated tile floors, dual vanities, a freestanding soaker tub, and a glass-enclosed shower, and a cozy tiled fireplace. Two additional bedrooms, a full bathroom, and a dedicated upper-level laundry room complete the floor. The fully developed basement continues the home’s elevated design with 9-foot ceilings and flexible living space. A large recreation room is complemented by a wet bar with a bar fridge and an impressive glass-enclosed wine room, creating the perfect setting for entertaining. A fourth bedroom with legal egress and a full bathroom with heated floors provide ideal accommodations for guests or extended family. Designed with comfort and efficiency in mind, this home includes central air conditioning, a high-efficiency furnace, tankless on-demand hot water, granite countertops throughout, designer lighting, and quality craftsmanship at every turn. Situated on a quiet street in the heart of Renfrew, this exceptional location places you just minutes from downtown Calgary, Bridgeland’s popular cafés, restaurants, and shops, the Renfrew Aquatic & Recreation Centre, schools, parks, and the Bow River pathway system. Quick access to 16th Avenue, Memorial Drive, and Deerfoot Trail makes commuting effortless. Combining premium finishes, generous living space, and an unbeatable inner-city location, this is your opportunity to own a turnkey property in one of Calgary’s most sought-after neighbourhoods.
For sale
C$1,150,000
1125 E Russet Rd NE, Calgary, AB T2E 5L4
4beds
2,410sqft
Semi Detached (Half Duplex)
Built in 2016
-- sqft lot
$-- Zestimate®
C$477/sqft
C$-- HOA
What's special
Fully developed basementStriking glass-railed open-riser staircaseWide-plank engineered hardwood flooringExpansive windowsSun-filled flex roomChef-inspired kitchenMaple hardwood cabinetry
- 60 days |
- 27 |
- 0 |
Zillow last checked:
Listing updated:
Listed by:
Brian Cheung, Associate,
Keller Williams Bold Realty
Source: courtesy of Pillar9 System,MLS®#: A2316844 Originating MLS®#: Calgary
Originating MLS®#: CalgaryFacts & features
Interior
Bedrooms & bathrooms
- Bedrooms: 4
- Bathrooms: 4
- Full bathrooms: 3
- 1/2 bathrooms: 1
Other
- Level: Upper
- Dimensions: 21`0" x 23`3"
Bedroom
- Level: Upper
- Dimensions: 12`5" x 13`0"
Bedroom
- Level: Upper
- Dimensions: 10`2" x 12`8"
Bedroom
- Level: Lower
- Dimensions: 14`3" x 14`11"
Other
- Level: Main
- Dimensions: 4`5" x 6`0"
Other
- Level: Upper
- Dimensions: 6`2" x 8`10"
Other
- Level: Lower
- Dimensions: 5`8" x 10`4"
Other
- Level: Upper
- Dimensions: 9`1" x 10`6"
Dining room
- Level: Main
- Dimensions: 10`2" x 14`9"
Family room
- Level: Main
- Dimensions: 13`10" x 15`9"
Foyer
- Level: Main
- Dimensions: 8`10" x 6`4"
Other
- Level: Lower
- Dimensions: 5`8" x 7`9"
Game room
- Level: Lower
- Dimensions: 20`4" x 16`8"
Kitchen
- Level: Main
- Dimensions: 10`10" x 19`8"
Laundry
- Level: Upper
- Dimensions: 9`9" x 5`6"
Living room
- Level: Main
- Dimensions: 15`6" x 22`8"
Mud room
- Level: Main
- Dimensions: 6`1" x 8`6"
Pantry
- Level: Main
- Dimensions: 4`4" x 4`4"
Walk in closet
- Level: Upper
- Dimensions: 9`9" x 11`4"
Walk in closet
- Level: Upper
- Dimensions: 6`2" x 5`5"
Walk in closet
- Level: Lower
- Dimensions: 5`8" x 9`9"
Other
- Level: Lower
- Dimensions: 9`5" x 5`4"
Heating
- Fireplace(s), Forced Air, Natural Gas
Cooling
- Central Air
Appliances
- Included: Bar Fridge, Dishwasher, Dryer, Garage Control(s), Garburator, Gas Cooktop, Microwave, Oven-Built-In, Range Hood, Refrigerator, Washer
- Laundry: Laundry Room
Features
- Bar, Breakfast Bar, Built-in Features, Closet Organizers, No Smoking Home, Pantry, Soaking Tub, Storage, Walk-In Closet(s)
- Flooring: Carpet, Hardwood, Tile
- Windows: Window Coverings
- Basement: Full
- Number of fireplaces: 2
- Fireplace features: Bedroom, Gas, Living Room, Tile
- Common walls with other units/homes: 1 Common Wall
Interior area
- Total interior livable area: 2,410 sqft
- Finished area above ground: 2,410
- Finished area below ground: 1,130
Property
Parking
- Total spaces: 2
- Parking features: Alley Access, Double Garage Detached, Garage Faces Rear, Insulated
- Garage spaces: 2
Features
- Levels: Two,2 Storey
- Stories: 1
- Patio & porch: Patio
- Exterior features: BBQ gas line, Private Yard
- Pool features: Community
- Fencing: Fenced
- Frontage length: 7.30M 23`11"
Lot
- Size: 3,484 Square Feet
- Features: Back Lane, Landscaped, Street Lighting
Details
- Parcel number: 101511834
- Zoning: R-CG
Construction
Type & style
- Home type: MultiFamily
- Property subtype: Semi Detached (Half Duplex)
- Attached to another structure: Yes
Materials
- Stone, Stucco, Wood Frame
- Foundation: Concrete Perimeter
- Roof: Asphalt Shingle
Condition
- New construction: No
- Year built: 2016
Community & HOA
Community
- Features: Park, Playground, Sidewalks, Street Lights
- Subdivision: Renfrew
HOA
- Has HOA: No
Location
- Region: Calgary
Financial & listing details
- Price per square foot: C$477/sqft
- Date on market: 6/5/2026
- Inclusions: TV mount
B
Brian Cheung, Associate
(403) 667-9609
By pressing Contact Agent, you agree that the real estate professional identified above may call/text you about your search, which may involve use of automated means and pre-recorded/artificial voices. You don't need to consent as a condition of buying any property, goods, or services. Message/data rates may apply. You also agree to our Terms of Use. Zillow does not endorse any real estate professionals. We may share information about your recent and future site activity with your agent to help them understand what you're looking for in a home.
Price history
Price history is unavailable.
Public tax history
Tax history is unavailable.
Climate risks
Neighborhood: Renfrew
Nearby schools
GreatSchools rating
No schools nearby
We couldn't find any schools near this home.
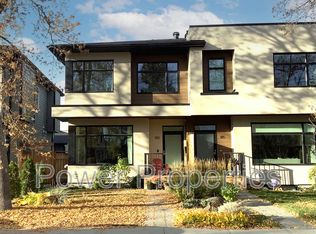
- C$--4 bd4 ba-- sqft1113 Russet Rd NE, Calgary, AB T2E5L4Off Market
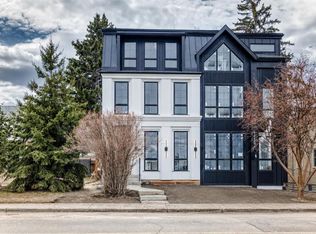
- C$1,199,0005 bd5 ba2.3k sqft1119 NE Regal Cres NE, Calgary, AB T2E5H2New Construction
- C$789,9004 bd4 ba1.7k sqft1046 W Rundle Cres NE, Calgary, AB T2E5M2For Sale

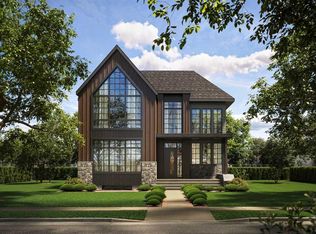
- C$2,449,9005 bd5 ba3.3k sqft1140 E Regent Cres NE, Calgary, AB T2E5J7New Construction
- C$789,9002 bd2 ba1.2k sqft806 S Radford Rd NE, Calgary, AB T2E5G2For Sale
- C$929,9004 bd4 ba1.8k sqft1329 N Regal Cres NE, Calgary, AB T2E5H4For Sale
- C$360,0002 bd3 ba473 sqft828 S 8th Ave NE #3, Calgary, AB T2E0R9New Construction
- C$350,0002 bd3 ba472 sqft828 S 8th Ave NE #2, Calgary, AB T2E9E2New Construction
Similar homes
- C$959,9004 bd4 ba1.9k sqft1141 N Renfrew Dr NE, Calgary, AB T2E 5H9For Sale
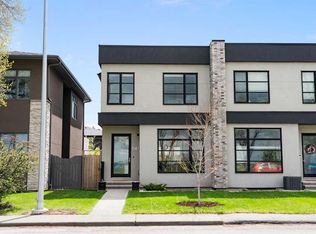 MLS ID #A2313976, Matt Halladay, Associate, Real Estate Professionals Inc.. courtesy of Pillar9 System
 - C$868,0004 bd4 ba2k sqft211 N 32nd Ave NW, Calgary, AB T2M 2P8For Sale
 MLS ID #A2334484, Kait Morris, Associate, Real Broker. courtesy of Pillar9 System
 - C$878,0004 bd4 ba1.5k sqft935 E Regal Cres NE, Calgary, AB T2E 5G8For Sale
 MLS ID #A2323506, Merli Rojas, Associate, Re/Max House Of Real Estate. courtesy of Pillar9 System
 - C$900,0004 bd4 ba2.3k sqft217 N 32nd Ave NW, Calgary, AB T2M 2P8For Sale
 MLS ID #A2333284, Frances Cung, Associate, Cir Realty. courtesy of Pillar9 System
 - C$1,099,9004 bd4 ba1.9k sqft1721 NW 44th Ave SW, Calgary, AB T2T 5M4For SaleMLS ID #A2330934, Ariel Buenaventura, Associate, Re/Max First. courtesy of Pillar9 System
- C$1,250,0005 bd4 ba2k sqft136 S 10th Ave NW, Calgary, AB T2M 0B4New ConstructionMLS ID #A2334114, Jiejie Wang, Associate, Skyrock. courtesy of Pillar9 System
- C$1,149,9004 bd4 ba2.2k sqft2023 N 26th Ave SW, Calgary, AB T2T 1E5New ConstructionMLS ID #A2319034, Lisa Johnson, Associate, Re/Max House Of Real Estate. courtesy of Pillar9 System
- C$849,9004 bd4 ba1.7k sqft202 E 26th Ave NW, Calgary, AB T2M 2C9For SaleMLS ID #A2334557, Paula Murphy, Associate, Century 21 Bamber Realty Ltd.. courtesy of Pillar9 System
- C$1,075,0003 bd4 ba2.5k sqft1711 E 27th St SW, Calgary, AB T3C 1L6For SaleMLS ID #A2327047, Sam Corea, Associate, Re/Max House Of Real Estate. courtesy of Pillar9 System
- C$998,0004 bd4 ba1.9k sqft1410 S 21st Ave NW, Calgary, AB T2M 1L6For SaleMLS ID #A2312362, Adam Mysliwy, Associate, Century 21 Bamber Realty Ltd.. courtesy of Pillar9 System
- C$1,364,9004 bd4 ba2.4k sqft2219 N 2nd Ave NW, Calgary, AB T2N 0H1For SaleMLS ID #A2321982, Barbara Daroux, Associate, Royal Lepage Benchmark. courtesy of Pillar9 System
- C$999,9004 bd4 ba1.8k sqft87 W Couture Cres SW, Calgary, AB T3E 7R3For SaleMLS ID #A2334252, Beverly Marsh, Associate, Cir Realty. courtesy of Pillar9 System
- C$935,0004 bd4 ba2.1k sqft1939 N 26th Ave SW, Calgary, AB T2T 1E4For SaleMLS ID #A2323345, Thomas Calvert, Associate, Re/Max Landan Real Estate. courtesy of Pillar9 System
- C$933,9904 bd4 ba2k sqft2412 S 28th Ave SW, Calgary, AB T2T 1K9For SaleMLS ID #A2329150, Caitlin Devall, Associate, Re/Max First. courtesy of Pillar9 System
- C$899,0014 bd4 ba1.9k sqft2807 E 36th St SW, Calgary, AB T3E 2Z9For SaleMLS ID #A2333210, Amit Gupta, Associate, Creekside Realty. courtesy of Pillar9 System
- C$1,369,0004 bd4 ba2.7k sqft1716 S 50th Ave SW, Calgary, AB T2T 2W1For SaleMLS ID #A2332118, Lisa Reich, Associate, Real Estate Professionals Inc.. courtesy of Pillar9 System
- C$975,0004 bd4 ba2.2k sqft2505 E 21st St SW, Calgary, AB T2T 5A9For SaleMLS ID #A2309309, Tauseef Chughtai, Associate, Re/Max Complete Realty. courtesy of Pillar9 System
- C$899,9004 bd4 ba1.7k sqft202 26th Ave NW, Calgary, AB T2M 2C9For SaleCentury 21 Canada
- C$939,0004 bd5 ba2.3k sqft112 E Burma Star Rd SW, Calgary, AB T3E 7Y4For SaleMLS ID #A2324266, Zan Wang, Associate, Homecare Realty Ltd.. courtesy of Pillar9 System
- C$1,059,0005 bd4 ba2.1k sqft40 S Cougar Ridge Hts SW, Calgary, AB T3H 4X5For SaleMLS ID #A2331900, Ross Pavl, Associate, Exp Realty. courtesy of Pillar9 System
