Welcome to 1125 Fernway Road in desirable North Chattanooga! 1-LEVEL LIVING, great outdoor space, and easy access to some of Chattanooga's most popular areas.
This charming 2 bedroom, 2 bath BRICK HOME offers a comfortable and functional layout, attached 2-CAR GARAGE. Updated finishes, a dedicated desk nook, and a convenient mudroom/laundry area.
Inviting outdoor living spaces extend the home even further. Step out onto the large deck with patio FIREPIT AREA, perfect for relaxing or gathering with friends. FENCED side yard is ideal for pets and play.
LOCATION is key! The Dallas Heights area is a convenient pocket of North Chattanooga. Locals enjoy nearby Southern Squeeze, Il Primo, Tremont Tavern, Daily Ration, and Riverview Park and White Oak Park. Easy drive to Riverview, Downtown Chattanooga, Red Bank, and Hixson, along with nearby shopping, dining, recreation, and everyday necessities. Close proximity to The Bright School and Chattanooga Center for Creative Arts.
This property offers the best of established living with easy access to everything Chattanooga has to offer. Spend the day downtown, meet friends at Tremont for trivia night, join a trail riding group at Stringer's Ridge... this place is made for connection and ease! Don't miss the opportunity to make this home your own. Schedule your private showing today!
(Buyer to verify square footage. Some images may be virtually staged. Buyer is responsible for doing their due diligence to verify that all information is correct, accurate, and for obtaining any and all restrictions for the property deemed important to Buyer.)
For sale
$310,000
1125 Fernway Rd, Chattanooga, TN 37405
2beds
998sqft
Single Family Residence
Built in 1970
0.47 Acres Lot
$294,000 Zestimate®
$311/sqft
$-- HOA
What's special
Brick homeUpdated finishesGreat outdoor spaceDedicated desk nookInviting outdoor living spaces
- 4 days
- 773
- 121
Zillow last checked:
Listing updated:
Listed by:
Todd Henon 423-413-4507,
Keller Williams Realty 423-664-1900,
Jenny S Green 423-400-0567,
Keller Williams Realty
Source: Greater Chattanooga Realtors,MLS#: 1542652
Facts & features
Interior
Bedrooms & bathrooms
- Bedrooms: 2
- Bathrooms: 2
- Full bathrooms: 2
Primary bedroom
- Level: First
Bedroom
- Level: First
Primary bathroom
- Level: First
Bathroom
- Level: First
Kitchen
- Level: First
Laundry
- Level: First
Living room
- Level: First
Heating
- Natural Gas
Cooling
- Central Air, Ceiling Fan(s), Electric
Appliances
- Included: Dryer, Dishwasher, Gas Range, Microwave, Oven, Refrigerator, Stainless Steel Appliance(s), Washer
- Laundry: Inside, Laundry Room, Other, See Remarks
Features
- Built-in Features, Ceiling Fan(s), Open Floorplan, Primary Downstairs, Recessed Lighting, Stone Counters, Tub/shower Combo, En Suite
- Flooring: Luxury Vinyl, Tile
- Has basement: No
- Has fireplace: No
Interior area
- Total structure area: 998
- Total interior livable area: 998 sqft
- Finished area above ground: 998
Property
Parking
- Total spaces: 2
- Parking features: Driveway, Garage, Garage Faces Front
- Attached garage spaces: 2
Features
- Patio & porch: Deck, Front Porch
- Exterior features: Fire Pit, Rain Gutters
- Fencing: Chain Link,Fenced
Lot
- Size: 0.47 Acres
- Dimensions: 90 x 232.9
- Features: Back Yard, Level, Wooded
Details
- Parcel number: 127h F 047
Construction
Type & style
- Home type: SingleFamily
- Property subtype: Single Family Residence
Materials
- Brick
- Foundation: Block
- Roof: Asphalt
Condition
- New construction: No
- Year built: 1970
Utilities & green energy
- Sewer: Public Sewer
- Water: Public
- Utilities for property: Cable Available, Electricity Connected, Sewer Connected, Underground Utilities, Water Connected
Community & HOA
Community
- Subdivision: Dallas Hgts
HOA
- Has HOA: No
Location
- Region: Chattanooga
Financial & listing details
- Price per square foot: $311/sqft
- Tax assessed value: $319,100
- Annual tax amount: $2,748
- Date on market: 9/11/2026
- Listing terms: Cash,Conventional,FHA,VA Loan
Estimated market value
$294,000
$279,000 - $309,000
$1,543/mo
Price history
| Date | Event | Price |
|---|---|---|
| 9/11/2026 | Listed for sale | $310,000+113.8%$311/sqft |
Source: Greater Chattanooga Realtors #1542652 Report a problem | ||
| 7/11/2016 | Sold | $145,000+70.6%$145/sqft |
Source: Public Record Report a problem | ||
| 1/17/2006 | Sold | $85,000+5.7%$85/sqft |
Source: Public Record Report a problem | ||
| 8/4/2005 | Sold | $80,407-6.5%$81/sqft |
Source: Public Record Report a problem | ||
| 9/11/2003 | Sold | $86,000$86/sqft |
Source: Public Record Report a problem | ||
Public tax history
| Year | Property taxes | Tax assessment |
|---|---|---|
| 2025 | $1,209 +10.1% | $79,775 +62.5% |
| 2024 | $1,099 | $49,100 |
| 2023 | $1,099 | $49,100 |
| 2022 | $1,099 | $49,100 |
| 2021 | $1,099 +1.9% | $49,100 +25.9% |
| 2020 | $1,078 | $39,000 |
| 2019 | $1,078 | $39,000 |
| 2018 | $1,078 -48.5% | $39,000 |
| 2017 | $2,093 +12.1% | $39,000 |
| 2016 | $1,867 | -- |
| 2015 | $1,867 | $34,525 |
| 2014 | $1,867 +28.5% | -- |
| 2013 | $1,452 | $34,525 +20.6% |
| 2012 | $1,452 | $28,625 |
| 2011 | $1,452 | $28,625 |
| 2010 | $1,452 +7.9% | $28,625 |
| 2009 | $1,347 | $28,625 +19% |
| 2008 | -- | $24,050 |
| 2007 | -- | $24,050 |
| 2006 | -- | $24,050 |
| 2005 | -- | $24,050 +27.1% |
| 2004 | -- | $18,925 |
| 2003 | -- | $18,925 |
| 2002 | -- | $18,925 |
| 2001 | -- | $18,925 +26.2% |
| 2000 | -- | $15,000 |
Find assessor info on the county website
Monthly payment
Est. payment
Payment breakdown
Explore the cost of this home by adjusting the details. Changes won't be saved.Climate risks
Neighborhood: North Chattanooga
Nearby schools
Schools provided by the listing agent
- Elementary: Rivermont Elementary
- Middle: Red Bank Middle
- High: Red Bank High School
Source: Greater Chattanooga Realtors. This data may not be complete. We recommend contacting the local school district to confirm school assignments for this home.
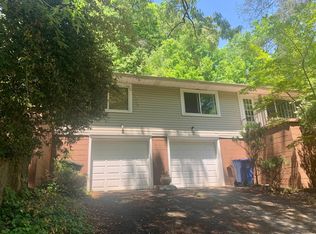
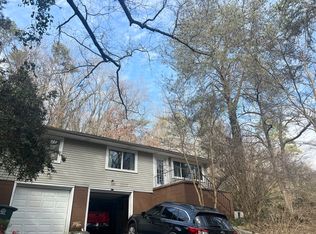
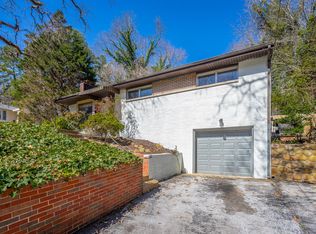
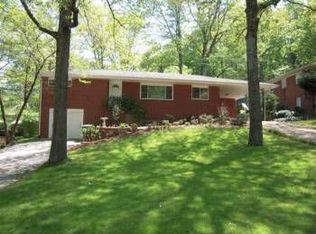
Similar homes
- $315,0003 bd2 ba1.3k sqft3542 Mountain Creek Rd, Chattanooga, TN 37415For Sale
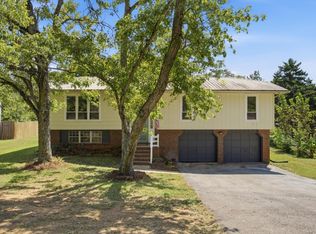 MLS ID #1542608, Drew Carey. Greater Chattanooga Realtors
 - $299,9002 bd2 ba950 sqft914 Dartmouth St, Chattanooga, TN 37405For Sale
 MLS ID #1539520, Douglas Dodson. Greater Chattanooga Realtors
 - $300,0003 bd2 ba1.1k sqft700 Runyan Dr, Chattanooga, TN 37405For Sale
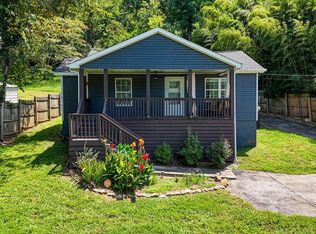 MLS ID #1541251, Bri Goodrich. Greater Chattanooga Realtors
 - $335,0003 bd1 ba1.2k sqft134 Alden Ave, Chattanooga, TN 37405For Sale
 MLS ID #1541757, John Fly. Greater Chattanooga Realtors
