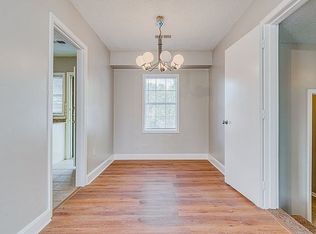
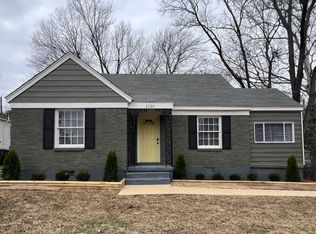
Welcome to 1125 Inman Rd. A charming home, located in a mellow family-friendly neighborhood. The spacious layout offers 3 bedrooms, 1 bathroom, living room, dining room, laundry room, with a large den in the back of the house. Comes with all appliances, about 2 years left on the Choice Home Warranty, and a self-monitored security camera system. The roof, A/C condenser, and water heater are all about 6 years old. The furnace is about 4 years old. The home can use some small cosmetic work, which already reflects in the price. Schedule your tour and make this your new home!
Closed
Zillow last checked:
Listing updated:
Bought with:
Vivian Denogean
Fast Track Realty
Source: RealTracs MLS as distributed by MLS GRID,MLS#: 3287767
Price history
| Date | Event | Price |
|---|---|---|
| 7/16/2026 | Sold | $130,000-7.1%$92/sqft |
Source:  RealTracs MLS as distributed by MLS GRID #3287767 Report a problem RealTracs MLS as distributed by MLS GRID #3287767 Report a problem | ||
| 6/18/2026 | Pending sale | $139,900$99/sqft |
Source:  MAAR #10223847 Report a problem MAAR #10223847 Report a problem | ||
| 6/12/2026 | Listed for sale | $139,900+44.2%$99/sqft |
Source: MAAR #10223847 Report a problem | ||
| 12/21/2020 | Sold | $97,000-10.9%$69/sqft |
Source: RealTracs MLS as distributed by MLS GRID #3114892 Report a problem | ||
| 12/10/2020 | Pending sale | $108,900$77/sqft |
Source: BEST Real Estate Company #10090144 Report a problem | ||
| 12/9/2020 | Listed for sale | $108,900+136.7%$77/sqft |
Source: BEST Real Estate Company #10090144 Report a problem | ||
| 5/22/2018 | Listing removed | $46,000$33/sqft |
Source: Southern Properties #10023278 Report a problem | ||
| 3/26/2018 | Listed for sale | $46,000$33/sqft |
Source: Southern Properties #10023278 Report a problem | ||
Sell for more on Zillow
Get a Zillow Showcase℠ listing at no additional cost and you could sell for .
$130,100
2% more
+$2,602
With Zillow Showcase(estimated)
$132,702
