Get ready for resort style living with this luxurious, updated, penthouse suite in highly sought-after Northbrook Country! This stunning, 2 bedroom, 2 full bath, top floor condo has SO many features and updates for the lucky buyer to enjoy. From gleaming hardwood flooring to updated kitchen/baths to newer HVAC, this condo has been carefully designed to be both beautiful and practical. As you enter this light-and-bright home, you will be pleased to find the formal dining/living rooms featuring a lovely fireplace. Gourmet kitchen boasts 42 inch white cabinets, quartz countertops, custom tile backsplash, under mount sink, convenient pantry and stainless steel appliances...WOW! The spacious primary suite will also delight with two huge walk-in closets, which is rarely found especially in a condo! The primary suite also offers a spacious, en-suite bath with dual sinks and a full bathtub/shower. The second bedroom has access to yet another full, updated bathroom with updated vanity and custom tile shower stall. This bedroom has many possible uses and is currently being being utilized as a den...there are so many possibilities in this versatile condo! For your added convenience, there is a full-size laundry room with washer, dryer, huge utility sink and cabinets for storage. Just when you thought this place has it all, you will be thrilled to find a huge balcony accessible from both the kitchen and second bedroom! This balcony has serene views of the numerous mature trees in this great location. There is also a heated garage space included plus a storage locker on the same floor. Exceptional building amenities including a card room, exercise room, refreshing outdoor swimming pool, and tennis courts. These features make it feel like you are on a resort vacation every single day! Award-winning Northbrook schools Glenbrook North High School. Ideally situated on a lovely, tree lined cul-de-sac close to everything including Northbrook Court, Woodridge Park, shopping, restaurants, libraries, golf clubs, expressways, and the list goes on and on! Better hurry...fabulous condos like this with so much to offer do not last long!
Active
Price cut: $10K (9/20)
$415,000
1125 Lake Cook Rd APT 505E, Northbrook, IL 60062
2beds
1,573sqft
Condominium, Single Family Residence
Built in 1982
-- sqft lot
$410,900 Zestimate®
$264/sqft
$704/mo HOA
What's special
Luxurious updated penthouse suiteLovely fireplaceLovely tree lined cul-de-sacConvenient pantryGourmet kitchenHeated garage space includedCustom tile backsplash
- 22 days
- 609
- 21
Zillow last checked:
Listing updated:
Listed by:
Leslie Silverman 847-208-6950,
@properties Christie's International Real Estate
Source: MRED as distributed by MLS GRID,MLS#: 12755355
Facts & features
Interior
Bedrooms & bathrooms
- Bedrooms: 2
- Bathrooms: 2
- Full bathrooms: 2
Rooms
- Room types: Eating Area, Foyer, Walk In Closet, Balcony/Porch/Lanai
Primary bedroom
- Features: Bathroom (Full)
- Level: Main
- Area: 378 Square Feet
- Dimensions: 21X18
Bedroom 2
- Level: Main
- Area: 198 Square Feet
- Dimensions: 18X11
Balcony porch lanai
- Level: Main
- Area: 80 Square Feet
- Dimensions: 16X5
Dining room
- Level: Main
- Area: 132 Square Feet
- Dimensions: 12X11
Eating area
- Level: Main
- Area: 80 Square Feet
- Dimensions: 10X8
Foyer
- Level: Main
- Area: 60 Square Feet
- Dimensions: 10X6
Kitchen
- Features: Kitchen (Eating Area-Table Space, Pantry-Closet, Updated Kitchen)
- Level: Main
- Area: 100 Square Feet
- Dimensions: 10X10
Laundry
- Level: Main
- Area: 54 Square Feet
- Dimensions: 9X6
Living room
- Level: Main
- Area: 342 Square Feet
- Dimensions: 19X18
Walk in closet
- Level: Main
- Area: 72 Square Feet
- Dimensions: 12X6
Heating
- Electric
Cooling
- Central Air
Appliances
- Included: Range, Microwave, Dishwasher, Refrigerator, Washer, Dryer, Stainless Steel Appliance(s)
- Laundry: Washer Hookup, In Unit
Features
- Elevator, Storage
- Basement: None
- Number of fireplaces: 1
- Fireplace features: Attached Fireplace Doors/Screen, Gas Log, Living Room
Interior area
- Total structure area: 0
- Total interior livable area: 1,573 sqft
Property
Parking
- Total spaces: 1
- Parking features: Asphalt, Garage Door Opener, Heated Garage, Yes, Attached, Garage
- Attached garage spaces: 1
- Has uncovered spaces: Yes
Accessibility
- Accessibility features: No Disability Access
Features
- Exterior features: Balcony
- Pool features: In Ground
Lot
- Features: Common Grounds, Cul-De-Sac, Landscaped, Wooded
Details
- Additional structures: Tennis Court(s)
- Parcel number: 04021000221038
- Special conditions: None
- Other equipment: TV-Cable, Intercom
Construction
Type & style
- Home type: Condo
- Property subtype: Condominium, Single Family Residence
Materials
- Brick
- Foundation: Concrete Perimeter
Condition
- New construction: No
- Year built: 1982
- Major remodel year: 2019
Utilities & green energy
- Electric: Circuit Breakers
- Sewer: Public Sewer
- Water: Lake Michigan
Community & HOA
Community
- Subdivision: Northbrook Country
HOA
- Has HOA: Yes
- Amenities included: Elevator in Residence, Exercise Room, Storage, Pool, Tennis Court(s)
- Services included: Water, Parking, Insurance, Exercise Facilities, Pool, Exterior Maintenance, Lawn Care, Scavenger, Snow Removal
- HOA fee: $704 monthly
Location
- Region: Northbrook
Financial & listing details
- Price per square foot: $264/sqft
- Tax assessed value: $255,580
- Annual tax amount: $3,815
- Date on market: 9/9/2026
- Ownership: Condo
Estimated market value
$410,900
$390,000 - $431,000
$2,633/mo
Price history
| Date | Event | Price |
|---|---|---|
| 9/20/2026 | Price change | $415,000-2.4%$264/sqft |
Source:  MRED as distributed by MLS GRID #12755355 Report a problem MRED as distributed by MLS GRID #12755355 Report a problem | ||
| 9/9/2026 | Listed for sale | $425,000$270/sqft |
Source: MRED as distributed by MLS GRID #12755355 Report a problem | ||
| 7/25/2026 | Contingent | $425,000$270/sqft |
Source: MRED as distributed by MLS GRID #12712225 Report a problem | ||
| 7/23/2026 | Listed for sale | $425,000+60.4%$270/sqft |
Source: MRED as distributed by MLS GRID #12712225 Report a problem | ||
| 7/28/2017 | Sold | $265,000-18.5%$168/sqft |
Source: MRED as distributed by MLS GRID #09645416 Report a problem | ||
| 12/29/2003 | Sold | $325,000$207/sqft |
Source: Public Record Report a problem | ||
Public tax history
| Year | Property taxes | Tax assessment |
|---|---|---|
| 2024 | $3,815 +3.1% | $25,558 |
| 2023 | $3,699 -0.1% | $25,558 |
| 2022 | $3,701 -8.9% | $25,558 +9.8% |
| 2021 | $4,063 +9.5% | $23,276 |
| 2020 | $3,709 +2.4% | $23,276 -8.9% |
| 2019 | $3,623 -7.8% | $25,559 +11.3% |
| 2018 | $3,929 +2% | $22,961 |
| 2017 | $3,852 -22.8% | $22,961 -1.3% |
| 2016 | $4,993 +68.8% | $23,269 +36.7% |
| 2015 | $2,957 +6.9% | $17,021 |
| 2014 | $2,766 +0.8% | $17,021 |
| 2013 | $2,745 +4.1% | $17,021 -1.8% |
| 2012 | $2,636 -16.1% | $17,327 -12.3% |
| 2011 | $3,141 -14.1% | $19,763 |
| 2010 | $3,655 -7.9% | $19,763 -24.6% |
| 2009 | $3,967 +2.9% | $26,217 -20% |
| 2008 | $3,857 +3% | $32,781 |
| 2007 | $3,745 -19.6% | $32,781 +11.6% |
| 2006 | $4,661 +29.2% | $29,369 |
| 2005 | $3,607 -1.6% | $29,369 |
| 2004 | $3,664 -1% | $29,369 +14.6% |
| 2003 | $3,701 +2.3% | $25,617 |
| 2002 | $3,618 +18.1% | $25,617 |
| 2001 | $3,062 +3.1% | $25,617 +20.1% |
| 2000 | $2,970 | $21,328 |
| 1999 | $2,970 | $21,328 |
Find assessor info on the county website
Monthly payment
Est. payment
Payment breakdown
Explore the cost of this home by adjusting the details. Changes won't be saved.Climate risks
Neighborhood: 60062
Nearby schools
Schools provided by the listing agent
- Elementary: Meadowbrook Elementary School
- Middle: Northbrook Junior High School
- High: Glenbrook North High School
- District: 28
Source: MRED as distributed by MLS GRID. This data may not be complete. We recommend contacting the local school district to confirm school assignments for this home.
- $323,4001 bd-- ba123k sqft1125 Lake Cook Rd, Northbrook, IL 60062Off Market
- $431,5002 bd2 ba2.1k sqft1125 Lake Cook Rd APT 202E, Northbrook, IL 60062Off Market
- $310,5002 bd2 ba1.8k sqft1125 Lake Cook Rd APT 203E, Northbrook, IL 60062Sold
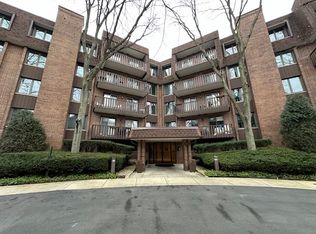
- $376,5002 bd2 ba1.8k sqft1125 Lake Cook Rd, Northbrook, IL 60062Off Market
Similar homes
- $375,0002 bd2 ba1.6k sqft1250 Rudolph Rd APT 2B, Northbrook, IL 60062Active
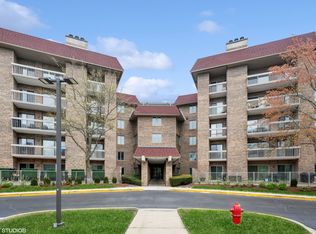 MLS ID #12497856, Marlene Rubenstein, ABR,ABRM,SRES, Baird & Warner. MRED as distributed by MLS GRID
 - $369,0002 bd2 ba1.4k sqft1795 Lake Cook Rd APT 110, Highland Park, IL 60035Active
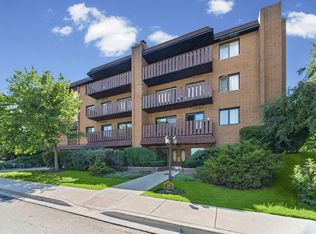 MLS ID #12729689, Tami Leviton, ABR, @properties Christie's International Real Estate. MRED as distributed by MLS GRID
 - $535,0002 bd2 ba1.7k sqft3851 Mission Hills Rd APT 303, Northbrook, IL 60062New
 MLS ID #12771377, Kirste Gaudet, @properties Christie's International Real Estate. MRED as distributed by MLS GRID
 - $479,0002 bd2 ba1.5k sqft1831 Mission Hills Rd APT 106, Northbrook, IL 60062Active
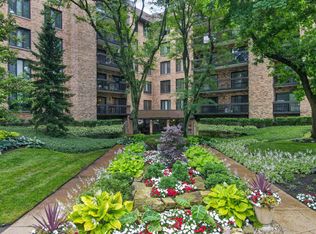 MLS ID #12727135, Jeffrey Sklar, Beycome Brokerage Realty LLC. MRED as distributed by MLS GRID
