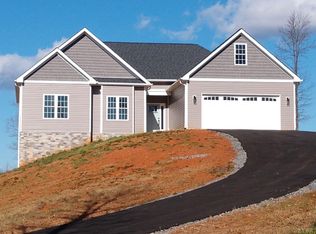
Welcome to this stunning 4-bed, 3-bath home nestled on a beautiful 1.03 ac lot. The foyer entry way greets you into an open floor plan featuring a spacious kitchen w/beautiful granite countertop, plenty of cabinet space & drawers overlooking the large family room w/gas fireplace & built in shelving. Nice size pantry right off the kitchen making it a dream kitchen for any baker! The main level primary ensuite is a true retreat, w/tray ceiling, tons of natural light and a luxurious bathroom boasting a double vanity, and large walk-in shower. The walk-in closet offers plenty of space. 2 more main level bedrooms finish off the main level. Upstairs features a huge bonus room that can be used for another bedroom, a game room, or craft room and it has its own separate bathroom! Outdoors, full-length custom concrete driveway, a covered front porch entry way, a large back porch w/extra concrete poured for a nice grill area & beautiful landscaping! The oversized 2 car garage has plenty of space
For sale
Price cut: $10K (9/28)
$439,900
1125 Lynbrook Rd, Rustburg, VA 24588
4beds
1,910sqft
Single Family Residence
Built in 2022
1.03 Acres Lot
$-- Zestimate®
$230/sqft
$-- HOA
What's special
Beautiful landscapingGas fireplaceLarge family roomMain level primary ensuiteOpen floor planBeautiful granite countertopTons of natural light
- 46 days
- 685
- 41
Zillow last checked:
Listing updated:
Listed by:
Melissa B Murdock 434-856-2134 melissamurdock22@yahoo.com,
Century 21 ALL-SERVICE 434-237-7777
Source: LMLS,MLS#: 368995 Originating MLS: Lynchburg Board of Realtors
Originating MLS: Lynchburg Board of RealtorsFacts & features
Interior
Bedrooms & bathrooms
- Bedrooms: 4
- Bathrooms: 3
- Full bathrooms: 3
Primary bedroom
- Level: First
- Area: 204
- Dimensions: 17 x 12
Bedroom
- Dimensions: 0 x 0
Bedroom 2
- Level: First
- Area: 121
- Dimensions: 11 x 11
Bedroom 3
- Level: First
- Area: 100
- Dimensions: 10 x 10
Bedroom 4
- Level: Second
- Area: 570
- Dimensions: 30 x 19
Bedroom 5
- Area: 0
- Dimensions: 0 x 0
Dining room
- Area: 0
- Dimensions: 0 x 0
Family room
- Area: 0
- Dimensions: 0 x 0
Great room
- Level: First
- Area: 288
- Dimensions: 18 x 16
Kitchen
- Level: First
- Area: 176
- Dimensions: 11 x 16
Living room
- Area: 0
- Dimensions: 0 x 0
Office
- Area: 0
- Dimensions: 0 x 0
Heating
- Heat Pump
Cooling
- Heat Pump
Appliances
- Included: Dishwasher, Dryer, Microwave, Electric Range, Refrigerator, Self Cleaning Oven, Washer, Electric Water Heater
- Laundry: Dryer Hookup, Laundry Room, Main Level, Separate Laundry Rm., Washer Hookup
Features
- Ceiling Fan(s), Drywall, Great Room, High Speed Internet, Main Level Bedroom, Primary Bed w/Bath, Pantry, Rods, Tile Bath(s), TV Mount(s), Walk-In Closet(s)
- Flooring: Ceramic Tile
- Windows: Insulated Windows
- Basement: Slab
- Attic: Access,Scuttle
- Number of fireplaces: 1
- Fireplace features: 1 Fireplace, Great Room, Leased Propane Tank
Interior area
- Total structure area: 1,910
- Total interior livable area: 1,910 sqft
- Finished area above ground: 1,910
- Finished area below ground: 0
Property
Parking
- Parking features: Concrete Drive
- Has uncovered spaces: Yes
Features
- Levels: One and One Half
- Patio & porch: Front Porch, Rear Porch
- Exterior features: Garden
Lot
- Size: 1.03 Acres
- Features: Landscaped, Undergrnd Utilities
Details
- Parcel number: 22K112
Construction
Type & style
- Home type: SingleFamily
- Architectural style: Ranch
- Property subtype: Single Family Residence
Materials
- Brick
- Roof: Shingle
Condition
- Year built: 2022
Utilities & green energy
- Electric: AEP/Appalachian Powr
- Sewer: Septic Tank
- Water: County
- Utilities for property: Cable Available
Community & HOA
Community
- Security: Smoke Detector(s)
Location
- Region: Rustburg
Financial & listing details
- Price per square foot: $230/sqft
- Tax assessed value: $331,200
- Annual tax amount: $745
- Date on market: 9/2/2026
- Cumulative days on market: 47 days
Estimated market value
Not available
Estimated sales range
Not available
Not available
Price history
| Date | Event | Price |
|---|---|---|
| 9/28/2026 | Price change | $439,900-2.2%$230/sqft |
Source:  LMLS #368995 Report a problem LMLS #368995 Report a problem | ||
| 9/2/2026 | Listed for sale | $449,900+69.8%$236/sqft |
Source: LMLS #368995 Report a problem | ||
| 4/4/2023 | Sold | $265,000+846.4%$139/sqft |
Source: Public Record Report a problem | ||
| 2/1/2022 | Sold | $28,000$15/sqft |
Source: Public Record Report a problem | ||
Public tax history
| Year | Property taxes | Tax assessment |
|---|---|---|
| 2025 | $1,490 | $331,200 |
| 2024 | $1,490 +40.4% | $331,200 |
| 2023 | $1,062 +713.3% | $331,200 +1219.5% |
| 2022 | $131 | $25,100 |
| 2021 | $131 | -- |
| 2020 | -- | -- |
| 2019 | $131 | $25,100 -0.4% |
| 2018 | $131 | $25,200 |
Find assessor info on the county website
Monthly payment
Est. payment
Payment breakdown
Explore the cost of this home by adjusting the details. Changes won't be saved.Climate risks
Neighborhood: 24588
- $469,4004 bd-- ba2.7k sqft1093 Lynbrook Rd, Rustburg, VA 24588Off Market
- $395,3004 bd2 ba1.8k sqft1093 Lynbrook Rd LOT 11, Rustburg, VA 24588Off Market
- $475,6003 bd-- ba1.8k sqft1075 Lynbrook Rd, Rustburg, VA 24588Off Market
- $410,4003 bd2 ba1.8k sqft1075 Lynbrook Rd LOT 10, Rustburg, VA 24588Off Market
Similar homes
- $409,9004 bd3 ba2.1k sqft725 Carriage Pkwy, Rustburg, VA 24588For Sale
 MLS ID #369857, Thomas G. Wolcott, NextHome TwoFourFive. LMLS
 - $--5 bd3 ba2.8k sqft104 Clearview Cir, Rustburg, VA 24588AuctionXome
- $369,0004 bd3 ba1.9k sqft246 Mantle Dr, Lynchburg, VA 24501For Sale
 MLS ID #369744, Erik Matthew Amy, Key to Your Heart Realty. LMLS
 - $467,0004 bd3 ba2.1k sqft153 Emberly Way, Lynchburg, VA 24502For Sale
 MLS ID #369665, Linda Adams, Lauren Bell Real Estate, Inc.. LMLS
