Welcome home to this beautifully updated 3-bedroom, 2-bath home featuring modern upgrades throughout! The fully renovated kitchen boasts stainless steel appliances, stunning quartz countertops, and stylish finishes that make cooking and entertaining a delight. Both bathrooms have been completely updated with fresh, contemporary design. Enjoy peace of mind with major improvements already completed, including a 1-year-old roof, HVAC system, deck, luxury vinyl flooring, and more. This home also offers a convenient laundry room, a fenced-in backyard perfect for pets or outdoor gatherings, and there is no HOA. Conveniently located just 6 minutes from I-26 for easy commuting. A quick drive to downtown Spartanburg. Recent Appraisal is $198,000. Home is being sold AS IS.
Active
$198,000
1125 Old Anderson Mill Rd, Moore, SC 29369
3beds
1,064sqft
Single Family Residence
Built in 1968
0.51 Acres Lot
$193,000 Zestimate®
$186/sqft
$-- HOA
What's special
Stylish finishesFresh contemporary designStainless steel appliancesLuxury vinyl flooringStunning quartz countertopsFully renovated kitchenConvenient laundry room
- 88 days
- 331
- 25
Zillow last checked:
Listing updated:
Listed by:
Carla Richardson 864-316-1076,
Coldwell Banker Caine Real Est
Source: SAR as distributed by MLS GRID,MLS#: 339160
Facts & features
Interior
Bedrooms & bathrooms
- Bedrooms: 3
- Bathrooms: 2
- Full bathrooms: 2
- Main level bathrooms: 2
- Main level bedrooms: 3
Rooms
- Room types: Comb. Living & Din Room
Heating
- Forced Air, Electricity
Cooling
- Central Air, Electricity
Appliances
- Included: Dishwasher, Disposal, Microwave, Gas Range, Free-Standing Range, Electric Water Heater
- Laundry: 1st Floor, Electric Dryer Hookup, Walk-In, Washer Hookup
Features
- Attic Stairs Pulldown, Ceiling - Smooth, Solid Surface Counters, Open Floorplan
- Flooring: Luxury Vinyl
- Windows: Storm Window(s)
- Has basement: No
- Attic: Pull Down Stairs,Storage
- Has fireplace: No
Interior area
- Total interior livable area: 1,064 sqft
- Finished area above ground: 1,064
- Finished area below ground: 0
Property
Parking
- Parking features: Driveway, None
- Has uncovered spaces: Yes
Features
- Levels: One
- Stories: 1
- Patio & porch: Deck, Porch
- Fencing: Fenced
Lot
- Size: 0.51 Acres
- Features: Level
- Topography: Level
Details
- Parcel number: 6250902100
- Special conditions: Short Sale
Construction
Type & style
- Home type: SingleFamily
- Architectural style: Ranch
- Property subtype: Single Family Residence
Materials
- Brick Veneer, Wood Siding
- Foundation: Crawl Space
- Roof: Architectural
Condition
- New construction: No
- Year built: 1968
Utilities & green energy
- Electric: Duke
- Gas: PNG
- Sewer: Septic Tank
- Water: Public, Sptbg
Community & HOA
Community
- Features: Playground, Walking Trails
- Security: Smoke Detector(s), Security System
- Subdivision: None
HOA
- Has HOA: No
Location
- Region: Moore
Financial & listing details
- Price per square foot: $186/sqft
- Tax assessed value: $112,000
- Annual tax amount: $700
- Date on market: 7/6/2026
Estimated market value
$193,000
$183,000 - $203,000
$1,267/mo
Price history
| Date | Event | Price |
|---|---|---|
| 7/6/2026 | Listed for sale | $198,000-8.8%$186/sqft |
Source:  SAR as distributed by MLS GRID #339160 Report a problem SAR as distributed by MLS GRID #339160 Report a problem | ||
| 2/13/2025 | Sold | $217,000-5.6%$204/sqft |
Source:  Greater Greenville AOR #1546028 Report a problem Greater Greenville AOR #1546028 Report a problem | ||
| 1/29/2025 | Contingent | $229,900$216/sqft |
Source: Greater Greenville AOR #1546028 Report a problem | ||
| 1/18/2025 | Listed for sale | $229,900+164.3%$216/sqft |
Source: Greater Greenville AOR #1546028 Report a problem | ||
| 2/16/2024 | Sold | $87,000+67.3%$82/sqft |
Source: Public Record Report a problem | ||
| 4/19/2002 | Sold | $52,000$49/sqft |
Source: Public Record Report a problem | ||
Public tax history
| Year | Property taxes | Tax assessment |
|---|---|---|
| 2025 | -- | $3,613 |
| 2024 | $359 +4% | $3,613 |
| 2023 | $345 | $3,613 +15% |
| 2022 | -- | $3,142 |
| 2021 | -- | $3,142 |
| 2020 | -- | $3,142 |
| 2019 | -- | $3,142 |
| 2018 | $579 | $3,142 +15% |
| 2017 | $579 +14.8% | $2,732 |
| 2016 | $504 -2.3% | $2,732 |
| 2015 | $516 +6.5% | $2,732 |
| 2014 | $485 | $2,732 |
| 2013 | -- | $2,732 |
| 2012 | -- | -- |
| 2011 | -- | $2,548 |
| 2010 | -- | $2,548 |
| 2009 | -- | $2,548 -1.1% |
| 2008 | -- | $2,576 +15% |
| 2006 | -- | $2,240 -33.3% |
| 2005 | -- | $3,360 |
| 2004 | $967 +0.7% | $3,360 |
| 2003 | $960 | $3,360 +24.4% |
| 2002 | -- | $2,700 |
| 2001 | $773 +4.8% | $2,700 |
| 2000 | $737 | $2,700 |
Find assessor info on the county website
Monthly payment
Est. payment
Payment breakdown
Explore the cost of this home by adjusting the details. Changes won't be saved.Climate risks
Neighborhood: 29369
Nearby schools
Schools provided by the listing agent
- Elementary: 6-Westview
- Middle: 6-Dawkins Middle
- High: 6-Dorman High
Source: SAR as distributed by MLS GRID. This data may not be complete. We recommend contacting the local school district to confirm school assignments for this home.
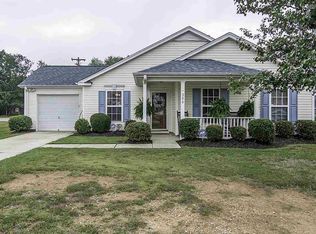
Similar homes
- $199,9002 bd2 ba1.2k sqft606 Mesa Ln, Moore, SC 29369For Sale
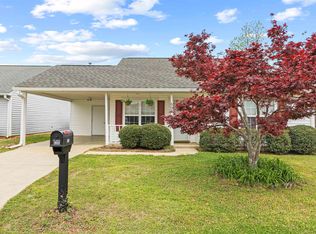 MLS ID #335451, Vinessa Hyder, Gateway Realty. SAR as distributed by MLS GRID
 - $197,9002 bd2 ba1.5k sqft230 Temple St, Arcadia, SC 29320For Sale
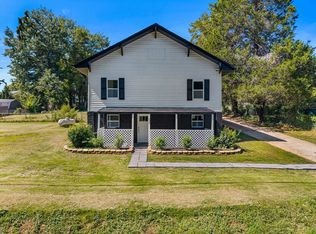 MLS ID #342435, Lisa Robinson, BHHS C Dan Joyner, REALTORS. SAR as distributed by MLS GRID
 - $189,0003 bd1 ba1.2k sqft724 Ridgedale Dr, Spartanburg, SC 29306For Sale
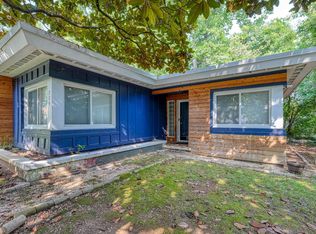 MLS ID #340437, Eric Hudson, Ponce Realty Group. SAR as distributed by MLS GRID
 - $194,9003 bd2 ba1.5k sqft201 Tucker Rd, Spartanburg, SC 29306For Sale
 MLS ID #338013, Constance Bennett, Trelora Realty, INC. SAR as distributed by MLS GRID
