Skip main navigation
Pending
  • Price cut: $5K (6/16)
    $335,365

    1125 Razor Clam Way, Summerville, SC 29485

    4beds
    2,017sqft
    : 
    Loading
    Get pre-qualified
    Condominium
    Built in 2026
    -- sqft lot
    $334,900 Zestimate®
    $166/sqft
    $-- HOA

    What's special

    Luxury vinyl plank floorsScreened porch

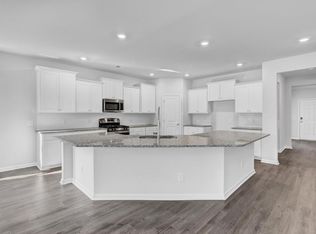
    Discover HORIZONS, an active adult community for those 50 and better! A place where you can wake up with countless opportunities but no commitments. Where new friends share stories, ideas and adventures. This popular Drake home features 3 bedrooms and two bathrooms down stairs, with a wonderful bonus space up. the bonus space includes a sitting room, bedroom and bathroom. This low-maintenance single story home has Luxury Vinyl Plank floors, tile bath and laundry floors and a huge zero entry wall to wall tile shower with shower head and pull-out sprayer. Relax on your screened porch! Amenities are almost completed! Including a state of the art fitness center, indoor and outdoor pools, tennis and pickle ball. All of this surrounded by the 26,000 sq ft clubhouse!
    102 days
    |
    139
    |
    4
    |

    Zillow last checked:

    Listing updated:

    Listed by:

    Lennar Sales Corp.

    Source: CTMLS,MLS#: 26008434MLS Logo

      Facts & features

      Interior

      Bedrooms & bathrooms
      • Bedrooms: 4
      • Bathrooms: 3
      • Full bathrooms: 3
      Rooms
      • Room types: Pantry
      Heating
      • Natural Gas
      Cooling
      • Central Air
      Features
      • Ceiling - Smooth, Tray Ceiling(s), High Ceilings, Walk-In Closet(s), Pantry
      • Flooring: Ceramic Tile, Luxury Vinyl
      • Has fireplace: No
      Interior area
      • Total structure area: 2,017
      • Total interior livable area: 2,017 sqft

      Property

      Parking
      • Total spaces: 2
      • Parking features: Garage, Garage Door Opener
      • Garage spaces: 2
      Features
      • Levels: One
      • Stories: 1
      • Patio & porch: Screened
      • Exterior features: Rain Gutters
      Lot
      • Size: 4,791 Square Feet
      • Features: 0 - .5 Acre
      Details
      • Special conditions: 55+ Community

      Construction

      Type & style
      • Home type: Condo
      • Architectural style: Loft,Ranch,Traditional
      • Property subtype: Condominium
      Materials
      • Stone Veneer, Vinyl Siding
      • Foundation: Slab
      • Roof: Architectural
      Condition
      • New construction: Yes
      • Year built: 2026

      Utilities & green energy

      • Sewer: Public Sewer
      • Water: Public

      Community & HOA

      Community
      • Senior community: Yes
      • Subdivision: Summers Corner
      Location
      • Region: Summerville

      Financial & listing details

      • Price per square foot: $166/sqft
      • Date on market: 3/26/2026
      • Listing terms: Cash,Conventional,FHA,USDA Loan,VA Loan

        Estimated market value

        $334,900

        $318,000 - $352,000

        $2,633/mo

        Price history

        DateEventPrice
        6/23/2026Pending sale$335,365$166/sqft
        Source: CTMLS #26008434 Report a problem
        6/16/2026Price change$335,365-1.5%$166/sqft
        Source: Lennar Homes Report a problem
        6/11/2026Price change$340,365-2.9%$169/sqft
        Source: CTMLS #26008434 Report a problem
        6/9/2026Price change$350,365-2.4%$174/sqft
        Source: CTMLS #26008434 Report a problem
        6/2/2026Price change$358,865+1.4%$178/sqft
        Source: Lennar Homes Report a problem
        5/27/2026Price change$353,865-2.4%$175/sqft
        Source: Lennar Homes Report a problem
        5/19/2026Price change$362,565-1.1%$180/sqft
        Source: Lennar Homes Report a problem
        5/12/2026Price change$366,565-2.4%$182/sqft
        Source: Lennar Homes Report a problem
        5/5/2026Price change$375,565-1.2%$186/sqft
        Source: Lennar Homes Report a problem
        4/30/2026Price change$380,065-2.6%$188/sqft
        Source: CTMLS #26008434 Report a problem
        4/28/2026Price change$390,065-1%$193/sqft
        Source: Lennar Homes Report a problem
        4/14/2026Price change$394,065-0.3%$195/sqft
        Source: Lennar Homes Report a problem
        3/28/2026Price change$395,065-20.2%$196/sqft
        Source: Lennar Homes Report a problem
        3/27/2026Price change$495,065+22.2%$245/sqft
        Source: CTMLS #26008434 Report a problem
        3/26/2026Price change$405,065+13.3%$201/sqft
        Source: CTMLS #26008434 Report a problem
        3/22/2026Listed for sale$357,500$177/sqft
        Source: Lennar Homes Report a problem

        Public tax history

        Tax history is unavailable.

        Monthly payment

        Est. payment

        Payment breakdown

        Explore the cost of this home by adjusting the details. Changes won't be saved.
        All calculations are estimates and provided by Zillow, Inc. for informational purposes only. Actual amounts may vary.
        HOA fees may include property taxes on listings classified as Co-Ops. Contact the listing agent and/or owner for fee details.
        Mortgage interest rates are dependent on a number of factors, including credit score, down payment, and repayment length. Interest rate data provided by Zillow Group Marketplace, Inc. as of 1/1/1970 from various mortgage lenders with which we have lead or other similar arrangements; the Estimated Payment is an average of those rates.
        See how much you could borrow to make a competitive offer.

        Climate risks

        Neighborhood: 29485

        Getting around

        0 / 100
        Car-Dependent
        25 / 100
        Somewhat Bikeable

        Nearby schools

        GreatSchools rating
        Schools provided by the listing agent
        • Elementary: Sand Hill
        • Middle: East Edisto
        • High: Ashley Ridge

        Source: CTMLS. This data may not be complete. We recommend contacting the local school district to confirm school assignments for this home.

        A local agent can set up tours, give advice and negotiate with sellers.

        A local lender can help you make sure your offer is ready when you are.

        Browse local experts

        Similar homes

        Skip to the end of the carouselSkip to the beginning of the carousel