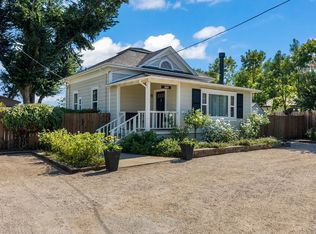
Set behind a lush privacy hedge, this exquisite single-level estate offers five bedrooms, four-and-one-half baths with sweeping vineyard, mountain, and hillside views. Designed as a private retreat for both grand entertaining and quiet relaxation, the home draws you in with framed panoramic vistas from the moment you step through the front door. The resort-inspired grounds are thoughtfully designed and feature a sparkling pool and spa, full-length covered patio spanning the entire width of the home, beautifully landscaped gardens and an outdoor barbecue area set against the backdrop of rolling vineyards. At the heart of the home, an expansive great room features soaring ceilings, a statement fireplace and custom built-in cabinetry, creating a warm gathering space. The beautifully remodeled chef's kitchen is equipped with premium finishes, top-tier appliances, spacious center island, walk-in pantry and a built-in wine refrigerator. The thoughtfully designed split floor plan maximizes privacy. The luxurious primary suite opens directly to the backyard through sliding glass doors and features a generous walk-in closet and spa-inspired bath created for ultimate relaxation. Two additional guest bedrooms share a remodeled bath, while a spacious ensuite on the opposite wing offers the flexibility to serve as a secondary primary suite. A dedicated home office with custom built-ins provides an ideal work-from-home environment with a beautifully appointed designer powder room.
Completing the property is a detached private casita featuring the fifth bedroom, walk-in closet, full bath, independent climate control, and captivating vineyard and hillside views, creating an exceptional space for guests, extended family, or a private studio.
Perfectly situated in the heart of wine country, this remarkable residence offers exceptional luxury and privacy just minutes from acclaimed wineries, world-class dining, boutique shopping and the very best of the Napa Valley lifestyle.
For sale
Listed by: Compass • Gregory Lombardi • Contact: 949-633-2828
$5,500,000
1125 Rutherford Rd, Napa, CA 94558
5beds
3,000sqft
Single Family Residence
Built in 2011
0.41 Acres Lot
$5,197,400 Zestimate®
$1,833/sqft
$-- HOA
What's special
- 14 days
- 574
- 34
Zillow last checked:
Listing updated:
Listed by:
Gregory Lombardi DRE #00964829 949-633-2828,
Compass,
Jocelyn Bratter DRE #01322610,
Compass
Source: CRMLS,MLS#: NP26189748
Originating MLS: California Regional MLS
Facts & features
Interior
Bedrooms & bathrooms
- Bedrooms: 5
- Bathrooms: 5
- Full bathrooms: 4
- 1/4 bathrooms: 1
- Main level bathrooms: 5
- Main level bedrooms: 5
Rooms
- Room types: Bedroom, Den, Great Room, Kitchen, Laundry, Living Room, Primary Bathroom, Primary Bedroom, Other, Pantry
Primary bedroom
- Features: Main Level Primary
Bedroom
- Features: Bedroom on Main Level
Bedroom
- Features: All Bedrooms Down
Bathroom
- Features: Bathtub, Dual Sinks, Full Bath on Main Level, Remodeled, Soaking Tub, Tub Shower, Upgraded, Walk-In Shower
Other
- Features: Walk-In Closet(s)
Pantry
- Features: Walk-In Pantry
Heating
- Central
Cooling
- Central Air
Appliances
- Included: Dishwasher, Gas Cooktop, Refrigerator
- Laundry: Laundry Room
Features
- Built-in Features, High Ceilings, Living Room Deck Attached, Open Floorplan, Pantry, Recessed Lighting, All Bedrooms Down, Bedroom on Main Level, Main Level Primary, Primary Suite, Walk-In Pantry, Walk-In Closet(s)
- Doors: Sliding Doors
- Has fireplace: Yes
- Fireplace features: Living Room
- Common walls with other units/homes: No Common Walls
Interior area
- Total interior livable area: 3,000 sqft
Property
Parking
- Total spaces: 2
- Parking features: Driveway Level, Driveway, Garage, Gravel, Gated
- Garage spaces: 2
Features
- Levels: One
- Stories: 1
- Entry location: 1
- Patio & porch: Covered, Deck
- Has private pool: Yes
- Pool features: Private
- Has view: Yes
- View description: City Lights, Hills, Meadow, Mountain(s), Neighborhood, Panoramic, Vineyard
Lot
- Size: 0.41 Acres
- Features: Front Yard, Garden, Sprinklers In Rear, Sprinklers In Front, Landscaped
Details
- Parcel number: 030170013000
- Special conditions: Standard
Construction
Type & style
- Home type: SingleFamily
- Architectural style: Modern
- Property subtype: Single Family Residence
Condition
- Turnkey
- New construction: No
- Year built: 2011
Utilities & green energy
- Sewer: Septic Type Unknown
- Water: Other
Community & HOA
Community
- Features: Suburban
Location
- Region: Napa
Financial & listing details
- Price per square foot: $1,833/sqft
- Tax assessed value: $3,481,751
- Annual tax amount: $36,705
- Date on market: 8/29/2026
- Cumulative days on market: 14 days
- Listing terms: Cash,Cash to New Loan
- Road surface type: Paved
Estimated market value
$5,197,400
$4.94M - $5.46M
$6,835/mo
Price history
| Date | Event | Price |
|---|---|---|
| 8/29/2026 | Listed for sale | $5,500,000+83.3%$1,833/sqft |
Source: | ||
| 12/21/2016 | Sold | $3,000,000-9.1%$1,000/sqft |
Source: Public Record Report a problem | ||
| 12/7/2016 | Pending sale | $3,299,000$1,100/sqft |
Source: Coldwell Banker BofV ST Helena #21604043 Report a problem | ||
| 11/27/2016 | Price change | $3,299,000-5.5%$1,100/sqft |
Source: Coldwell Banker BofV ST Helena #21604043 Report a problem | ||
| 9/1/2016 | Pending sale | $3,490,000$1,163/sqft |
Source: Coldwell Banker BofV ST Helena #21604043 Report a problem | ||
| 5/2/2016 | Price change | $3,490,000-11.6%$1,163/sqft |
Source: Coldwell Banker BofV ST Helena #21604043 Report a problem | ||
| 1/27/2016 | Listed for sale | $3,950,000+71.7%$1,317/sqft |
Source: Coldwell Banker Brokers of the Valley #1125 Report a problem | ||
| 3/27/2012 | Listing removed | $2,300,000$767/sqft |
Source: Pacific Union International, Inc. #21205155 Report a problem | ||
| 3/23/2012 | Pending sale | $2,300,000$767/sqft |
Source: Pacific Union International, Inc. #21205155 Report a problem | ||
| 3/3/2012 | Listed for sale | $2,300,000+196.8%$767/sqft |
Source: Pacific Union International, Inc. #21205155 Report a problem | ||
| 2/10/2011 | Sold | $775,000-3%$258/sqft |
Source: Public Record Report a problem | ||
| 12/31/2010 | Listed for sale | $799,000-5.9%$266/sqft |
Source: Pacific Union International, Inc. #21034420 Report a problem | ||
| 7/15/2010 | Listing removed | $849,000$283/sqft |
Source: Pacific Union International, Inc. -- #21011392 Report a problem | ||
| 4/29/2010 | Listed for sale | $849,000$283/sqft |
Source: Pacific Union International #21011392 Report a problem | ||
Public tax history
| Year | Property taxes | Tax assessment |
|---|---|---|
| 2025 | $36,705 +2% | $3,481,751 +2% |
| 2024 | $35,971 +1.3% | $3,413,482 +2% |
| 2023 | $35,508 +2.9% | $3,346,552 +2% |
| 2022 | $34,496 +1.3% | $3,280,935 +2% |
| 2021 | $34,049 +1% | $3,216,604 +1% |
| 2020 | $33,714 +1.8% | $3,183,623 +2% |
| 2019 | $33,130 +1.6% | $3,121,200 +2% |
| 2018 | $32,595 +1.9% | $3,060,000 +2% |
| 2017 | $31,988 +34.2% | $3,000,000 +34% |
| 2016 | $23,841 +1% | $2,238,553 +1.5% |
| 2015 | $23,615 +4.2% | $2,204,928 +4.5% |
| 2014 | $22,665 +0.2% | $2,110,738 +0.5% |
| 2013 | $22,612 +40.1% | $2,101,200 +37% |
| 2012 | $16,137 +1228.9% | $1,533,500 +1265.4% |
| 2011 | $1,214 +1.6% | $112,311 +0.8% |
| 2010 | $1,195 -1.1% | $111,473 -0.2% |
| 2009 | $1,208 +2.3% | $111,736 +2% |
| 2008 | $1,182 +2% | $109,546 +2% |
| 2007 | $1,159 +2.9% | $107,399 +2% |
| 2006 | $1,126 | $105,294 +2% |
| 2005 | -- | $103,231 +2% |
| 2004 | -- | $101,208 +1.9% |
| 2003 | -- | $99,354 +2% |
| 2002 | -- | $97,407 +2% |
| 2001 | $1,007 | $95,498 +2% |
| 2000 | -- | $93,626 |
Find assessor info on the county website
Monthly payment
Est. payment
Payment breakdown
Explore the cost of this home by adjusting the details. Changes won't be saved.Climate risks
Neighborhood: 94558
Local buyer's agents are ready to help