This 1930's BUNGALOW on Historic Missionary Ridge offering so much character and CHARM is situated along the Missionary Ridge corridor and just across the Tennessee-Georgia state line. This classic bungalow offers the charm of an almost 100 year old home and MATURE OVERSIZED lot with numerous RECENT UPDATES and easy access to Chattanooga. This incredibly CONVENIENT location puts you minutes away from Downtown Chattanooga, the Southside, the TENNESSEE River, Chattanooga Lookouts Stadium, Hamilton Place Mall, I-75 and I-24 and MULTIPLE HOSPITALS. South Crest Road follows HISTORIC Missionary Ridge, an area known for distinctive older homes, beautiful and lush lots and it's connection to Chattanooga's Civil War history with monuments and nearby Chickamauga & Chattanooga National Military Parks. This home is situated on an almost 1/2 ACRE LOT (.40) tucked away from the main road, offering an abundance of PRIVACY behind it's white picket fence and heavily matured tree line. The large covered front porch welcome's you into this WARM and INVITING home with it's 3 large bedrooms and 1.5 updated baths. Many ORIGINAL features remain, gleaming HARDWOOD floors, crown molding, fireplace with BUILT-INS, original BUTLER'S pantry and a few delicate original light fixtures and sconces throughout. Recent UPDATES include a NEW propane HEAT PUMP 2026, converting the home from heating oil, NEW dishwasher 2026, NEWER HVAC 2019, NEW cedar PRIVACY fence 2026, CEDAR front porch and stairs newly sanded and refinished, NEW water heater 2024, exterior siding repainted 2026, gutters resealed and renovated and many more thoughtful updates (see attached list). Updated KITCHEN with GRANITE countertops, stainless steel appliances and attached MUDROOM. Walk through the ORIGINAL Butler's Panty with updated WET BAR including wine fridge to the separate dining area lined with windows. OVERSIZED original CRAFTSMEN windows allow SUNLIGHT to stream in on sunny days, while the covered porch is perfect for cooler nights swinging and enjoying the PEACEFULNESS while overlooking your wonderful PRIVATE front yard. Large light and bright cellar has WASHER/DRYER hookups and is great storage. A large PEA-GRAVEL driveway provides ample parking and turn around, while the DETACHED garage/carport offers the added benefit of a FULL STORAGE ATTIC and upgraded LED exterior lighting. In the cooler months, enjoy WINTER VIEWS off the back of your property looking towards Lookout Mountain including BEAUTIFUL SUNSETS. This BUNGALOW offers you the warmth of an established home filled with character while still keeping with modern updates and perfect convenient location in a beautiful, historic setting. Book your private tour of this serene and special home.
Sold for $334,500
$334,500
1125 S Crest Rd, Rossville, GA 30741
3beds
1,760sqft
Single Family Residence
Built in 1932
0.4 Acres Lot
$334,700 Zestimate®
$190/sqft
$1,886 Estimated rent
Home value
$334,700
$318,000 - $355,000
$1,886/mo
Zestimate® history
Owner options
List your home for rent
$1,886/mo
Rent Zestimate®
Find your next renter with Zillow Rental Manager. Plus, with online applications, you can quickly screen prospective tenants – for free.
$1,886/mo
Rent Zestimate®
Refinance and save
$2,153/mo
Est. payment
Refinancing to a lower rate could help reduce your monthly payments and save thousands over the life of the loan.
$2,153/mo
Est. payment
Explore your selling options
Work with a Zillow partner agent
Leverage their expertise and Zillow's premium Showcase listings to get your home seen by more buyers.
Get startedList with your own agent
Get your home in front of millions of buyers by listing it on Zillow.
Learn how to do itSell it yourself
Take full control of how buyers see your home on Zillow by listing For Sale by Owner (FSBO).
List your homeWhat's special
Fireplace with built-insCrown moldingGleaming hardwood floorsLarge covered front porchStainless steel appliancesWarm and inviting homeAttached mudroom
Zillow last checked:
Listing updated:
Listed by:
Melissa M Dorn 423-902-7344,
Keller Williams Realty
Bought with:
Sarah E Brogdon, 324028
Real Estate Partners Chattanooga LLC
Source: Greater Chattanooga Realtors,MLS#: 1540791
Facts & features
Interior
Bedrooms & bathrooms
- Bedrooms: 3
- Bathrooms: 2
- Full bathrooms: 1
- 1/2 bathrooms: 1
Primary bedroom
- Level: First
Bedroom
- Level: First
Bedroom
- Level: First
Bathroom
- Description: Bathroom Half
- Level: First
Bathroom
- Description: Full Bathroom
- Level: First
Dining room
- Level: First
Laundry
- Level: Basement
Living room
- Level: First
Other
- Description: Butlers Panty, Wet Bar area
- Level: First
Heating
- Central, Electric, Propane
Cooling
- Central Air, Electric
Appliances
- Included: Convection Oven, Disposal, Dishwasher, Electric Water Heater, Free-Standing Electric Range, Microwave, Refrigerator, Range Hood, Stainless Steel Appliance(s), Vented Exhaust Fan, Wine Cooler, Wine Refrigerator
- Laundry: In Basement, Inside, Lower Level, Laundry Room, Sink
Features
- Crown Molding, Granite Counters, High Ceilings, Pantry, Recessed Lighting, Storage, Wet Bar, Tub/shower Combo, Separate Dining Room
- Flooring: Hardwood, Tile
- Windows: Storm Window(s), Wood Frames
- Basement: Partial,Unfinished,Cellar
- Number of fireplaces: 1
- Fireplace features: Gas Starter, Living Room
Interior area
- Total structure area: 1,760
- Total interior livable area: 1,760 sqft
- Finished area above ground: 1,760
Property
Parking
- Total spaces: 2
- Parking features: Concrete, Driveway, Garage, Garage Door Opener, Gated, Off Street, Paved, Garage Faces Front, Kitchen Level
- Garage spaces: 1
- Carport spaces: 1
- Covered spaces: 2
Features
- Levels: One
- Stories: 1
- Patio & porch: Covered, Front Porch, Porch, Porch - Covered
- Exterior features: Courtyard, Fire Pit, Lighting, Private Entrance, Private Yard, Rain Gutters, Storage
- Pool features: None
- Spa features: None
- Fencing: Back Yard,Fenced,Full,Gate,Partial,Privacy,See Remarks,Wood
- Has view: Yes
- View description: Downtown, Mountain(s), Ridge, Skyline, Trees/Woods, Valley
Lot
- Size: 0.4 Acres
- Dimensions: 94 x 186
- Features: Back Yard, Front Yard, Garden, Landscaped, Level, Private, Views
Details
- Additional structures: Garage(s), None, Outbuilding, Storage, Workshop
- Parcel number: 2005 073
- Special conditions: Standard
Construction
Type & style
- Home type: SingleFamily
- Architectural style: Other
- Property subtype: Single Family Residence
Materials
- Shingle Siding
- Foundation: Brick/Mortar
- Roof: Shingle
Condition
- Updated/Remodeled
- New construction: No
- Year built: 1932
Utilities & green energy
- Sewer: Public Sewer
- Water: Public
- Utilities for property: Electricity Connected, Propane, Sewer Connected, Water Connected
Community & HOA
Community
- Subdivision: Cherokee Hills
HOA
- Has HOA: No
Location
- Region: Rossville
Financial & listing details
- Price per square foot: $190/sqft
- Tax assessed value: $287,912
- Annual tax amount: $3,522
- Date on market: 8/14/2026
- Listing terms: Cash,Conventional,FHA,VA Loan
- Road surface type: Asphalt, Paved
Price history
| Date | Event | Price |
|---|---|---|
| 9/24/2026 | Sold | $334,500$190/sqft |
Source: Greater Chattanooga Realtors #1540791 Report a problem | ||
| 8/26/2026 | Contingent | $334,500$190/sqft |
Source: Greater Chattanooga Realtors #1540791 Report a problem | ||
| 8/14/2026 | Listed for sale | $334,500+46.7%$190/sqft |
Source: Greater Chattanooga Realtors #1540791 Report a problem | ||
| 8/31/2007 | Sold | $228,000$130/sqft |
Source: Public Record Report a problem | ||
Public tax history
| Year | Property taxes | Tax assessment |
|---|---|---|
| 2025 | $3,523 +6% | $115,165 +11.4% |
| 2024 | $3,323 +2.2% | $103,362 +4.9% |
| 2023 | $3,251 +22.8% | $98,490 +38.7% |
| 2022 | $2,648 +11.6% | $71,032 +20.7% |
| 2021 | $2,373 +13.1% | $58,835 +16.8% |
| 2020 | $2,097 +1.8% | $50,369 |
| 2019 | $2,061 -7.9% | $50,369 |
| 2018 | $2,237 +33.6% | $50,369 |
| 2017 | $1,675 | $50,369 |
| 2016 | $1,675 +20.6% | $50,369 -0.9% |
| 2015 | $1,389 -2% | $50,851 |
| 2014 | $1,417 | $50,851 +0% |
| 2013 | $1,417 | $50,850 |
| 2012 | -- | -- |
| 2011 | -- | -- |
| 2010 | -- | -- |
| 2009 | -- | -- |
Find assessor info on the county website
Neighborhood: 30741
Nearby homes
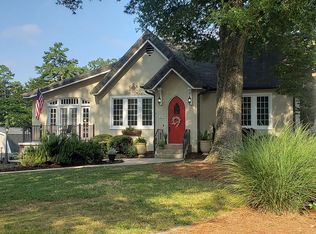
- $472,7003 bd2 ba1.9k sqft1127 S Crest Rd, Rossville, GA 30741Off Market
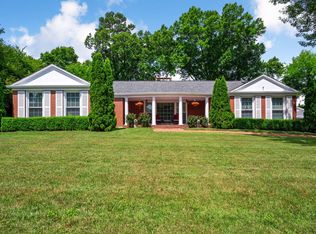
- $519,9002 bd3 ba2.3k sqft1121 S Crest Rd, Rossville, GA 30741For Sale
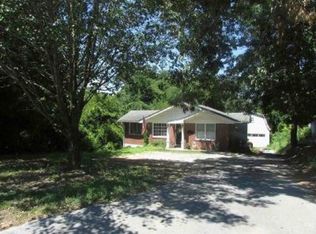
- $276,9003 bd2 ba1.4k sqft1201 S Crest Rd, Rossville, GA 30741Off Market
- $266,1003 bd2 ba1.5k sqft305 Westview Dr, Rossville, GA 30741Off Market
- $251,5004 bd2 ba1.6k sqft1124 S Crest Rd, Rossville, GA 30741Off Market
- $174,1002 bd1 ba1.2k sqft1122 S Crest Rd, Rossville, GA 30741Off Market
- $291,8003 bd2 ba2.4k sqft1119 S Crest Rd, Rossville, GA 30741Off Market
- $465,0004 bd2 ba2.2k sqft1200 S Crest Rd, Rossville, GA 30741Sold
Nearby schools
GreatSchools rating
- 3/10Rossville Elementary SchoolGrades: PK-5Distance: 2 mi
- 4/10Rossville Middle SchoolGrades: 6-8Distance: 1.3 mi
- 4/10Ridgeland High SchoolGrades: 9-12Distance: 3.3 mi
Schools provided by the listing agent
- Elementary: Rossville Elementary
- Middle: Rossville Middle
- High: Ridgeland High School
Source: Greater Chattanooga Realtors. This data may not be complete. We recommend contacting the local school district to confirm school assignments for this home.
Get a cash offer in 3 minutes
Find out how much your home could sell for in as little as 3 minutes with a no-obligation cash offer.
Estimated market value
$334,700
Get a cash offer in 3 minutes
Find out how much your home could sell for in as little as 3 minutes with a no-obligation cash offer.
Estimated market value
$334,700
- Georgia
- Walker County
- Rossville
- 30741
- 1125 S Crest Rd
