Must See! Beautiful Ranch Home in a Prime Indian Trail/Monroe Location with NO HOA fees! Tucked away in a charming small community, this home welcomes you with fantastic curb appeal and attractive brick accents. Step inside to a bright foyer that opens to a spacious living room featuring a vaulted ceiling, beautiful flooring, and a cozy fireplace. The open floor plan flows seamlessly into a bright dining area with gorgeous views of the backyard and a spacious chef's kitchen, perfect for everyday living and entertaining.
The private primary suite features an elegant tray ceiling, a large closet, and a primary bathroom. Two additional generously sized bedrooms and a second full bathroom provide plenty of space for family, guests, or a home office.
And wait until you see the backyard! This fully fenced outdoor retreat is truly the highlight of the home, featuring an extended custom paver patio, beautiful landscaping, and a stunning backdrop along the rear of the property. It's the perfect setting for outdoor entertaining, relaxing, or enjoying your own private backyard oasis.
Additional features include an attached 2-car garage and the added bonus of NO HOA fees!
Located in the highly desirable Poplin Elementary, Porter Ridge Middle, and Porter Ridge High School district, with convenient access to the Monroe Bypass, shopping, restaurants, and everyday conveniences. Don't miss this wonderful opportunity to enjoy ranch-style living in a fantastic location!
Active
$325,000
1125 Turtle Ridge Dr, Monroe, NC 28110
3beds
1,279sqft
Single Family Residence
Built in 2005
0.19 Acres Lot
$319,900 Zestimate®
$254/sqft
$-- HOA
What's special
Beautiful landscapingExtended custom paver patioCozy fireplaceVaulted ceilingAttractive brick accentsElegant tray ceilingFantastic curb appeal
- 3 days
- 415
- 61
Likely to sell faster than
Zillow last checked:
Listing updated:
Listed by:
Jeffrey Hemme jeffhemmehomes@gmail.com,
Cross Keys LLC,
Nicki Dembek,
Cross Keys LLC
Source: Canopy MLS as distributed by MLS GRID,MLS#: 4440748
Facts & features
Interior
Bedrooms & bathrooms
- Bedrooms: 3
- Bathrooms: 2
- Full bathrooms: 2
- Main level bedrooms: 3
Primary bedroom
- Level: Main
Bedroom s
- Level: Main
Bedroom s
- Level: Main
Bathroom full
- Level: Main
Bathroom full
- Level: Main
Dining area
- Level: Main
Great room
- Level: Main
Kitchen
- Level: Main
Laundry
- Level: Main
Heating
- Central
Cooling
- Central Air
Appliances
- Included: Dishwasher, Microwave, Oven
- Laundry: Electric Dryer Hookup, Laundry Room, Main Level, Washer Hookup
Features
- Soaking Tub
- Doors: Sliding Doors
- Has basement: No
- Fireplace features: Gas Log, Great Room
Interior area
- Total structure area: 1,279
- Total interior livable area: 1,279 sqft
- Finished area above ground: 1,279
- Finished area below ground: 0
Video & virtual tour
Property
Parking
- Total spaces: 6
- Parking features: Driveway, Attached Garage, Garage Door Opener, Garage Faces Front, Garage on Main Level
- Attached garage spaces: 2
- Uncovered spaces: 4
Accessibility
- Accessibility features: Bath Grab Bars
Features
- Levels: One
- Stories: 1
- Patio & porch: Patio, Porch
- Exterior features: Other - See Remarks
- Fencing: Back Yard,Fenced
Lot
- Size: 0.19 Acres
- Features: Cleared, Wooded
Details
- Parcel number: 07027602
- Zoning: AP6
- Special conditions: Standard
Construction
Type & style
- Home type: SingleFamily
- Property subtype: Single Family Residence
Materials
- Brick Partial, Vinyl
- Foundation: Slab
Condition
- New construction: No
- Year built: 2005
Utilities & green energy
- Sewer: County Sewer
- Water: County Water
Community & HOA
Community
- Subdivision: Laurel Creek
Location
- Region: Monroe
Financial & listing details
- Price per square foot: $254/sqft
- Tax assessed value: $304,500
- Annual tax amount: $2,051
- Date on market: 11/19/2026
- Cumulative days on market: 3 days
- Listing terms: Cash,Conventional,Exchange,FHA,VA Loan
- Road surface type: Concrete, Paved
Estimated market value
$319,900
$304,000 - $336,000
$1,958/mo
Price history
| Date | Event | Price |
|---|---|---|
| 11/20/2026 | Listed for sale | $325,000+109.7%$254/sqft |
Source:  Canopy MLS as distributed by MLS GRID #4440748 Report a problem | ||
| 5/5/2016 | Sold | $155,000+24.1%$121/sqft |
Source: Public Record Report a problem | ||
| 10/26/2012 | Listing removed | $124,900$98/sqft |
Source: Allen Tate Company #2102263 Report a problem | ||
| 8/14/2012 | Price change | $124,900-7.5%$98/sqft |
Source: Allen Tate Company #2102263 Report a problem | ||
| 6/23/2012 | Price change | $134,999-1.8%$106/sqft |
Source: The Real Estate Link #2078788 Report a problem | ||
| 4/16/2012 | Listed for sale | $137,500$108/sqft |
Source: The Real Estate Link #2078788 Report a problem | ||
| 10/30/2007 | Sold | $137,500+2.6%$108/sqft |
Source: Public Record Report a problem | ||
| 2/2/2006 | Sold | $134,000$105/sqft |
Source: Public Record Report a problem | ||
Public tax history
| Year | Property taxes | Tax assessment |
|---|---|---|
| 2025 | $2,051 +11.2% | $304,500 +42.3% |
| 2024 | $1,844 +1.4% | $214,000 |
| 2023 | $1,819 +2.2% | $214,000 |
| 2022 | $1,781 +0.1% | $214,000 |
| 2021 | $1,779 +33.5% | $214,000 +62.1% |
| 2020 | $1,332 -2.2% | $132,000 |
| 2019 | $1,362 | $132,000 |
| 2018 | $1,362 +20.4% | $132,000 |
| 2017 | $1,131 +2.9% | $132,000 |
| 2016 | $1,099 | $132,000 |
| 2015 | $1,099 +11.2% | $132,000 -4.8% |
| 2014 | $988 | $138,720 |
| 2013 | -- | $138,720 |
| 2012 | -- | $138,720 |
| 2011 | -- | $138,720 |
| 2010 | -- | $138,720 |
| 2009 | $963 | $138,720 |
| 2008 | $963 +3.5% | $138,720 +10.4% |
| 2007 | $930 +64% | $125,600 +54.3% |
| 2006 | $567 | $81,390 +175.9% |
| 2005 | -- | $29,500 |
| 2004 | -- | $29,500 |
Find assessor info on the county website
Monthly payment
Est. payment
Payment breakdown
Explore the cost of this home by adjusting the details. Changes won't be saved.Climate risks
Neighborhood: 28110
Nearby schools
Schools provided by the listing agent
- Elementary: Poplin
- Middle: Porter Ridge
- High: Porter Ridge
Source: Canopy MLS as distributed by MLS GRID. This data may not be complete. We recommend contacting the local school district to confirm school assignments for this home.

Similar homes
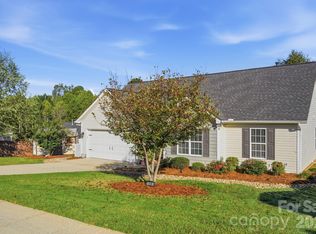
- $334,8883 bd3 ba1.3k sqft3008 Parkland Dr #50, Indian Trail, NC 28079For Sale
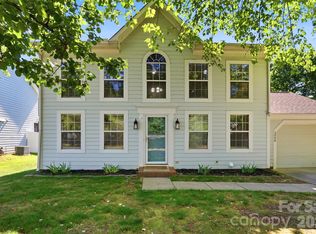
 MLS ID #4444353, Julia Zadiran, NorthGroup Real Estate LLC. Canopy MLS as distributed by MLS GRID
- $349,9993 bd3 ba1.7k sqft1001 Fort Clapsop Ct #383, Monroe, NC 28110For Sale
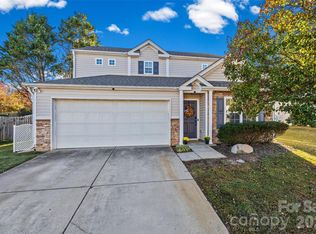 MLS ID #4436710, Linda Saba, Premier South. Canopy MLS as distributed by MLS GRID
- $320,0003 bd2 ba1.2k sqft3201 Brookstone Trl, Indian Trail, NC 28079For Sale
 MLS ID #4392073, Tanya Carlson, IT Realty, LLC. Canopy MLS as distributed by MLS GRID
- $379,9003 bd3 ba1.7k sqft3912 Southwick Dr, Monroe, NC 28110For Sale
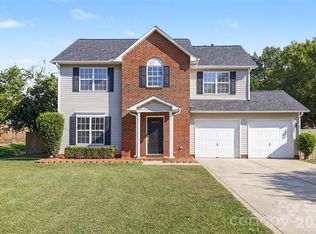 MLS ID #4435715, Nancy Muzichuk, Berkshire Hathaway HomeServices Elite Properties. Canopy MLS as distributed by MLS GRID
- $358,0003 bd2 ba1.5k sqft4012 Lake Charles Way, Indian Trail, NC 28079For SaleMLS ID #4433278, Richard Roskind, Coldwell Banker Realty. Canopy MLS as distributed by MLS GRID
- $439,0003 bd2 ba1.6k sqft3907 Priceton Dr, Monroe, NC 28110For SaleMLS ID #4442070, Shandy Huneycutt, Lantern Realty & Development, LLC. Canopy MLS as distributed by MLS GRID
- $365,0003 bd2 ba1.7k sqft4000 Caboose Ct, Indian Trail, NC 28079For SaleMLS ID #4441387, Lisa Belk, Mark Spain Real Estate. Canopy MLS as distributed by MLS GRID
- $315,0003 bd2 ba1.2k sqft2116 Gambrel Way, Monroe, NC 28112For SaleMLS ID #4436266, Nicki Dembek, Cross Keys LLC. Canopy MLS as distributed by MLS GRID
- $359,0002 bd3 ba1.7k sqft4110 Compostela Ct, Monroe, NC 28110For SaleMLS ID #4407411, Terry Gaddy, Central Carolina Real Estate Group LLC. Canopy MLS as distributed by MLS GRID
- $374,9004 bd3 ba1.7k sqft3104 Broad Plum Ln, Indian Trail, NC 28079For SaleMLS ID #4397087, Jay White, Keller Williams Ballantyne Area. Canopy MLS as distributed by MLS GRID
- $310,0003 bd2 ba1.4k sqft166 Canina Ln, Indian Trail, NC 28079For SaleMLS ID #4421593, Abigail Wilson, Keller Williams Ballantyne Area. Canopy MLS as distributed by MLS GRID
- $329,0003 bd3 ba1.4k sqft1168 Drummond Ln, Matthews, NC 28104For SaleMLS ID #4417741, Jill Moyer, Redfin Corporation. Canopy MLS as distributed by MLS GRID
- $350,0003 bd3 ba1.8k sqft8411 Highgate Dr, Charlotte, NC 28215For SaleMLS ID #4443120, Latashra Moorer, Mark Spain Real Estate. Canopy MLS as distributed by MLS GRID
- $314,9003 bd2 ba1.3k sqft9819 Veronica Dr, Charlotte, NC 28215For SaleMLS ID #4413821, Robert Salmons, Entera Realty LLC. Canopy MLS as distributed by MLS GRID
- $349,9993 bd2 ba1.3k sqft7917 Pebbleridge Dr, Charlotte, NC 28212For SaleMLS ID #4421717, Don Gomez, C-A-RE Realty. Canopy MLS as distributed by MLS GRID
- $329,0003 bd3 ba1.6k sqft12432 Bending Branch Rd, Charlotte, NC 28227For SaleMLS ID #4421244, Steve Metarelis, OfferPad Brokerage LLC. Canopy MLS as distributed by MLS GRID
- $330,0003 bd3 ba1.4k sqft3233 Mannington Dr, Charlotte, NC 28270For SaleMLS ID #4414989, Christina Smith, Keller Williams Unified. Canopy MLS as distributed by MLS GRID
- $360,0003 bd3 ba1.8k sqft9541 Green Apple Dr, Charlotte, NC 28215For SaleMLS ID #4426973, Juan Guzman, Citywide Group Inc. Canopy MLS as distributed by MLS GRID
- $386,0003 bd3 ba1.4k sqft2410 Normancrest Ct, Charlotte, NC 28270For SaleMLS ID #4417418, Rhonda Gordon, Keller Williams Ballantyne Area. Canopy MLS as distributed by MLS GRID
- $399,9003 bd2 ba1.4k sqft3411 Xandra Ct, Indian Land, SC 29707For SaleMLS ID #4441532, Jan Carlisle, Better Homes and Garden Real Estate Paracle. Canopy MLS as distributed by MLS GRID
