Set on over 12 private, rolling acres, this peaceful country retreat offers plenty of space, and privacy. You will love the large bedrooms, plenty of storage throughout, the open floor plan. This home has a LOT of space for everyone! The home features a full walkout basement that is almost finished—the hard work is already underway, leaving you the opportunity for additional living space, recreation room, home office, or workshop, or 2 more bedrooms. The spacious living room offers a cozy gas fireplace and opens to a massive deck overlooking the surrounding woods. The primary suite includes a relaxing soaking tub, while new carpet and fresh paint provide a clean, updated feel. The barns offer excellent storage for toys, tools, equipment, and hobbies. Enjoy the tranquility of a beautiful rural setting with an easy commute to I-94. Bring your vision and make this special property your own! Just minutes from town yet feels like your own personal hideaway this is one to come see!
Active
$475,000
11250 Sharon Valley Rd, Brooklyn, MI 49230
4beds
1,944sqft
Single Family Residence
Built in 1999
12.3 Acres Lot
$458,000 Zestimate®
$244/sqft
$-- HOA
What's special
Cozy gas fireplaceFull walkout basementOpen floor planLarge bedroomsPlenty of storage throughout
- 25 days
- 1,671
- 133
Zillow last checked:
Listing updated:
Listed by:
TIMOTHY CREECH 517-612-9735,
Five Star Real Estate 800-753-9079
Source: MichRIC,MLS#: 26051596
Facts & features
Interior
Bedrooms & bathrooms
- Bedrooms: 4
- Bathrooms: 3
- Full bathrooms: 3
- Main level bedrooms: 3
Primary bedroom
- Level: Main
- Area: 218.5
- Dimensions: 15.42 x 14.17
Bedroom 2
- Level: Basement
- Area: 197.84
- Dimensions: 17.40 x 11.37
Bedroom 3
- Level: Main
- Area: 156.22
- Dimensions: 11.88 x 13.15
Bedroom 4
- Level: Main
- Area: 152.97
- Dimensions: 11.58 x 13.21
Primary bathroom
- Level: Main
- Area: 136.74
- Dimensions: 15.33 x 8.92
Bathroom 2
- Level: Basement
- Area: 68.58
- Dimensions: 6.79 x 10.10
Bathroom 3
- Level: Main
- Area: 56.08
- Dimensions: 6.94 x 8.08
Kitchen
- Level: Main
- Area: 311.7
- Dimensions: 17.71 x 17.60
Laundry
- Level: Main
- Area: 59.65
- Dimensions: 7.23 x 8.25
Living room
- Level: Basement
- Area: 1220.23
- Dimensions: 40.06 x 30.46
Living room
- Level: Main
- Area: 184.55
- Dimensions: 12.71 x 14.52
Other
- Level: Main
- Area: 59.05
- Dimensions: 6.37 x 9.27
Heating
- Forced Air
Cooling
- Central Air
Appliances
- Included: Dishwasher, Microwave, Oven, Range, Refrigerator
- Laundry: Laundry Room, Main Level
Features
- Ceiling Fan(s)
- Flooring: Carpet, Tile, Vinyl, Wood
- Basement: Full,Walk-Out Access
- Number of fireplaces: 1
- Fireplace features: Gas Log, Living Room
Interior area
- Total structure area: 1,944
- Total interior livable area: 1,944 sqft
- Finished area below ground: 0
Video & virtual tour
Property
Parking
- Parking features: Detached, Carport
- Has carport: Yes
Features
- Stories: 1
- Fencing: Other
Lot
- Size: 12.3 Acres
- Features: Wooded, Rolling Hills
Details
- Additional structures: Shed(s), Barn(s)
- Parcel number: 000153335100105
- Zoning description: Residential
Construction
Type & style
- Home type: SingleFamily
- Architectural style: Ranch
- Property subtype: Single Family Residence
Materials
- Vinyl Siding
- Roof: Shingle
Condition
- New construction: No
- Year built: 1999
Utilities & green energy
- Sewer: Septic Tank
- Water: Well
Community & HOA
Community
- Subdivision: none
Location
- Region: Brooklyn
Financial & listing details
- Price per square foot: $244/sqft
- Tax assessed value: $130,183
- Annual tax amount: $3,871
- Date on market: 9/28/2026
- Listing terms: Cash,FHA,VA Loan,USDA Loan,MSHDA,Conventional
- Road surface type: Paved
Estimated market value
$458,000
$435,000 - $481,000
$2,461/mo
Price history
| Date | Event | Price |
|---|---|---|
| 9/28/2026 | Listed for sale | $475,000$244/sqft |
Source:  MichRIC #26051596 Report a problem | ||
Public tax history
| Year | Property taxes | Tax assessment |
|---|---|---|
| 2026 | -- | $217,700 +11% |
| 2025 | -- | $196,100 +8.3% |
| 2024 | -- | $181,100 +33.8% |
| 2021 | $3,343 +4.5% | $135,400 +2.1% |
| 2020 | $3,201 | $132,600 +12.9% |
| 2019 | $3,201 | $117,400 +7.3% |
| 2018 | -- | $109,400 +3.8% |
| 2017 | -- | $105,400 +5.8% |
| 2016 | -- | $99,600 +0.9% |
| 2015 | -- | $98,750 -4.4% |
| 2014 | -- | $103,250 -6.8% |
| 2012 | -- | $110,730 +4% |
| 2011 | -- | $106,440 -18% |
| 2010 | -- | $129,730 -1.4% |
| 2009 | -- | $131,570 |
Find assessor info on the county website
Monthly payment
Est. payment
Payment breakdown
Explore the cost of this home by adjusting the details. Changes won't be saved.Climate risks
Neighborhood: 49230
Nearby schools
Schools provided by the listing agent
- Elementary: Ezra Eby Elementary School
- Middle: Napoleon Middle School
- High: Napoleon High School
Source: MichRIC. This data may not be complete. We recommend contacting the local school district to confirm school assignments for this home.
- $270,800-- bd1 ba1k sqft11100 Sharon Valley Rd, Brooklyn, MI 49230Off Market
- $37,200-- bd1 ba672 sqft11200 Sharon Valley Rd, Brooklyn, MI 49230Off Market
- $280,0003 bd2 ba1.2k sqft11300 Sharon Valley Rd, Brooklyn, MI 49230Sold

- $370,3002 bd2 ba1.4k sqft11090 Sharon Valley Rd, Brooklyn, MI 49230Off Market
Similar homes
- $350,0003 bd3 ba2.1k sqft13465 Horning Rd, Brooklyn, MI 49230For Sale
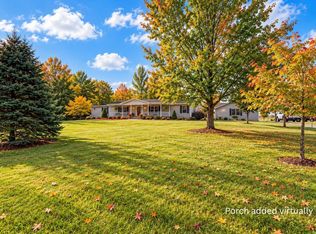
 MLS ID #26056141, Michelle Epperly, ERA Reardon Realty. MichRIC
- $415,0004 bd2 ba1.8k sqft11033 Bellman Rd, Grass Lake, MI 49240For Sale
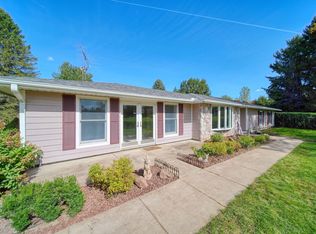 MLS ID #26053979, TIMOTHY CREECH, Five Star Real Estate. MichRIC
- $285,0004 bd2 ba2.1k sqft10570 Case Rd, Brooklyn, MI 49230For Sale
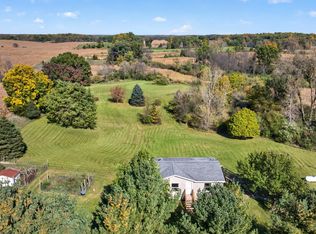 MLS ID #26055770, CURTIS G WATSON, Coldwell Banker Beiswanger Realty Group. MichRIC
- $464,9006 bd3 ba2.7k sqft13250 Taylor Rd, Brooklyn, MI 49230For Sale
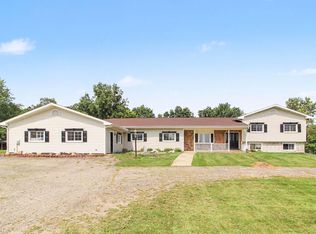 MLS ID #26044561, Shae Perras, EXP Realty. MichRIC
- $299,0003 bd1 ba1.7k sqft11253 Phal Rd, Grass Lake, MI 49240For SaleMLS ID #26055949, Blake Wyant, The Charles Reinhart Company. MichRIC
- $439,9003 bd2 ba1.7k sqft2541 Struthers Rd, Grass Lake, MI 49240For SaleMLS ID #26047757, Nathan Harbottle, The Charles Reinhart Company. MichRIC
- $409,0004 bd3 ba1.9k sqft6921 Stony Lake Ln, Jackson, MI 49201For SaleMLS ID #26055304, JACQUELINE J LOWDER, Century 21 Affiliated - Jackson. MichRIC
- $450,0004 bd3 ba2.4k sqft123 N Grand Pointe Dr, Brooklyn, MI 49230For SaleMLS ID #26039929, Jason Aldrich, ERA Reardon - Brooklyn. MichRIC
- $399,9004 bd3 ba1.8k sqft6820 Kappler Dr, Brooklyn, MI 49230New Construction
 Realcomp II
- $389,9004 bd3 ba1.8k sqft6870 Kappler Dr, Brooklyn, MI 49230New ConstructionRealcomp II
- $243,0004 bd3 ba2.5k sqft9200 Wolf Lake Rd, Brooklyn, MI 49230For Sale
 MLS ID #50221805, Mark Goedert, Goedert Real Estate - Adr. MiRealSource
- $515,0006 bd3 ba2.7k sqft18180 Fehr Ln, Manchester, MI 48158For SaleMLS ID #26047427, Tina Chavez, Century 21 Affiliated. MichRIC
- $365,0003 bd3 ba1.6k sqft9917 Cady Rd, Jackson, MI 49201For SaleMLS ID #26053157, David Mueller, Real Broker LLC Ann Arbor. MichRIC
- $534,9993 bd3 ba2.2k sqft7914 Stony Lake Rd, Jackson, MI 49201For SaleMLS ID #26005768, Jill Kleine, The Charles Reinhart Company. MichRIC
- $469,9004 bd4 ba2.2k sqft2230 Congressional Ln, Grass Lake, MI 49240New ConstructionMLS ID #50222309, Kay Buenaflor Prong, Howard Hanna Real Estate Services-Tecumseh. MiRealSource
- $397,9003 bd2 ba1.4k sqft0 Ernest St, Brooklyn, MI 49230New ConstructionMLS ID #26055730, Logan Burns, Century 21 Affiliated - Jackson. MichRIC
- $522,9003 bd2 ba1.7k sqft103 Paula Dr, Brooklyn, MI 49230For SaleMLS ID #26030687, JENIFER SCANLON, The Brokerage House. MichRIC
- $385,0003 bd3 ba2.8k sqft10149 Emerald Dr, Brooklyn, MI 49230For SaleMLS ID #26023750, Amy Saffold, RE/MAX Platinum. MichRIC
- $349,9004 bd2 ba2k sqft6841 Kappler Dr, Brooklyn, MI 49230New ConstructionRealcomp II
- $460,0003 bd2 ba1.6k sqft2413 N Burgett Ln, Grass Lake, MI 49240New ConstructionMLS ID #20261056388, Karen Duhl, National Realty Centers, Inc. Realcomp II
