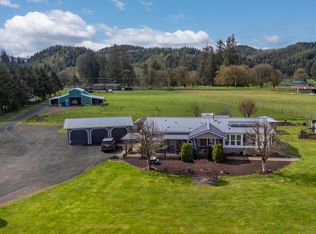
WATERFRONT ornate luxury showplace combines the pinnacle of security with the same high level of architectural craftsmanship and distinctive beauty. A home for the ages where peace and inspiration abide. The ultimate in materials and workmanship include custom handcrafted woodwork of prime NW woods, granite floors in many rooms including the sunroom, raised panel custom crafted beveled wainscot throughout, repeating arched timberframe trusses, mullioned wood & high-impact windows, copper & brass antique door, distinctive hand selected fixtures, each with a story behind it. The bridge over Hathaway Creek is sturdy enough for a vehicle and the grassy rocked road meanders through the acreage with several campsites tucked in the woods along the water. Recreation Management zoning allows for campsites and a myriad of other uses. The 5.24 acre waterfront property is protected by security fencing and gate. Pamper family and guests in this sumptuous estate quality home. Detailed feature list available.
Active
$1,900,000
11250 Whiskey Creek Rd, Netarts, OR 97143
4beds
2,818sqft
Single Family Residence
Built in 2003
5.24 Acres Lot
$1,805,800 Zestimate®
$674/sqft
$-- HOA
What's special
Security fencing and gateSumptuous estate quality homeRepeating arched timberframe trussesDistinctive hand selected fixtures
- 144 days
- 1,313
- 149
Zillow last checked:
Listing updated:
Listed by:
Pam C. Zielinski 503-880-8034,
Berkshire Hathaway HomeServices NW - Netarts
Source: OCMLS,MLS#: 26-1547
Facts & features
Interior
Bedrooms & bathrooms
- Bedrooms: 4
- Bathrooms: 3
- Full bathrooms: 3
Primary bedroom
- Description: Fireplace, wool carpet, ensuite bath, bay view, wainscot
Bedroom 2
- Description: Bay view, hardwood wainscot
Bedroom 3
- Description: wool carpet, hardwood wainscot
Bedroom 4
- Description: Used as office, has a closet, wainscot, granite floor
Primary bathroom
- Description: granite floor, counter, shower, bench, jet tub, dbl sinks
Bathroom
- Description: Granite floor, hardwood wainscot
Bonus room
- Description: Breakfast nook, bay window, bay view, frrplc, granite floor, wainscot
Bonus room
- Description: Solarium, Garden/sunroom, bayview, adjoining bathroom
Bonus room
- Description: Walk-in closet with hardwood built-in dressers
Formal dining room
- Description: Wainscot, beveled leaded crystal pocket door
Kitchen
- Description: Granite floor, walnut & maple custom cabinetry,Subzero frig, Wolf oven/range
Living room
- Description: Walnut floor, wood lined barrell vault , frplc
Loft
- Description: catwalk and loft overlook living rm, wool carpet, repeating arched trusses in ceiling, bayviewe
Heating
- Electric, Forced Air
Cooling
- None
Appliances
- Included: Dishwasher, Exhaust Fan, Refrigerator, Water Heater, Propane Range, Water Softener Owned
- Laundry: Electric Dryer Hookup, Main Level, Sink, Washer Hookup
Features
- Breakfast Bar, Built In Shower Chair, Double Vanity, Entrance Foyer, Eat-in Kitchen, Storage, Walk-In Closet(s), Beamed Ceilings, Vaulted Ceiling(s), Jetted Tub, Breakfast Nook, Coffered Ceiling(s), Cathedral Ceiling(s), Smart Camera(s)/Recording
- Flooring: Granite, Hardwood, Other
- Windows: Bay Window(s), Double Pane Windows, Skylight(s), Window Treatments, Wood Frames
- Basement: Crawl Space
- Number of fireplaces: 3
- Fireplace features: Masonry, Raised Hearth, Wood Burning
Interior area
- Total structure area: 2,818
- Total interior livable area: 2,818 sqft
- Finished area above ground: 2,818
- Finished area below ground: 0
Video & virtual tour
Property
Parking
- Total spaces: 2
- Parking features: Additional Parking, Detached Garage, Driveway, Garage Door Opener, Off Street, Paved, RV Access/Parking
- Garage spaces: 2
Features
- Levels: Two
- Stories: 2
- Patio & porch: Covered Porch, Wrap Around Porch
- Exterior features: Entry Flat, Garden, Kennel, Private Yard, Rain Barrel/Cistern(s), Smart Camera(s)/Recording
- Fencing: Barbed Wire,Chain Link,Other
- On waterfront: Yes
Lot
- Size: 5.24 Acres
- Dimensions: 1/4 mile of bay frontage
- Features: Cleared, Garden, Landscaped, Level, Wooded
Details
- Additional structures: Outbuilding
- Parcel number: 2S103000101
- Zoning description: OTHER - See Remarks
- Special conditions: Standard
Construction
Type & style
- Home type: SingleFamily
- Architectural style: Victorian
- Property subtype: Single Family Residence
Materials
- Cedar, Lap Siding
- Foundation: Concrete Perimeter
- Roof: Metal,Shingle
Condition
- New construction: No
- Year built: 2003
Utilities & green energy
- Sewer: Septic Tank
- Water: Private, Cistern
- Utilities for property: Electricity Connected, Propane, Phone Available
Community & HOA
Community
- Security: Carbon Monoxide Detector(s), Closed Circuit Camera(s), Smoke Detector(s), Security Gate, Security System
HOA
- Has HOA: No
Location
- Region: Netarts
Financial & listing details
- Price per square foot: $674/sqft
- Tax assessed value: $1,730,540
- Annual tax amount: $7,587
- Date on market: 6/4/2026
- Listing terms: Cash,Conventional
- Electric utility on property: Yes
- Road surface type: Paved
Estimated market value
$1,805,800
$1.72M - $1.90M
$3,937/mo
Price history
| Date | Event | Price |
|---|---|---|
| 6/3/2026 | Listed for sale | $1,900,000-2.6%$674/sqft |
Source:  RMLS (OR) #317361133 Report a problem RMLS (OR) #317361133 Report a problem | ||
| 1/1/2026 | Listing removed | $1,950,000$692/sqft |
Source:  OCMLS #TC-21985 Report a problem OCMLS #TC-21985 Report a problem | ||
| 6/16/2025 | Listed for sale | $1,950,000-7.1%$692/sqft |
Source: Tillamook County BOR #24-669 Report a problem | ||
| 11/12/2024 | Listed for sale | $2,100,000+12.6%$745/sqft |
Source: Tillamook County BOR #24-669 Report a problem | ||
| 4/23/2024 | Listing removed | $1,865,000$662/sqft |
Source: Tillamook County BOR #24-85 Report a problem | ||
| 4/2/2024 | Pending sale | $1,865,000$662/sqft |
Source: Tillamook County BOR #24-85 Report a problem | ||
| 3/7/2024 | Listed for sale | $1,865,000-28.3%$662/sqft |
Source: Tillamook County BOR #24-85 Report a problem | ||
| 1/1/2024 | Listing removed | $2,600,000$923/sqft |
Source: Tillamook County BOR #23-279 Report a problem | ||
| 6/23/2023 | Listed for sale | $2,600,000$923/sqft |
Source: Tillamook County BOR #23-279 Report a problem | ||
Public tax history
| Year | Property taxes | Tax assessment |
|---|---|---|
| 2025 | $8,034 +5.9% | $847,042 +3% |
| 2024 | $7,588 +0.4% | $822,372 +3% |
| 2023 | $7,558 +3.7% | $798,423 +3% |
| 2022 | $7,288 +3.1% | $775,175 +3% |
| 2021 | $7,069 +2.8% | $752,599 +3% |
| 2020 | $6,878 +1.5% | $730,683 +3% |
| 2019 | $6,774 +4.5% | $709,409 +3% |
| 2018 | $6,484 | $688,756 +3% |
| 2017 | $6,484 +4.7% | $668,703 +3% |
| 2016 | $6,192 | $649,231 +3% |
| 2015 | $6,192 +5.3% | $630,331 +7.3% |
| 2014 | $5,879 +7.6% | $587,611 -1.9% |
| 2013 | $5,464 -2.2% | $598,701 -2.1% |
| 2012 | $5,587 -0.3% | $611,845 +2.5% |
| 2011 | $5,603 0% | $596,900 +3% |
| 2010 | $5,603 +2.7% | $579,516 +3% |
| 2009 | $5,455 +2.1% | $562,642 +3% |
| 2008 | $5,345 -27.4% | $546,260 -29.7% |
| 2006 | $7,366 +96.7% | $777,346 +100.2% |
| 2005 | $3,744 +46.4% | $388,305 +71.9% |
| 2004 | $2,558 | $225,915 +5572% |
| 2003 | -- | $3,983 |
Find assessor info on the county website
Monthly payment
Est. payment
Payment breakdown
Explore the cost of this home by adjusting the details. Changes won't be saved.Climate risks
Neighborhood: 97143
Similar homes
- $1,650,0006 bd5 ba3.2k sqft6860 Bayocean Rd NW, Tillamook, OR 97141For Sale
 MLS ID #26-2410, Jennifer N Strohmaier, Rob Trost Real Estate - Tillam. OCMLS
 - $1,450,0005 bd3 ba3.9k sqft380 Fall Creek Dr, Oceanside, OR 97134For Sale
 MLS ID #26-1702, Dustin M Trost, Rob Trost Real Estate, LLC. OCMLS
 - $1,250,0003 bd3 ba2.3k sqft620 Ridgewood Rd W, Oceanside, OR 97134For Sale
 MLS ID #26-1478, Dustin M Trost, Rob Trost Real Estate, LLC. OCMLS
 - $1,300,0004 bd3 ba2.5k sqft7400 S Prairie Rd, Tillamook, OR 97141For Sale
 MLS ID #TC-22221, Jennifer N Strohmaier, Rob Trost Real Estate - Tillam. OCMLS
 - $2,100,0005 bd3 ba4k sqft30900 Sandlake Rd, Cloverdale, OR 97112Active
 MLS ID #385697810, Sean Robbins, eXp Realty, LLC. RMLS (OR)
 - $1,980,0001 bd1 ba1.9k sqft17805 Highway 101 S, Tillamook, OR 97141ActiveMLS ID #24354868, Pamela Zielinski, Berkshire Hathaway HomeServices NW Real Estate. RMLS (OR)
- $2,100,0004 bd4 ba3.8k sqft29901 Nantucket Dr, Cloverdale, OR 97112For SaleMLS ID #26-1418, Michelle Carlon, Coastal Luxury Real Estate. OCMLS
- $1,250,0003 bd3 ba2.3k sqft620 Ridgewood Rd W, Oceanside, OR 97134ActiveMLS ID #505651802, Dustin Trost, Rob Trost Real Estate LLC. RMLS (OR)
- $960,0004 bd4 ba3k sqft46555 Highway 101 S, Neskowin, OR 97149For SaleMLS ID #26-2460, Michelle M Bernard, CENTURY 21 Shorepine Properties. OCMLS
- $1,275,0003 bd3 ba3.6k sqft40195 Little Nestucca River Rd Lot 1503, Cloverdale, OR 97112For SaleMLS ID #26-879, Rebecca Kirkendall, CENTURY 21 Shorepine Properties. OCMLS
- $1,275,0003 bd3 ba3.6k sqft40195 Little Nestucca River Hwy, Cloverdale, OR 97112ActiveMLS ID #478289180, Rebecca Kirkendall, Century 21 Shorepine Properties. RMLS (OR)
- $1,015,0004 bd4 ba3.3k sqft900 Bearberry Ln, Oceanside, OR 97134For SaleMLS ID #TC-22211, Pam C. Zielinski, Berkshire Hathaway HomeServices NW - Netarts. OCMLS
- $1,125,0003 bd3 ba3.6k sqft40195 Little Nestucca River Rd, Cloverdale, OR 97112For SaleMLS ID #26-1784, Rebecca Kirkendall, CENTURY 21 Shorepine Properties. OCMLS
- $1,250,0004 bd3 ba2.2k sqft15710 Oceanview Ave, Rockaway Beach, OR 97136For SaleMLS ID #26-2652, Christopher Dragoo, Harcourts Coast Realty. OCMLS
- $1,199,0003 bd3 ba3k sqft415 Fall Creek Dr, Tillamook, OR 97141For SaleMLS ID #26-281, Coley Trost, Rob Trost Real Estate, LLC. OCMLS
- $1,099,0003 bd2 ba2.1k sqft15075 Belair Rd, Cloverdale, OR 97112For SaleMLS ID #26-2125, Seth Belsey, Harcourts Coast Realty. OCMLS
- $960,0003 bd2 ba1.9k sqft23100 Miami Foley Rd, Nehalem, OR 97131For SaleMLS ID #26-846, Mary Kay Campbell, Berkshire Hathaway HomeServices NW - Netarts. OCMLS
- $1,350,0004 bd5 ba3.3k sqft367 Longview Loop, Rockaway Beach, OR 97136For SaleMLS ID #26-1158, Pam C. Zielinski, Berkshire Hathaway HomeServices NW - Netarts. OCMLS
- $950,0004 bd3 ba2.1k sqft7415 E Summit Rd, Pacific City, OR 97135For SaleMLS ID #26-594, Hannah Katz, Coldwell Banker Professional Group - Lincoln City. OCMLS
- $1,699,0006 bd6 ba3.2k sqft105 S 6th Ave, Rockaway Beach, OR 97136ActiveMLS ID #347705470, Catherine Lewis, Keller Williams Sunset Corridor. RMLS (OR)
