Welcome BAC Home and prepare to be enchanted by this truly remarkable home that seamlessly blends farmhouse charm with the elegance of a historic Tudor design. Nestled on over an acre of land, this property boasts a rare and captivating all-brick exterior, exuding a timeless grandeur that sets it apart in Warren.
From the moment you arrive, you’ll be greeted by the majestic presence of this historic Tudor gem. The meticulously maintained brick exterior showcases the craftsmanship of yesteryears, creating an enduring charm that will captivate all who visit. It’s a true testament to the rich architectural heritage of this home.
Step inside, and you’ll find yourself in a haven of rustic elegance. The custom woodwork throughout adds a touch of farmhouse warmth, while the Tudor-inspired elements, such as arched doorways, elevate the ambiance to a whole new level.
The farmhouse-inspired kitchen is a true delight for both culinary enthusiasts and those who appreciate timeless design. With custom cabinetry, farmhouse sink, and thoughtfully chosen fixtures, it strikes the perfect balance between functionality and aesthetic appeal.
The generously proportioned rooms provide ample space for relaxation and entertainment. Picture yourself cozying up by the fireplace in the inviting living room, or hosting memorable gatherings in the formal dining area, where the rustic and refined elements come together harmoniously.
The rare acreage surrounding the home provides ample space for outdoor activities, gardening, or simply relishing the serenity of your own private oasis. With a meticulously landscaped yard, you’ll find yourself immersed in the beauty of nature, creating a perfect setting for outdoor relaxation and entertainment.
Sold for $338,000
$338,000
11251 Chicago Rd, Warren, MI 48093
4beds
1,874sqft
Single Family Residence
Built in 1940
1.26 Acres Lot
$-- Zestimate®
$180/sqft
$2,279 Estimated rent
Home value
Not available
Estimated sales range
Not available
$2,279/mo
Zestimate® history
Owner options
List your home for rent
$2,279/mo
Rent Zestimate®
Find your next renter with Zillow Rental Manager. Plus, with online applications, you can quickly screen prospective tenants – for free.
$2,279/mo
Rent Zestimate®
Refinance and save
$2,239/mo
Est. payment
Refinancing to a lower rate could help reduce your monthly payments and save thousands over the life of the loan.
$2,239/mo
Est. payment
Explore your selling options
Work with a Zillow partner agent
Leverage their expertise and Zillow's premium Showcase listings to get your home seen by more buyers.
Get startedList with your own agent
Get your home in front of millions of buyers by listing it on Zillow.
Learn how to do itSell it yourself
Take full control of how buyers see your home on Zillow by listing For Sale by Owner (FSBO).
List your homeWhat's special
Historic tudor gemFarmhouse charmFarmhouse sinkThoughtfully chosen fixturesTudor-inspired elementsFarmhouse-inspired kitchenRich architectural heritage
Zillow last checked:
Listing updated:
Listed by:
Brennen Clarke 810-240-9550,
EXP Realty
Bought with:
Bridget Raies, 6501428172
Realty Executives Home Towne
Source: Realcomp II,MLS#: 20230046601
Facts & features
Interior
Bedrooms & bathrooms
- Bedrooms: 4
- Bathrooms: 2
- Full bathrooms: 2
Primary bedroom
- Level: Entry
- Dimensions: 11 x 13
Bedroom
- Level: Entry
- Dimensions: 9 x 10
Bedroom
- Level: Second
- Dimensions: 16 x 8
Bedroom
- Level: Entry
- Dimensions: 10 x 8
Other
- Level: Entry
- Dimensions: 10 x 4
Other
- Level: Basement
- Dimensions: 5 x 4
Dining room
- Level: Entry
- Dimensions: 12 x 8
Family room
- Level: Entry
- Dimensions: 20 x 15
Kitchen
- Level: Entry
- Dimensions: 10 x 10
Laundry
- Level: Basement
- Dimensions: 9 x 6
Living room
- Level: Entry
- Dimensions: 10 x 10
Heating
- Forced Air, Natural Gas
Cooling
- Ceiling Fans, Central Air
Appliances
- Included: Built In Electric Oven, Built In Refrigerator, Dishwasher, Disposal, Dryer, Microwave, Stainless Steel Appliances, Washer
- Laundry: Laundry Room
Features
- High Speed Internet
- Basement: Partially Finished
- Has fireplace: Yes
- Fireplace features: Family Room, Living Room
Interior area
- Total interior livable area: 1,874 sqft
- Finished area above ground: 1,674
- Finished area below ground: 200
Property
Parking
- Total spaces: 2
- Parking features: Two Car Garage, Attached
- Attached garage spaces: 2
Features
- Levels: Two
- Stories: 2
- Entry location: GroundLevelwSteps
- Patio & porch: Patio, Porch
- Exterior features: Chimney Caps
- Pool features: None
Lot
- Size: 1.26 Acres
- Dimensions: 114.60 x 478.80
Details
- Parcel number: 1303255010
- Special conditions: Short Sale No,Standard
Construction
Type & style
- Home type: SingleFamily
- Architectural style: Tudor
- Property subtype: Single Family Residence
Materials
- Brick
- Foundation: Basement, Block
- Roof: Asphalt
Condition
- New construction: No
- Year built: 1940
- Major remodel year: 2021
Utilities & green energy
- Sewer: Sewer At Street
- Water: Waterat Street
Community & HOA
Community
- Security: Carbon Monoxide Detectors, Smoke Detectors
HOA
- Has HOA: No
Location
- Region: Warren
Financial & listing details
- Price per square foot: $180/sqft
- Tax assessed value: $98,992
- Annual tax amount: $5,214
- Date on market: 6/15/2023
- Cumulative days on market: 69 days
- Listing agreement: Exclusive Right To Sell
- Listing terms: Cash,Conventional,FHA,Va Loan
Price history
| Date | Event | Price |
|---|---|---|
| 9/29/2023 | Sold | $338,000-3.4%$180/sqft |
Source:  Realcomp II #20230046601 Report a problem Realcomp II #20230046601 Report a problem | ||
| 9/1/2023 | Pending sale | $349,900$187/sqft |
Source: Realcomp II #20230046601 Report a problem | ||
| 9/1/2023 | Listing removed | -- |
Source: Realcomp II #20230046601 Report a problem | ||
| 8/10/2023 | Contingent | $349,900$187/sqft |
Source: Realcomp II #20230046601 Report a problem | ||
| 7/31/2023 | Listed for sale | $349,900$187/sqft |
Source: Realcomp II #20230046601 Report a problem | ||
| 7/18/2023 | Contingent | $349,900$187/sqft |
Source: Realcomp II #20230046601 Report a problem | ||
| 6/15/2023 | Listed for sale | $349,900+59%$187/sqft |
Source: Realcomp II #20230046601 Report a problem | ||
| 9/4/2020 | Sold | $220,000-4.3%$117/sqft |
Source: Agent Provided Report a problem | ||
| 7/19/2020 | Pending sale | $230,000$123/sqft |
Source: Century 21 Curran & Oberski #2200043891 Report a problem | ||
| 7/13/2020 | Price change | $230,000-4.2%$123/sqft |
Source: Century 21 Curran & Oberski #2200043891 Report a problem | ||
| 6/16/2020 | Listed for sale | $240,000$128/sqft |
Source: Century 21 Curran & Oberski #2200043891 Report a problem | ||
Public tax history
| Year | Property taxes | Tax assessment |
|---|---|---|
| 2017 | -- | $68,270 |
| 2016 | -- | $68,270 +22.3% |
| 2015 | $2,713 | $55,840 +12.3% |
| 2013 | $2,713 | $49,730 |
| 2010 | -- | -- |
| 2009 | -- | $64,130 -9.7% |
| 2008 | -- | $71,000 -4.3% |
| 2007 | -- | $74,160 +1.8% |
| 2006 | -- | $72,860 +1.6% |
| 2005 | -- | $71,680 +2% |
| 2004 | -- | $70,260 +59.2% |
| 2001 | $1,813 +6.9% | $44,130 +3.2% |
| 2000 | $1,695 | $42,770 |
Find assessor info on the county website
Neighborhood: 48093
Nearby homes
- $338,0004 bd2 ba1.6k sqft11251 Chicago Rd, Warren, MI 48093Sold
- $382,4004 bd2 ba1.8k sqft11275 Chicago Rd, Warren, MI 48093Off Market
- $361,5004 bd2 ba2.4k sqft32027 Aline Dr, Warren, MI 48093Off Market
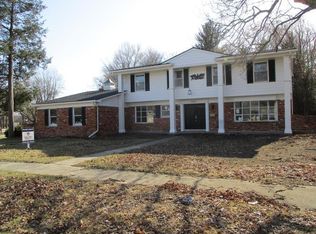
- $330,0004 bd3 ba2.9k sqft32058 Aline Dr, Warren, MI 48093Sold
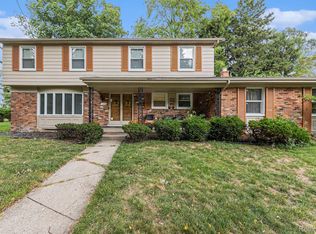
- $384,2004 bd2 ba2.8k sqft11240 Chicago Rd, Warren, MI 48093Off Market
- $361,0003 bd3 ba3.4k sqft32040 Aline Dr, Warren, MI 48093Sold
- $347,8004 bd2 ba1.7k sqft11230 Chicago Rd, Warren, MI 48093Off Market
- $327,1003 bd4 ba1.9k sqft32009 Aline Dr, Warren, MI 48093Off Market
Nearby schools
GreatSchools rating
- 4/10Cromie Elementary SchoolGrades: PK-5Distance: 1.2 mi
- 7/10Carter Middle SchoolGrades: 6-8Distance: 0.6 mi
- 6/10Cousino Senior High SchoolGrades: 9-12Distance: 1 mi


Get pre-qualified for a loan
At Zillow Home Loans, we can pre-qualify you in as little as 5 minutes with no impact to your credit score.An equal housing lender. NMLS #10287.
- Michigan
- Macomb County
- Warren
- 48093
- 11251 Chicago Rd
Nearby cities
Nearby zip codes
Other Warren Topics
