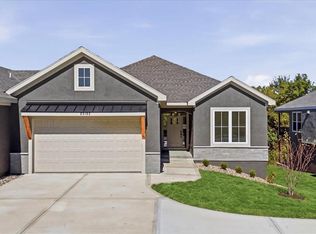
Come explore the award-winning Shea II Ranch by DCB Homes! This thoughtfully designed 4 bdrm, 3 bath home features a 5th non-conforming bdrm/flex room, finished lower level, walkout/walkup bsmt & 3-car garage - offering exceptional space & flexibility.
The main level is bright & open with a vaulted ceiling spanning the Great Room & Kitchen. The kitchen features abundant cabinetry, oversized island, built-in appliances, gas range & walk-in pantry, while the spacious dining area opens to the back deck - perfect for everyday living & entertaining.
The private primary suite offers a walk-in shower, double vanities, linen closet & generous walk-in closet. Two additional bdrms, full hall bath & convenient laundry complete the main level.
The finished lower level adds a spacious rec room & bar, a 4th bdrm, a 5th non-conforming bedroom/flex room, a 3rd full bath, and 2 storage areas. Plus, the walkout/walkup provides easy access outside & even more space to enjoy.
Located on a fantastic walkout/walkup lot (with the back facing east), the Shea II offers the perfect combination of style, function & flexibility. Now is the perfect time to come in & make your selections! Photos are of a similar home.
Active
Price increase: $8.4K (9/8)
$827,530
11251 S Gleason Rd, Olathe, KS 66061
4beds
2,889sqft
Villa
Built in 2026
10,454 Square Feet Lot
$-- Zestimate®
$286/sqft
$200/mo HOA
What's special
Private primary suiteConvenient laundryBack deckDouble vanitiesGenerous walk-in closetBuilt-in appliancesFinished lower level
- 93 days
- 38
- 2
Zillow last checked:
Listing updated:
Listed by:
Jeff Sheppard 913-707-7437,
Prime Development Land Co LLC,
Randi Platko 913-530-0587,
Prime Development Land Co LLC
Source: Heartland MLS as distributed by MLS GRID,MLS#: 2633338
Facts & features
Interior
Bedrooms & bathrooms
- Bedrooms: 4
- Bathrooms: 3
- Full bathrooms: 3
Dining room
- Description: Formal
Heating
- Forced Air
Cooling
- Electric
Appliances
- Included: Cooktop, Dishwasher, Disposal, Exhaust Fan, Microwave, Electric Range
- Laundry: Bedroom Level, Main Level
Features
- Ceiling Fan(s), Kitchen Island, Pantry, Walk-In Closet(s)
- Flooring: Carpet, Tile, Wood
- Windows: Thermal Windows
- Basement: Finished,Full,Walk-Out Access,Walk-Up Access
- Number of fireplaces: 1
- Fireplace features: Great Room
Interior area
- Total structure area: 2,889
- Total interior livable area: 2,889 sqft
- Finished area above ground: 1,897
- Finished area below ground: 992
Property
Parking
- Total spaces: 3
- Parking features: Attached, Garage Faces Front, Off Street
- Attached garage spaces: 3
Features
- Patio & porch: Deck- Covered
Lot
- Size: 10,454 Square Feet
- Dimensions: 73 x 148 x 73 x 149
Details
- Parcel number: DP591100000018
Construction
Type & style
- Home type: SingleFamily
- Architectural style: Traditional
- Property subtype: Villa
Materials
- Lap Siding, Stone Trim
- Roof: Composition
Condition
- Under Construction
- New construction: Yes
- Year built: 2026
Details
- Builder model: Shea II Ranch
- Builder name: DCB Homes, LLC
Utilities & green energy
- Sewer: Public Sewer
- Water: Public
Community & HOA
Community
- Subdivision: Prairie Canyon
HOA
- Has HOA: Yes
- Services included: Maintenance Grounds, Snow Removal
- HOA fee: $200 monthly
- HOA name: Prairie Canyon, LLC
Location
- Region: Olathe
Financial & listing details
- Price per square foot: $286/sqft
- Annual tax amount: $11,467
- Date on market: 7/24/2026
- Listing terms: Cash,Conventional,VA Loan
- Ownership: Private
Estimated market value
Not available
Estimated sales range
Not available
Not available
Price history
| Date | Event | Price |
|---|---|---|
| 9/8/2026 | Price change | $827,530+1%$286/sqft |
Source:  Heartland MLS as distributed by MLS GRID #2633338 Report a problem Heartland MLS as distributed by MLS GRID #2633338 Report a problem | ||
| 7/24/2026 | Listed for sale | $819,130$284/sqft |
Source: Heartland MLS as distributed by MLS GRID #2633338 Report a problem | ||
Public tax history
Tax history is unavailable.
Monthly payment
Est. payment
Payment breakdown
Explore the cost of this home by adjusting the details. Changes won't be saved.Climate risks
Neighborhood: 66061
Nearby schools
Schools provided by the listing agent
- Elementary: Cedar Creek
- Middle: Mission Trail
- High: Olathe West
Source: Heartland MLS as distributed by MLS GRID. This data may not be complete. We recommend contacting the local school district to confirm school assignments for this home.
Similar homes
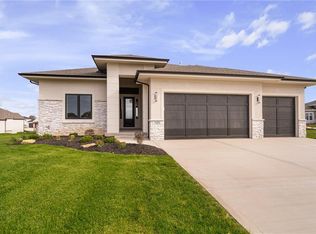
- $747,2704 bd3 ba3.1k sqft25086 W 112th St, Olathe, KS 66061New Construction
 MLS ID #2512545, Dennis Frank, Cedar Creek Realty LLC. Heartland MLS as distributed by MLS GRID
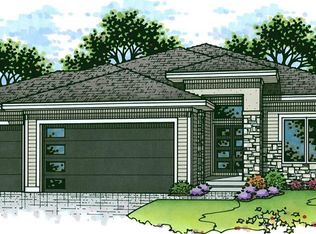
 - $738,1004 bd3 ba2.7k sqft24915 W 112th St, Olathe, KS 66061New Construction
 MLS ID #2596622, Mary Lou Long, Cedar Creek Realty LLC. Heartland MLS as distributed by MLS GRID
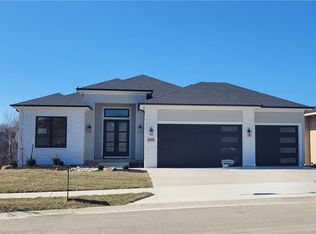
 - $713,4344 bd3 ba2.7k sqft24819 W 112th St, Olathe, KS 66061New Construction
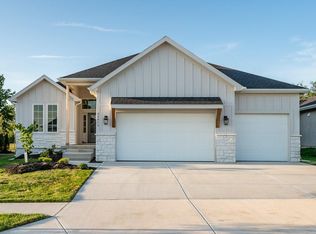 MLS ID #2596902, Mary Lou Long, Cedar Creek Realty LLC. Heartland MLS as distributed by MLS GRID
 - $625,4104 bd3 ba2.6k sqft22192 W 116th Ter, Olathe, KS 66061New Construction
 Heartland MLS as distributed by MLS GRID
