Welcome home to this beautifully maintained one-level home featuring solid hardwood floors, shiplap accents, and crown molding in the entry. The spacious living room boasts vaulted ceilings and opens to a screened porch overlooking a private, wooded backyard with a storage building. The primary suite offers a huge walk-in closet and sliding barn doors leading to a spa-like bath with a garden tub, tiled walk-in shower, and upgraded vanity with built-ins. The split-bedroom floor plan provides privacy, with two additional bedrooms and a tiled hall bath. The open eat-in kitchen showcases granite countertops, a breakfast bar, glass tile backsplash, and a generous pantry. A versatile flex room with French doors is perfect for an office, gym, or nursery. Additional highlights include abundant storage in the garage, laundry room, and walk-in crawlspace. Move-in ready with thoughtful upgrades and peaceful outdoor living.
Coming soon
$339,900
140 Laurel Ridge Ct, Reidsville, NC 27320
3beds
1,634sqft
:
Get pre-qualified$2,076/mo
Stick/Site Built, Residential, Single Family Residence
Built in 2012
0.82 Acres Lot
$-- Zestimate®
$--/sqft
$28/mo HOA
What's special
- --
- on Zillow |
- 78
- views |
- 3
- saves |
Zillow last checked:
Listing updated:
Listed by:
Jennifer Hollowell 336-926-9519,
Real Broker LLC
Source: Triad MLS,MLS#: 1228978 Originating MLS: Winston-Salem
Originating MLS: Winston-SalemFacts & features
Interior
Bedrooms & bathrooms
- Bedrooms: 3
- Bathrooms: 2
- Full bathrooms: 2
- Main level bathrooms: 2
Heating
- Heat Pump, Electric
Cooling
- Central Air
Appliances
- Included: Microwave, Dishwasher, Free-Standing Range, Electric Water Heater
- Laundry: Dryer Connection, Main Level, Washer Hookup
Features
- Built-in Features, Ceiling Fan(s), Dead Bolt(s), Pantry, Separate Shower, Solid Surface Counter, Vaulted Ceiling(s)
- Flooring: Carpet, Tile, Wood
- Basement: Crawl Space
- Has fireplace: No
Interior area
- Total structure area: 1,634
- Total interior livable area: 1,634 sqft
- Finished area above ground: 1,634
Property
Parking
- Total spaces: 2
- Parking features: Driveway, Garage, Attached, Garage Faces Front
- Attached garage spaces: 2
- Has uncovered spaces: Yes
Features
- Levels: One
- Stories: 1
- Patio & porch: Porch
- Pool features: None
Lot
- Size: 0.82 Acres
- Features: Not in Flood Zone
Details
- Parcel number: 169144
- Zoning: RP/CU
- Special conditions: Owner Sale
- Other equipment: Satellite Dish
Construction
Type & style
- Home type: SingleFamily
- Architectural style: Ranch
- Property subtype: Stick/Site Built, Residential, Single Family Residence
Materials
- Stone, Vinyl Siding
Condition
- Year built: 2012
Utilities & green energy
- Sewer: Septic Tank
- Water: Public
Community & HOA
Community
- Subdivision: River Run
HOA
- Has HOA: Yes
- HOA fee: $336 annually
Location
- Region: Reidsville
Financial & listing details
- Tax assessed value: $369,768
- Annual tax amount: $2,408
- Date on market: 8/2/2026
- Listing agreement: Exclusive Right To Sell
- Listing terms: Cash,Conventional,FHA,VA Loan
Estimated market value
Not available
Estimated sales range
Not available
Not available
Price history
| Date | Event | Price |
|---|---|---|
| 11/15/2019 | Sold | $232,000-2.9% |
Source:  Triad MLS #941106 Report a problem Triad MLS #941106 Report a problem | ||
| 10/5/2019 | Pending sale | $239,000$146/sqft |
Source: Dulany Rock Realty #941106 Report a problem | ||
| 8/29/2019 | Price change | $239,000-2.4%$146/sqft |
Source: Dulany Rock Realty #941106 Report a problem | ||
| 7/31/2019 | Listed for sale | $245,000$150/sqft |
Source: Dulany Rock Realty #941106 Report a problem | ||
| 7/22/2019 | Pending sale | $245,000$150/sqft |
Source: Dulany Rock Realty #941106 Report a problem | ||
| 7/17/2019 | Listed for sale | $245,000+21%$150/sqft |
Source: Dulany Rock Realty #941106 Report a problem | ||
| 7/10/2017 | Sold | $202,500+1250%$124/sqft |
Source: Public Record Report a problem | ||
| 11/21/2012 | Sold | $15,000$9/sqft |
Source: Public Record Report a problem | ||
Public tax history
| Year | Property taxes | Tax assessment |
|---|---|---|
| 2024 | $2,408 +39.3% | $369,768 +70.1% |
| 2023 | $1,729 | $217,432 |
| 2022 | $1,729 | $217,432 |
| 2021 | $1,729 +2.3% | $217,432 +2.3% |
| 2020 | $1,690 +15.8% | $212,636 +15.8% |
| 2019 | $1,460 -1% | $183,696 +8.6% |
| 2018 | $1,475 +8.4% | $169,218 |
| 2017 | $1,361 | $169,218 |
| 2015 | $1,361 +1% | $169,218 |
| 2014 | $1,347 +855.4% | $169,218 +855.4% |
| 2013 | $141 | $17,712 |
| 2012 | $141 -0.2% | $17,712 |
| 2011 | $141 -38.1% | $17,712 -36.7% |
| 2010 | $228 | $28,000 |
| 2009 | $228 +1.2% | $28,000 |
| 2008 | $225 | $28,000 |
| 2007 | $225 +9.5% | $28,000 |
| 2005 | $206 | $28,000 |
Find assessor info on the county website
Monthly payment
Est. payment
Payment breakdown
Explore the cost of this home by adjusting the details. Changes won't be saved.Climate risks
Neighborhood: 27320
Nearby schools
GreatSchools rating
- 3/10Monroeton ElementaryGrades: PK-5Distance: 3.5 mi
- 7/10Rockingham County MiddleGrades: 6-8Distance: 8.1 mi
- 5/10Rockingham County HighGrades: 9-12Distance: 8.2 mi
Schools provided by the listing agent
- Elementary: Monroeton
- Middle: Rockingham County
- High: Rockingham County
Source: Triad MLS. This data may not be complete. We recommend contacting the local school district to confirm school assignments for this home.
- $381,5003 bd2 ba2.1k sqft131 Laurel Ridge Ct, Reidsville, NC 27320Off Market
- $348,3003 bd2 ba1.7k sqft121 Laurel Ridge Ct, Reidsville, NC 27320Off Market
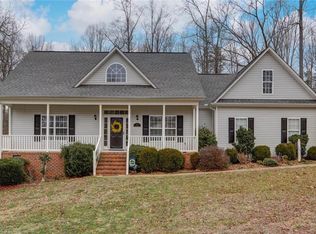
- $454,7003 bd3 ba2.4k sqft141 Laurel Ridge Ct, Reidsville, NC 27320Off Market
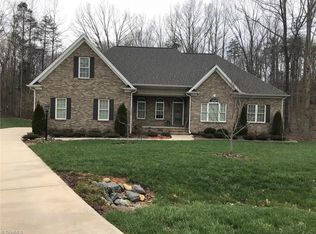
- $348,1003 bd2 ba1.6k sqft119 Laurel Ridge Ct, Reidsville, NC 27320Off Market
- $338,6003 bd2 ba1.6k sqft116 Laurel Ridge Ct, Reidsville, NC 27320Off Market
- $399,3003 bd2 ba1.7k sqft122 Laurel Ridge Ct, Reidsville, NC 27320Off Market
- $--0.75 Acres225 Laurel Ridge Dr LOT 225, Reidsville, NC 27320Off Market
- $382,3003 bd3 ba2.4k sqft250 Autumn Gate Dr, Reidsville, NC 27320Off Market
A local agent can set up tours, give advice and negotiate with sellers.
Similar homes
- $329,9003 bd2 ba1.4k sqft345 River Run Dr, Reidsville, NC 27320For Sale

 MLS ID #1225368, Matthew Millaway. Triad MLS
 - $335,0003 bd3 ba1.5k sqft181 Stonehaven Ct, Reidsville, NC 27320For Sale
 MLS ID #1223251, Amy Clark. Triad MLS
 - $279,9553 bd2 ba1.6k sqft1112 Green St, Reidsville, NC 27320For Sale
 MLS ID #1228735, Clark (Chuck) Faint. Triad MLS
 - $349,9003 bd2 ba2.2k sqft1019 Oakcrest Dr, Reidsville, NC 27320For Sale
 MLS ID #1224175, Mary Beth Powell. Triad MLS
 - $330,0004 bd3 ba2.1k sqft1913 Dockery Rd, Reidsville, NC 27320New ConstructionMLS ID #1227830, Matthew Millaway. Triad MLS
- $359,0003 bd2 ba2.1k sqft1019 Sherwood Dr, Reidsville, NC 27320For SaleMLS ID #1217564, Stephanie Long. Triad MLS
- $340,0003 bd2 ba1.4k sqft8300 Dorwood Dr, Browns Summit, NC 27214For SaleMLS ID #1222133, Matthew Millaway. Triad MLS
- $457,9003 bd2 ba2.1k sqft414 Wild Fern Ln, Reidsville, NC 27320For SaleMLS ID #1221828, Amber Morris. Triad MLS
- $349,9002 bd1 ba1.4k sqft190 Partridge Ct, Reidsville, NC 27320For SaleMLS ID #1226097, Renee Stanley. Triad MLS
- $314,9003 bd3 ba1.3k sqft552 O'Bryant Rd, Reidsville, NC 27320For SaleMLS ID #1225614, Amber Morris. Triad MLS
- $368,9003 bd2 ba1.6k sqft8124 Old Reidsville Rd, Reidsville, NC 27320For SaleMLS ID #1219345, Jennifer Rowland. Triad MLS
- $269,5003 bd2 ba1.2k sqft1502 Gibbs Rd, Reidsville, NC 27320For SaleMLS ID #1226743, David Stacy. Triad MLS
- $363,0003 bd2 ba1.4k sqft8303 Dorwood Dr, Browns Summit, NC 27214For SaleMLS ID #1218309, Amy Clark. Triad MLS
- $325,0004 bd4 ba2.3k sqft1224 Mizpah Church Rd, Reidsville, NC 27320For SaleMLS ID #1208757, Sarai Peregrino. Triad MLS
- $285,0003 bd2 ba1.3k sqft1313 Ridgewood Ave, Reidsville, NC 27320For SaleMLS ID #1213189, Regina Sharpe. Triad MLS
- $250,0002 bd1 ba1.2k sqft4918 Oldway Rd, Browns Summit, NC 27214For SaleMLS ID #1228556, Kimberly Mathis. Triad MLS
- $350,0003 bd2 ba2.3k sqft7820 Whipple Trl, Greensboro, NC 27455For SaleMLS ID #765825, LARRY PITTS, W.S. WELLONS REALTY. LPRMLS
- $354,9003 bd2 ba1.8k sqft8311 Mapleway Ln, Greensboro, NC 27455For SaleMLS ID #1226476, Cathy L Duke. Triad MLS
- $312,5004 bd2 ba2k sqft419 Cypress Dr, Reidsville, NC 27320For SaleMLS ID #1213045, Jeffrey Nicholson. Triad MLS
- $268,0003 bd3 ba1.7k sqft1474 Sherwood Dr, Reidsville, NC 27320For SaleMLS ID #1217988, Cheryl Rodrigues. Triad MLS
