Vaulted ceilings, exposed beams, wide-open living this renovated 3-bedroom, 2 bath ranch in Decatur Township is anything but ordinary. Step inside and the whole home opens up in front of you. Soaring cathedral ceilings lined with rich stained beams carry your eye across the great room, past the crisp white brick fireplace, into the dining area and kitchen beyond. Not a single wall in the way an airy, light-filled space you rarely find in a ranch this size. The kitchen is a showstopper: white shaker cabinetry, butcher block counters, subway tile backsplash, matte black fixtures, and cage pendants hung from the vault. New flooring throughout. Both baths fully renovated, including a spa-worthy floor-to-ceiling marble-look tile surround. Three roomy bedrooms, plus a flex room ideal for a home office. Out back, a full fenced backyard with mature shade trees real room to garden, grill, and gather. Attached 2 car garage, come check this out!
Active
$260,000
5928 Dollar Hide South Dr, Indianapolis, IN 46221
3beds
1,659sqft
Residential, Single Family Residence
Built in 1979
0.39 Acres Lot
$-- Zestimate®
$157/sqft
$-- HOA
What's special
Crisp white brick fireplaceMatte black fixturesWide-open livingWhite shaker cabinetryVaulted ceilingsAiry light-filled spaceExposed beams
- 3 days |
- 979 |
- 96 |
Zillow last checked:
Listing updated:
Listed by:
Woodrow Cuevas 317-985-0752,
RE/MAX Advanced Realty
Source: MIBOR as distributed by MLS GRID,MLS#: 22119712
Facts & features
Interior
Bedrooms & bathrooms
- Bedrooms: 3
- Bathrooms: 2
- Full bathrooms: 2
- Main level bathrooms: 2
- Main level bedrooms: 3
Primary bedroom
- Level: Main
- Area: 210 Square Feet
- Dimensions: 15x14
Bedroom 2
- Level: Main
- Area: 144 Square Feet
- Dimensions: 12x12
Bedroom 3
- Level: Main
- Area: 132 Square Feet
- Dimensions: 12x11
Breakfast room
- Level: Main
- Area: 70 Square Feet
- Dimensions: 10x7
Dining room
- Level: Main
- Area: 144 Square Feet
- Dimensions: 12x12
Great room
- Level: Main
- Area: 273 Square Feet
- Dimensions: 21x13
Kitchen
- Level: Main
- Area: 120 Square Feet
- Dimensions: 12x10
Laundry
- Level: Main
- Area: 72 Square Feet
- Dimensions: 9x8
Heating
- Forced Air, Natural Gas
Cooling
- Central Air
Appliances
- Included: Common Laundry, Electric Cooktop, Electric Water Heater, Microwave, Refrigerator
- Laundry: In Unit, Connections All, Main Level, Common Area
Features
- Cathedral Ceiling(s), Entrance Foyer
- Windows: Wood Work Stained
- Has basement: No
- Number of fireplaces: 1
- Fireplace features: Family Room
Interior area
- Total structure area: 1,659
- Total interior livable area: 1,659 sqft
Property
Parking
- Total spaces: 2
- Parking features: Attached
- Attached garage spaces: 2
Features
- Levels: One
- Stories: 1
- Fencing: Fenced,Chain Link
Lot
- Size: 0.39 Acres
Details
- Parcel number: 491301112032000200
- Horse amenities: None
Construction
Type & style
- Home type: SingleFamily
- Architectural style: Ranch
- Property subtype: Residential, Single Family Residence
Materials
- Vinyl With Brick
- Foundation: Slab
Condition
- New construction: No
- Year built: 1979
Utilities & green energy
- Water: Public
- Utilities for property: Electricity Connected, Sewer Connected, Water Connected
Community & HOA
Community
- Subdivision: Old Mill Park
HOA
- Has HOA: No
Location
- Region: Indianapolis
Financial & listing details
- Price per square foot: $157/sqft
- Tax assessed value: $213,300
- Annual tax amount: $2,256
- Date on market: 8/12/2026
- Cumulative days on market: 5 days
- Electric utility on property: Yes
Estimated market value
Not available
Estimated sales range
Not available
Not available
Price history
| Date | Event | Price |
|---|---|---|
| 8/12/2026 | Listed for sale | $260,000+84.4%$157/sqft |
Source:  MIBOR as distributed by MLS GRID #22119712 Report a problem MIBOR as distributed by MLS GRID #22119712 Report a problem | ||
| 3/3/2026 | Sold | $141,000+23.7%$85/sqft |
Source: Public Record Report a problem | ||
| 5/25/2007 | Sold | $114,000$69/sqft |
Source: MIBOR as distributed by MLS GRID #2705538 Report a problem | ||
Public tax history
| Year | Property taxes | Tax assessment |
|---|---|---|
| 2025 | $2,229 +7.4% | $213,300 +6.3% |
| 2024 | $2,076 +7.3% | $200,600 +6.7% |
| 2023 | $1,934 +21.9% | $188,000 +7.9% |
| 2022 | $1,586 +6.6% | $174,200 +23.2% |
| 2021 | $1,488 +9.7% | $141,400 +5.7% |
| 2020 | $1,356 +6.2% | $133,800 +9.7% |
| 2019 | $1,277 +2% | $122,000 +4.9% |
| 2018 | $1,251 -6.5% | $116,300 +5% |
| 2017 | $1,338 +15.3% | $110,800 -2.3% |
| 2016 | $1,161 +11.8% | $113,400 +18.4% |
| 2014 | $1,038 +5.7% | $95,800 +5.7% |
| 2013 | $982 | $90,600 -7.7% |
| 2012 | $982 | $98,200 -0.8% |
| 2011 | -- | $99,000 -4.3% |
| 2010 | $820 +13.1% | $103,500 -2.2% |
| 2009 | $725 | $105,800 -2.7% |
| 2007 | -- | $108,700 +3.5% |
| 2006 | -- | $105,000 +9.4% |
| 2005 | -- | $96,000 |
| 2004 | -- | $96,000 |
| 2003 | -- | $96,000 +55.3% |
| 2002 | -- | $61,800 +200% |
| 2001 | -- | $20,600 |
| 2000 | -- | $20,600 |
Find assessor info on the county website
Monthly payment
Est. payment
Payment breakdown
Explore the cost of this home by adjusting the details. Changes won't be saved.Climate risks
Neighborhood: Valley Mills
Nearby schools
GreatSchools rating
- 4/10Gold AcademyGrades: K-6Distance: 0.9 mi
- 3/10Decatur Middle SchoolGrades: 7-8Distance: 0.9 mi
- 3/10Decatur Central High SchoolGrades: 9-12Distance: 0.8 mi
- $230,6003 bd-- ba2.1k sqft5936 Dollar Hide South Dr, Indianapolis, IN 46221Off Market
- $190,9003 bd0 ba1.3k sqft5826 Wheelhorse Dr, Indianapolis, IN 46221Off Market
- $200,1003 bd0 ba2.1k sqft6004 Dollar Hide South Dr, Indianapolis, IN 46221Off Market
- $216,6004 bd1 ba1.8k sqft5927 Dollar Hide South Dr, Indianapolis, IN 46221Off Market
- $201,8003 bd2 ba1.2k sqft5818 Wheelhorse Dr, Indianapolis, IN 46221Off Market
- $224,5005 bd2 ba1.9k sqft5933 Dollar Hide South Dr, Indianapolis, IN 46221Off Market
- $217,8003 bd0 ba2.1k sqft5921 Dollar Hide South Dr, Indianapolis, IN 46221Off Market
- $202,9003 bd0 ba1.6k sqft5814 Wheelhorse Dr, Indianapolis, IN 46221Off Market
A local agent can set up tours, give advice and negotiate with sellers.
Similar homes

- $289,9003 bd3 ba1.6k sqft4749 Rocky Knob Ln, Indianapolis, IN 46254Active
 MLS ID #22080947, Sarah Remaley, Highgarden Real Estate. MIBOR as distributed by MLS GRID
 - $235,0004 bd3 ba1.4k sqft3190 S Tacoma Ave, Indianapolis, IN 46237Active
 MLS ID #22119371, Miranda Lopez, West & Main Real Estate. MIBOR as distributed by MLS GRID
 - $274,9003 bd2 ba1.2k sqft6609 Beech Dr, Indianapolis, IN 46214Active
 MLS ID #22116160, Elizabeth Ewbank, Highgarden Real Estate. MIBOR as distributed by MLS GRID
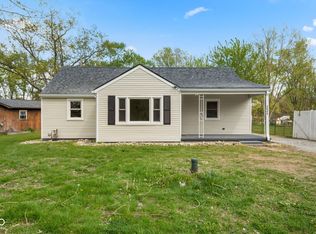
 - $289,9993 bd2 ba1.2k sqft8049 N State Road 267, Brownsburg, IN 46112Active
 MLS ID #22095403, Jesus Flores, West & Main Real Estate. MIBOR as distributed by MLS GRID
 - $249,9004 bd2 ba1.4k sqft6637 Sunbury Dr, Indianapolis, IN 46241ActiveMLS ID #22108034, Gino Liongson, LLM Capital. MIBOR as distributed by MLS GRID
- $295,9003 bd2 ba1.5k sqft8245 Palmetto Ln, Indianapolis, IN 46217ActiveMLS ID #22114699, Jerika Daley, Trueblood Real Estate. MIBOR as distributed by MLS GRID
- $234,0003 bd2 ba1.4k sqft2426 Lawrence Ave, Indianapolis, IN 46227ActiveMLS ID #22113319, Daniel McNeal, @properties. MIBOR as distributed by MLS GRID
- $325,0003 bd2 ba1.4k sqft7344 Tarragon Ln, Indianapolis, IN 46237ActiveMLS ID #22119494, Gino Liongson, LLM Capital. MIBOR as distributed by MLS GRID
- $284,9004 bd2 ba1.6k sqft3983 Pineview Ln, Greenwood, IN 46142ActiveMLS ID #22109728, Avery Garrett, Streamlined Realty. MIBOR as distributed by MLS GRID
- $295,0003 bd2 ba1.8k sqft8563 Buffalo Ridge Dr, Indianapolis, IN 46227ActiveMLS ID #22116223, Heather Simpson, @properties. MIBOR as distributed by MLS GRID
- $259,0003 bd2 ba1k sqft4439 Dabny Cir, Indianapolis, IN 46254ActiveMLS ID #22103980, Terre Sommers, Wilson Trust Realty LLC. MIBOR as distributed by MLS GRID
- $282,0003 bd2 ba1.4k sqft3515 W 57th St, Indianapolis, IN 46228ActiveMLS ID #22112290, Sonia Khan, F.C. Tucker Company. MIBOR as distributed by MLS GRID
- $233,0003 bd2 ba1.2k sqft3626 Lowry Rd, Indianapolis, IN 46222ActiveMLS ID #22117446, Monique Burnett, F.C. Tucker Company. MIBOR as distributed by MLS GRID
- $239,0004 bd2 ba2.2k sqft4062 N Webster Ave, Indianapolis, IN 46226ActiveMLS ID #22119128, Ana Tibbott, Nix Real Estate Group. MIBOR as distributed by MLS GRID
- $235,0003 bd2 ba1.1k sqft1929 Prospect St, Indianapolis, IN 46203ActiveMLS ID #22118902, Ross Bemis, Maywright Property Co.. MIBOR as distributed by MLS GRID
- $215,0003 bd1 ba1k sqft4812 W Caven St, Indianapolis, IN 46241ActiveMLS ID #22114389, Ryan Boyd, Trueblood Real Estate. MIBOR as distributed by MLS GRID
- $264,9903 bd2 ba1.4k sqft7 N Middle St, Greenwood, IN 46143ActiveMLS ID #22110400, Nicholas Bush, My Agent. MIBOR as distributed by MLS GRID
- $290,0003 bd2 ba1.7k sqft243 Hendricks Pl, Indianapolis, IN 46201ActiveMLS ID #22119136, Jessica Green, CityPlace Realty. MIBOR as distributed by MLS GRID
- $259,9003 bd2 ba1.3k sqft2734 Boulevard Pl, Indianapolis, IN 46208ActiveMLS ID #22107044, Shannon Adair, Canon Real Estate Services LLC. MIBOR as distributed by MLS GRID
- $245,0003 bd2 ba2.3k sqft6751 E Pleasant Run Parkway South Dr, Indianapolis, IN 46219ActiveMLS ID #22110747, Summer Hudson, eXp Realty, LLC. MIBOR as distributed by MLS GRID
