Welcome to 29 W Oak Street! This well-maintained 2-bedroom, 1-bath ranch offers approximately 1,280 square feet of comfortable living space in the heart of Piper City. Step inside to discover a bright, inviting layout featuring generous living areas and comfortably sized bedrooms. The full, unfinished basement provides ample storage and exciting possibilities for future customization to fit your needs. Outside, enjoy the added privacy of a newly installed fence (2024), creating a great setting for outdoor gatherings, relaxation, or simply enjoying your backyard. A detached 2 car garage offers additional storage and everyday convenience. Nestled in an established residential neighborhood, this home combines small-town charm, practical living, and room to make it your own. Don't miss the opportunity to see all this property has to offer!
New
$165,000
29 W Oak St, Piper City, IL 60959
2beds
1,280sqft
Single Family Residence
Built in 1969
0.26 Acres Lot
$163,500 Zestimate®
$129/sqft
$-- HOA
What's special
Comfortably sized bedroomsBright inviting layout
- 21 hours
- 19
- 2
Likely to sell faster than
Zillow last checked:
Listing updated:
Listed by:
Angelo Rios 815-814-1289,
Jason Mitchell Real Estate Il
Source: MRED as distributed by MLS GRID,MLS#: 12790326
Facts & features
Interior
Bedrooms & bathrooms
- Bedrooms: 2
- Bathrooms: 1
- Full bathrooms: 1
Rooms
- Room types: No additional rooms
Primary bedroom
- Features: Flooring (Carpet)
- Area: 180 Square Feet
- Dimensions: 12X15
Bedroom 2
- Features: Flooring (Carpet)
- Area: 144 Square Feet
- Dimensions: 12X12
Kitchen
- Features: Flooring (Vinyl)
- Area: 180 Square Feet
- Dimensions: 12X15
Laundry
- Features: Flooring (Vinyl)
- Area: 120 Square Feet
- Dimensions: 10X12
Living room
- Features: Flooring (Carpet)
- Area: 300 Square Feet
- Dimensions: 15X20
Heating
- Forced Air
Cooling
- Central Air
Appliances
- Laundry: In Unit
Features
- Windows: Screens
- Basement: Unfinished,Full
Interior area
- Total structure area: 2,483
- Total interior livable area: 1,280 sqft
Property
Parking
- Total spaces: 7
- Parking features: Asphalt, Garage Door Opener, Garage, Yes, Garage Owned, Attached, Detached, Unassigned, Driveway, Owned
- Attached garage spaces: 3
- Has uncovered spaces: Yes
Accessibility
- Accessibility features: No Disability Access
Features
- Stories: 1
- Patio & porch: Patio, Porch
Lot
- Size: 0.26 Acres
- Dimensions: 75X150
- Features: Mature Trees, Garden
Details
- Additional structures: Workshop, Second Garage, Shed(s)
- Parcel number: 04040420101000
- Special conditions: None
- Other equipment: Water-Softener Owned, Ceiling Fan(s), Sump Pump
Construction
Type & style
- Home type: SingleFamily
- Property subtype: Single Family Residence
Materials
- Vinyl Siding, Brick Veneer
- Foundation: Block
- Roof: Asphalt
Condition
- New construction: No
- Year built: 1969
Utilities & green energy
- Electric: Circuit Breakers
- Sewer: Septic Tank
- Water: Public
Community & HOA
Community
- Features: Park, Street Paved, Sidewalks
- Security: Fire Sprinkler System, Carbon Monoxide Detector(s)
HOA
- Services included: None
Location
- Region: Piper City
Financial & listing details
- Price per square foot: $129/sqft
- Tax assessed value: $36,910
- Annual tax amount: $3,261
- Date on market: 10/22/2026
- Ownership: Fee Simple
Estimated market value
$163,500
$155,000 - $172,000
$1,078/mo
Price history
| Date | Event | Price |
|---|---|---|
| 10/22/2026 | Listed for sale | $165,000-2.9%$129/sqft |
Source:  MRED as distributed by MLS GRID #12790326 Report a problem | ||
| 10/21/2026 | Listing removed | $170,000$133/sqft |
Source: MRED as distributed by MLS GRID #12553328 Report a problem | ||
| 4/7/2026 | Listed for sale | $170,000+24.1%$133/sqft |
Source: MRED as distributed by MLS GRID #12553328 Report a problem | ||
| 6/21/2023 | Sold | $137,000$107/sqft |
Source: MRED as distributed by MLS GRID #11717618 Report a problem | ||
| 6/12/2023 | Pending sale | $137,000$107/sqft |
Source: MRED as distributed by MLS GRID #11717618 Report a problem | ||
| 5/15/2023 | Contingent | $137,000$107/sqft |
Source: MRED as distributed by MLS GRID #11717618 Report a problem | ||
| 2/13/2023 | Listed for sale | $137,000$107/sqft |
Source: MRED as distributed by MLS GRID #11717618 Report a problem | ||
Public tax history
| Year | Property taxes | Tax assessment |
|---|---|---|
| 2024 | $3,004 +16.8% | $36,910 +13.4% |
| 2023 | $2,571 +9.5% | $32,550 +11% |
| 2022 | $2,348 +116.7% | $29,330 +5% |
| 2021 | $1,083 -0.9% | $27,940 -1.6% |
| 2020 | $1,093 +0.4% | $28,400 |
| 2019 | $1,088 -2.9% | $28,400 +170.2% |
| 2017 | $1,121 -4.1% | $10,510 -63% |
| 2016 | $1,169 | $28,400 |
| 2015 | $1,169 +23287.6% | $28,400 |
| 2014 | $5 -99.6% | $28,400 |
| 2013 | $1,202 -2.6% | $28,400 -9.5% |
| 2012 | $1,233 +0.6% | $31,380 |
| 2011 | $1,226 | $31,380 |
Find assessor info on the county website
Monthly payment
Est. payment
Payment breakdown
Explore the cost of this home by adjusting the details. Changes won't be saved.Climate risks
Neighborhood: 60959
Nearby schools
Schools provided by the listing agent
- Elementary: Tri Point Elementary School
- Middle: Tri Point Junior High School
- High: Tri Point High School
- District: 6-J
Source: MRED as distributed by MLS GRID. This data may not be complete. We recommend contacting the local school district to confirm school assignments for this home.

Similar homes
- $128,0003 bd1 ba1.2k sqft222 E Beech St, Piper City, IL 60959Active
 MLS ID #12740406, Ramona Harper, GRI,SRES, Lenington Realty. MRED as distributed by MLS GRID
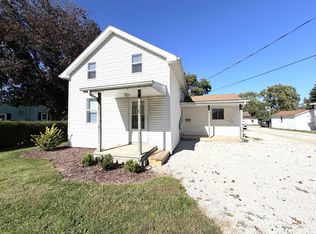
- $159,9002 bd2 ba1.4k sqft506 W Lincoln Ave, Onarga, IL 60955New
 MLS ID #12788359, Dawn Olson, McColly Real Estate. MRED as distributed by MLS GRID
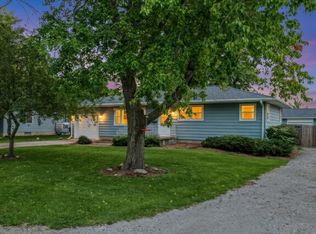
- $184,9003 bd1 ba1k sqft509 N 6th St, Chatsworth, IL 60921Active
 MLS ID #12776111, Judy Somers, Palen Real Estate. MRED as distributed by MLS GRID
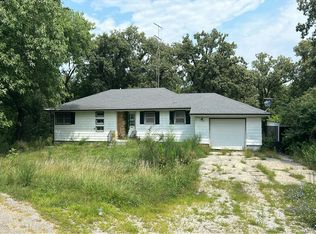
- $--3 bd1 ba1.3k sqft202 Hickory Dr, Roberts, IL 60962Auction
 Auction.com 1
