Skip main navigation
Closed
  • $295,000

    11259 Robson Rd, Grafton, OH 44044

    3beds
    2,127sqft
    Single Family Residence
    Built in 1947
    0.94 Acres Lot
    $314,600 Zestimate®
    $139/sqft
    $2,230 Estimated rent

    Home value

    $314,600

    $299,000 - $330,000

    $2,230/mo

    Zestimate® history
    Loading
    Loading...

    Owner options

    List your home for rent

    $2,230/mo

    Rent Zestimate®

    Find your next renter with Zillow Rental Manager. Plus, with online applications, you can quickly screen prospective tenants – for free.

    Learn more

    $2,230/mo

    Rent Zestimate®

    Refinance and save

    $1,937/mo

    Est. payment

    Refinancing to a lower rate could help reduce your monthly payments and save thousands over the life of the loan.

    See today's rates

    $1,937/mo

    Est. payment

    Explore your selling options

    Work with a Zillow partner agent

    Leverage their expertise and Zillow's premium Showcase listings to get your home seen by more buyers.

    Get started

    List with your own agent

    Get your home in front of millions of buyers by listing it on Zillow.

    Learn how to do it

    Sell it yourself

    Take full control of how buyers see your home on Zillow by listing For Sale by Owner (FSBO).

    List your home

    What's special

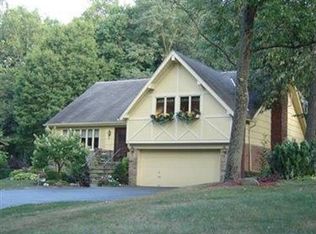
    Discover this inviting home nestled on a spacious nearly 1-acre lot on Robson Road. Offering 3 bedrooms, 2 full bathrooms, this 1947-built gem combines classic character with generous room for comfortable, everyday living. Step inside to welcoming living areas filled with natural light. The home features a cozy living room with a fireplace, a functional kitchen that's smartly designed- with a large pantry for extra storage, and a beautiful dining nook perfect for morning coffee. An enclosed patio invites relaxation and enjoyment of the peaceful surroundings, whether soaking in the seasons, reading, or unwinding in bright, natural light. One of the home's best features is the bonus room with soaring vaulted ceilings, opening up endless possibilities and flexibility. Use it as an additional bedroom, a spacious family room for movie nights and gatherings, a home office, play area, or hobby space. Outdoors, there is plenty of space for gardening, outdoor activities, or future additions like a workshop, pool, or extra garage. Enjoy the quiet, rural charm of Grafton while being just a short drive from everyday conveniences, highways, and local spots.

    Zillow last checked:

    Listing updated:

    Listed by:

    Molly Szafran 440-822-8265 SellingWithSzafran@gmail.com,

    Russell Real Estate Services

    Bought with:

    Steven P Baird, 2020006413

    Berkshire Hathaway HomeServices Professional Realty

    Source: MLS Now,MLS#: 5187460MLS LogoOriginating MLS: Medina County Board of REALTORS

    Facts & features

    Interior

    Bedrooms & bathrooms
    • Bedrooms: 3
    • Bathrooms: 2
    • Full bathrooms: 2
    • Main level bathrooms: 2
    • Main level bedrooms: 3
    Primary bedroom
    • Level: First
    • Dimensions: 14 x 9
    Bedroom
    • Level: First
    • Dimensions: 14 x 8
    Bedroom
    • Level: First
    • Dimensions: 10 x 10
    Dining room
    • Level: First
    • Dimensions: 14 x 10
    Family room
    • Level: First
    • Dimensions: 25 x 20
    Kitchen
    • Level: First
    • Dimensions: 21 x 11
    Living room
    • Level: First
    • Dimensions: 19 x 12
    Heating
    • Forced Air, Gas
    Cooling
    • Central Air
    Appliances
    • Included: Dryer, Dishwasher, Range, Refrigerator, Washer
    • Laundry: In Basement
    Features
    • Basement: Full
    • Number of fireplaces: 2
    Interior area
    • Total structure area: 2,127
    • Total interior livable area: 2,127 sqft
    • Finished area above ground: 2,127

    Property

    Parking
    • Total spaces: 2
    • Parking features: Driveway
    • Garage spaces: 2
    Features
    • Levels: One and One Half,Two
    • Stories: 2
    • Patio & porch: Enclosed, Patio, Porch
    Lot
    • Size: 0.94 Acres
    • Features: Wooded
    Details
    • Parcel number: 1000006126006

    Construction

    Type & style
    • Home type: SingleFamily
    • Architectural style: Ranch
    • Property subtype: Single Family Residence
    Materials
    • Brick, Vinyl Siding
    • Foundation: Block
    • Roof: Asphalt,Fiberglass
    Condition
    • Year built: 1947

    Utilities & green energy

    • Sewer: Septic Tank
    • Water: Public

    Community & HOA

    Community
    • Subdivision: Carlisle Sec 06
    HOA
    • Has HOA: No
    Location
    • Region: Grafton

    Financial & listing details

    • Price per square foot: $139/sqft
    • Tax assessed value: $275,150
    • Annual tax amount: $3,731
    • Date on market: 5/4/2026
    • Cumulative days on market: 154 days
    • Listing terms: Cash,Conventional,FHA,USDA Loan,VA Loan

    Price history

    DateEventPrice
    8/12/2026Pending sale$315,000+6.8%$148/sqft
    Source: MLS Now #5187460 Report a problem
    8/11/2026Sold$295,000-6.3%$139/sqft
    Source: MLS Now #5187460 Report a problem
    7/16/2026Price change$315,000-4.5%$148/sqft
    Source: MLS Now #5187460 Report a problem
    6/16/2026Price change$330,000-2.7%$155/sqft
    Source: MLS Now #5187460 Report a problem
    5/18/2026Price change$339,000-3.1%$159/sqft
    Source: MLS Now #5187460 Report a problem
    5/4/2026Listed for sale$350,000$165/sqft
    Source: MLS Now #5187460 Report a problem
    4/14/2026Listing removed$350,000$165/sqft
    Source: MLS Now #5187460 Report a problem
    3/15/2026Listed for sale$350,000$165/sqft
    Source: MLS Now #5187460 Report a problem
    3/10/2026Contingent$350,000$165/sqft
    Source: MLS Now #5187460 Report a problem
    2/23/2026Price change$350,000-2.8%$165/sqft
    Source: MLS Now #5187460 Report a problem
    2/17/2026Listed for sale$360,000+149.1%$169/sqft
    Source: MLS Now #5187460 Report a problem
    11/22/1994Sold$144,500$68/sqft
    Source: Public Record Report a problem

    Public tax history

    YearProperty taxesTax assessment
    2024$3,860 +21.1%$96,300 +30.6%
    2023$3,187 -0.3%$73,740
    2022$3,197 -0.3%$73,740
    2021$3,205 +4.5%$73,740 +9.8%
    2020$3,068 +0.4%$67,160
    2019$3,055 -1.1%$67,160
    2018$3,089 +10.5%$67,160 +16.9%
    2017$2,796 -1.3%$57,430
    2016$2,834 +1%$57,430
    2015$2,806 -1.2%$57,430
    2014$2,839 -0.1%$57,430
    2013$2,842 +21.8%$57,430
    2012$2,333 $57,430
    2011-- --
    2010-- --
    2009-- --
    2008$2,542 +5%--
    2007$2,421 -11.8%--
    2006$2,745 +6.4%--
    2005$2,581 +3%--
    2004$2,506 +0.8%--
    2003$2,486 +5.8%--
    2002$2,350 +4.1%--
    2001$2,258 +9.2%--
    2000$2,067 --
    Find assessor info on the county website

    Neighborhood: 44044

    Nearby schools

    GreatSchools rating
    Schools provided by the listing agent
    • District: Midview LSD - 4710

    Source: MLS Now. This data may not be complete. We recommend contacting the local school district to confirm school assignments for this home.

    Get a cash offer in 3 minutes
    Find out how much your home could sell for in as little as 3 minutes with a no-obligation cash offer.
    Estimated market value
    $314,600
    Get a cash offer in 3 minutes
    Find out how much your home could sell for in as little as 3 minutes with a no-obligation cash offer.
    Estimated market value
    $314,600