Opportunities like this don't come around often! Nestled on 6 beautiful acres with mature trees and connected to city water, this spacious 3,072 sq. ft. stucco home offers the perfect blend of comfort, flexibility, and room to grow. Inside, you'll find 4 bedrooms, 2.75 bathrooms, and the rare advantage of two primary suites, making it ideal for multi-generational living, guests, or added privacy. The generous floor plan provides plenty of space for everyday living and entertaining. Need room for your toys, business, or hobbies? You'll love the incredible 2,400 sq. ft. shop, offering endless possibilities for storage, projects, equipment, or workspace. If you've been searching for acreage with mature trees, a quality home, city water, and an impressive shop, this property checks all the boxes. This is a rare find that offers the space and versatility you've been waiting for. Call Tammy Britton with Zest Real Estate for your personal tour 307-259-8752.
New
$675,000
11259 W Poison Spider Rd, Casper, WY 82604
4beds
3baths
3,072sqft
:
Get pre-qualified$4,103/mo
Single Family Residence
Built in 1976
6.11 Acres Lot
$-- Zestimate®
$220/sqft
$-- HOA
What's special
Generous floor planTwo primary suites
- 9 hours |
- 337 |
- 22 |
Zillow last checked:
Listing updated:
Listed by:
Tammy Britton 307-259-8752,
Zest
Source: WYOMLS,MLS#: 20263707
Facts & features
Interior
Bedrooms & bathrooms
- Bedrooms: 4
- Bathrooms: 3
- Main level bathrooms: 1
Bedroom 2
- Level: Upper
Bedroom 3
- Level: Upper
Bedroom 4
- Level: Upper
Bedroom 5
- Level: N/A
Dining room
- Level: Upper
Family room
- Level: Upper
Kitchen
- Level: Upper
Living room
- Level: Main
Heating
- Forced Air Gas
Cooling
- Central Air
Appliances
- Included: Dishwasher, Microwave, Range/Oven, Refrigerator, Washer, Dryer
- Laundry: Entry Level, Main Level
Features
- Walk-In Closet(s), Master Downstairs
- Flooring: Tile, Laminate, Carpet
- Basement: Full,Walk-Out Access
- Number of fireplaces: 1
- Fireplace features: One, Pellet Stove
Interior area
- Total structure area: 3,072
- Total interior livable area: 3,072 sqft
- Finished area above ground: 1,536
- Finished area below ground: 1,536
Property
Parking
- Parking features: Detached, Space for RV Parking
- Has garage: Yes
Features
- Patio & porch: Deck
- Fencing: Barbed Wire
Lot
- Size: 6.11 Acres
- Features: Horses Allowed
Details
- Additional structures: Shed(s), Workshop
- Zoning description: Single Family Residence
- Horses can be raised: Yes
Construction
Type & style
- Home type: SingleFamily
- Property subtype: Single Family Residence
Materials
- Stucco
- Foundation: Concrete Perimeter
- Roof: Architectural
Condition
- Existing-a house that someone has lived in
- New construction: No
- Year built: 1976
Utilities & green energy
- Electric: City
- Gas: Natural
- Sewer: Septic Tank
- Water: City
Community & HOA
Community
- Subdivision: Casper West
HOA
- Has HOA: No
Location
- Region: Casper
Financial & listing details
- Price per square foot: $220/sqft
- Annual tax amount: $1,637
- Date on market: 7/24/2026
Estimated market value
Not available
Estimated sales range
Not available
Not available
Price history
Price history is unavailable.
Public tax history
Tax history is unavailable.
Monthly payment
Est. payment
Payment breakdown
Explore the cost of this home by adjusting the details. Changes won't be saved.Climate risks
Neighborhood: 82604
Nearby schools
GreatSchools rating
- 5/10Poison Spider Elementary SchoolGrades: K-8Distance: 3 mi
- 3/10Natrona County High SchoolGrades: 9-12Distance: 9.4 mi
- 5/10Oregon Trail Elementary SchoolGrades: K-5Distance: 5.6 mi
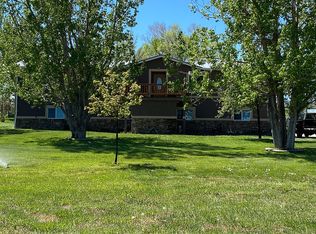
- $518,9004 bd3 ba2.9k sqft11259 Poison Spider Rd, Casper, WY 82604Off Market
- $93,597-- bd-- ba-- sqft11749 Poison Spider Rd, Casper, WY 82604Off Market
- $588,500-- bd-- ba-- sqft11749 Poison Spider Rd, Casper, WY 82604Off Market
- $265,400-- bd1 ba886 sqft630 Ten Mile Rd, Casper, WY 82604Off Market
- $720,8003 bd2 ba3.4k sqft11298 Poison Spider Rd, Casper, WY 82604Off Market
- $434,000-- bd-- ba-- sqft11739 Poison Spider Rd, Casper, WY 82604Off Market
- $14,5541 bd2 ba1.2k sqft11298 Poison Spider Rd, Casper, WY 82604Off Market
- $48,435-- bd-- ba1.2k sqft11300 W Poison Spider Rd, Casper, WY 82604Off Market
A local agent can set up tours, give advice and negotiate with sellers.
Similar homes
- $685,0004 bd3 ba2.1k sqft2090 N Grass Creek Rd, Casper, WY 82604For Sale
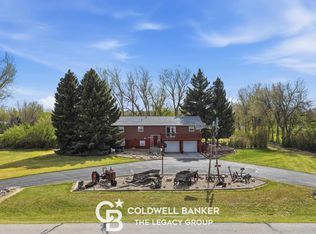
 MLS ID #20262069, Kris Galles, Coldwell Banker The Legacy Group. WYOMLS
 - $645,0004 bd4 ba2.7k sqft7950 W Riverside Dr, Casper, WY 82604For Sale
 MLS ID #20262525, Robert Johnson, Coldwell Banker The Legacy Group. WYOMLS
 - $650,0003 bd2 ba2.4k sqft321 Lily St, Casper, WY 82604For Sale
 MLS ID #20262168, Troy Mack, Platinum Properties of Casper. WYOMLS
 - $485,0003 bd2 ba1.7k sqft2057 N Sage Rd, Casper, WY 82604For Sale
 MLS ID #20263716, Sheila Delach, House Real Estate Group. WYOMLS
 - $380,0004 bd2 ba1.9k sqft375 Zinnia St, Casper, WY 82604For SaleMLS ID #20263688, Jill Richardson, Coldwell Banker The Legacy Group. WYOMLS
- $450,0004 bd2 ba2.2k sqft6527 Ridgecrest Dr, Casper, WY 82601For SaleMLS ID #20263684, Jeanne Goldrick, #1 Properties of Casper, LLC. WYOMLS
- $805,5004 bd3 ba2.8k sqft5120 Chuckwagon Trl, Casper, WY 82604For SaleMLS ID #20262930, Lisa Burridge, LPT Realty. WYOMLS
- $365,0004 bd3 ba2.6k sqft368 Indian Paintbrush St, Casper, WY 82604For SaleMLS ID #20263631, Tanner Vivian, Coldwell Banker The Legacy Group. WYOMLS
- $725,0003 bd3 ba1.9k sqft13150 Garbutt Rd, Casper, WY 82604For SaleMLS ID #20262175, Debra Moerke, Stratton Real Estate. WYOMLS
- $439,9004 bd3 ba2.7k sqft1101 River Heights Dr, Mills, WY 82604For SaleMLS ID #20263608, Tammy Britton, Zest. WYOMLS
- $600,0006 bd3 ba4.2k sqft6405 Gothberg Rd, Casper, WY 82604For SaleMLS ID #20260697, Broderick Menzel, Real Estate Leaders. WYOMLS
- $650,0006 bd3 ba3k sqft3631 Carmel Dr, Casper, WY 82604For SaleMLS ID #20263033, Tanner Vivian, Coldwell Banker The Legacy Group. WYOMLS
- $550,0003 bd2 ba3.2k sqft2230 River Meadows Rd, Casper, WY 82604For SaleMLS ID #20263155, Angela Kay Haigler, Stratton Real Estate. WYOMLS
- $520,0003 bd3 ba2.6k sqft4400 Westland Pl, Casper, WY 82604For SaleMLS ID #20262089, Lisa Engebretsen, Forefront Real Estate, LLC. WYOMLS
- $509,0005 bd3 ba3.3k sqft4474 Smoke Rise Rd, Casper, WY 82604For SaleMLS ID #20261503, Donna Martensen, Real Estate Leaders. WYOMLS
- $430,0005 bd3 ba3.1k sqft110 Primrose St, Casper, WY 82604For SaleMLS ID #20263561, Janae Rude, eXp Realty, LLC. WYOMLS
- $730,0005 bd4 ba3.7k sqft2606 Micro Rd, Casper, WY 82601For SaleMLS ID #20262978, Thomas Russell, Coldwell Banker The Legacy Group. WYOMLS
- $575,0004 bd3 ba3.8k sqft1514 Bellaire Dr, Casper, WY 82604For SaleMLS ID #20262299, Rebecca Sedar, RE/MAX The Group. WYOMLS
- $599,0001 bd-- ba3.2k sqft4391 Douglass Rd, Casper, WY 82604For SaleMLS ID #20260704, Stephanie Lafferty, Overman Realty, LLC. WYOMLS
- $510,0005 bd3 ba3k sqft3201 Hawthorne Ave, Casper, WY 82604For SaleMLS ID #20263341, Thomas Russell, Coldwell Banker The Legacy Group. WYOMLS
