Skip main navigation
For sale
  • $649,000

    1126 Castle Pines Rd, Rexburg, ID 83440

    5beds
    2,500sqft
    : 
    Loading
    Get pre-qualified
    Single Family Residence
    Built in 2026
    0.51 Acres Lot
    $646,300 Zestimate®
    $260/sqft
    $13/mo HOA

    What's special

    Insulated garageTwo laundry roomsTiled showers and tubsLg appliancesZoned hvacLarge backyardSpacious -acre lot
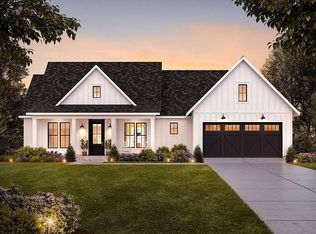
    This one is amazing! Located in the highly desirable Pine Brook subdivision just steps from the golf course, this custom LesCo Development home offers 5 bedrooms, 3.5 bathrooms, and exceptional flexibility. Custom upgrades include zoned HVAC, insulated garage, 1-inch urethane foam insulation on all exterior walls, custom primary closet organizers, two LG Stackable ThinQ washer/dryer sets, LG appliances, subway tile in the kitchen, tiled showers and tubs, and custom three-tone paint throughout. Situated on a spacious -acre lot, the home features two living rooms, two laundry rooms, an open-concept layout with quality finishes, an oversized 3-car garage, and a 14x50 RV pad. A standout feature is the potential for a fully functional mother-in-law suite, ideal for multigenerational living, guests, or rental income. Relax or entertain on the expansive 15x31 covered patio/deck overlooking the large backyard, offering the perfect combination of luxury, comfort, and functionality.
    31 days
    |
    424
    |
    19
    |

    Likely to sell faster than

    Zillow last checked:

    Listing updated:

    Listed by:

    Kelly Jenkins 208-351-0319,

    Boss Real Estate

    Source: SRMLS,MLS#: 2187176MLS Logo

    Loading...

      Facts & features

      Interior

      Bedrooms & bathrooms
      • Bedrooms: 5
      • Bathrooms: 4
      • Full bathrooms: 3
      • 1/2 bathrooms: 1
      • Main level bathrooms: 4
      • Main level bedrooms: 5
      Kitchen
      • Level: Main
      Living room
      • Level: Main
      Basement
      • Area: 0
      Heating
      • Natural Gas, Forced Air
      Cooling
      • Central Air
      Appliances
      • Included: Dishwasher, Microwave, Electric Range
      • Laundry: Main Level
      Features
      • 2nd Kitchen, Master Downstairs, Master Bath, Pantry
      • Flooring: Luxury Vinyl, Carpet
      • Basement: Crawl Space
      • Number of fireplaces: 1
      • Fireplace features: 1
      Interior area
      • Total structure area: 2,500
      • Total interior livable area: 2,500 sqft
      • Finished area above ground: 2,500
      • Finished area below ground: 0

      Property

      Parking
      • Total spaces: 3
      • Parking features: 3 Stalls, Attached, Concrete
      • Attached garage spaces: 3
      • Has uncovered spaces: Yes
      Features
      • Levels: One
      • Stories: 1
      • Patio & porch: Covered, Patio
      • Fencing: Vinyl,Partial
      • Has view: Yes
      • View description: Golf Course
      Lot
      • Size: 0.51 Acres
      • Features: On Golf Course
      Details
      • Parcel number: RPRPNBK2060180
      • Zoning description: Rexburg-Rural Residntial 2

      Construction

      Type & style
      • Home type: SingleFamily
      • Architectural style: Other
      • Property subtype: Single Family Residence
      Materials
      • Frame, Primary Exterior Material: Vinyl Siding
      • Foundation: Concrete Perimeter
      Condition
      • Year built: 2026

      Utilities & green energy

      • Electric: Fall River Power
      • Sewer: Public Sewer
      • Water: Public

      Community & HOA

      Community
      • Subdivision: Pine Brook Estates-Mad
      HOA
      • Has HOA: Yes
      • HOA fee: $150 annually
      Location
      • Region: Rexburg

      Financial & listing details

      • Price per square foot: $260/sqft
      • Tax assessed value: $50,000
      • Annual tax amount: $482
      • Date on market: 6/18/2026
      • Listing terms: Cash,Conventional,1031 Exchange,FHA,VA Loan
      • Inclusions: Dishwasher, Oven, Microwave
      • Exclusions: Sellers Personal Property

        Estimated market value

        $646,300

        $614,000 - $679,000

        $3,350/mo

        Price history

        DateEventPrice
        6/18/2026Listed for sale$649,000+1080%$260/sqft
        Source: SRMLS #2187176 Report a problem
        8/16/2024Listing removed$55,000$22/sqft
        Source: SRMLS #2168014 Report a problem
        7/29/2024Listed for sale$55,000$22/sqft
        Source: SRMLS #2168014 Report a problem

        Public tax history

        YearProperty taxesTax assessment
        2025$482 -5%$50,000
        2024$508 -32.3%$50,000 -28.6%
        2023$750 $70,000 +16.7%
        2022-- $60,000 +380%
        2021$184 +5.8%$12,500
        2020$174 -16.5%$12,500
        2019$208 $12,500
        2018$208 -2.9%$12,500
        2017$214 $12,500 -75%
        2016$214 +2.9%$50,000 +17382.5%
        2015$208 $286 +5.1%
        2013$208 $272
        Find assessor info on the county website

        Monthly payment

        Est. payment

        Payment breakdown

        Explore the cost of this home by adjusting the details. Changes won't be saved.
        All calculations are estimates and provided by Zillow, Inc. for informational purposes only. Actual amounts may vary.
        HOA fees may include property taxes on listings classified as Co-Ops. Contact the listing agent and/or owner for fee details.
        Mortgage interest rates are dependent on a number of factors, including credit score, down payment, and repayment length. Interest rate data provided by Zillow Group Marketplace, Inc. as of 1/1/1970 from various mortgage lenders with which we have lead or other similar arrangements; the Estimated Payment is an average of those rates.
        See how much you could borrow to make a competitive offer.

        Climate risks

        Neighborhood: 83440

        Getting around

        0 / 100
        Car-Dependent
        26 / 100
        Somewhat Bikeable

        Nearby schools

        GreatSchools rating
        Schools provided by the listing agent
        • Elementary: HIBBARD 321EL
        • Middle: MADISON 321JH
        • High: MADISON 321HS

        Source: SRMLS. This data may not be complete. We recommend contacting the local school district to confirm school assignments for this home.

        A local agent can set up tours, give advice and negotiate with sellers.

        A local lender can help you make sure your offer is ready when you are.

        Browse local experts

        Similar homes